 Flickr


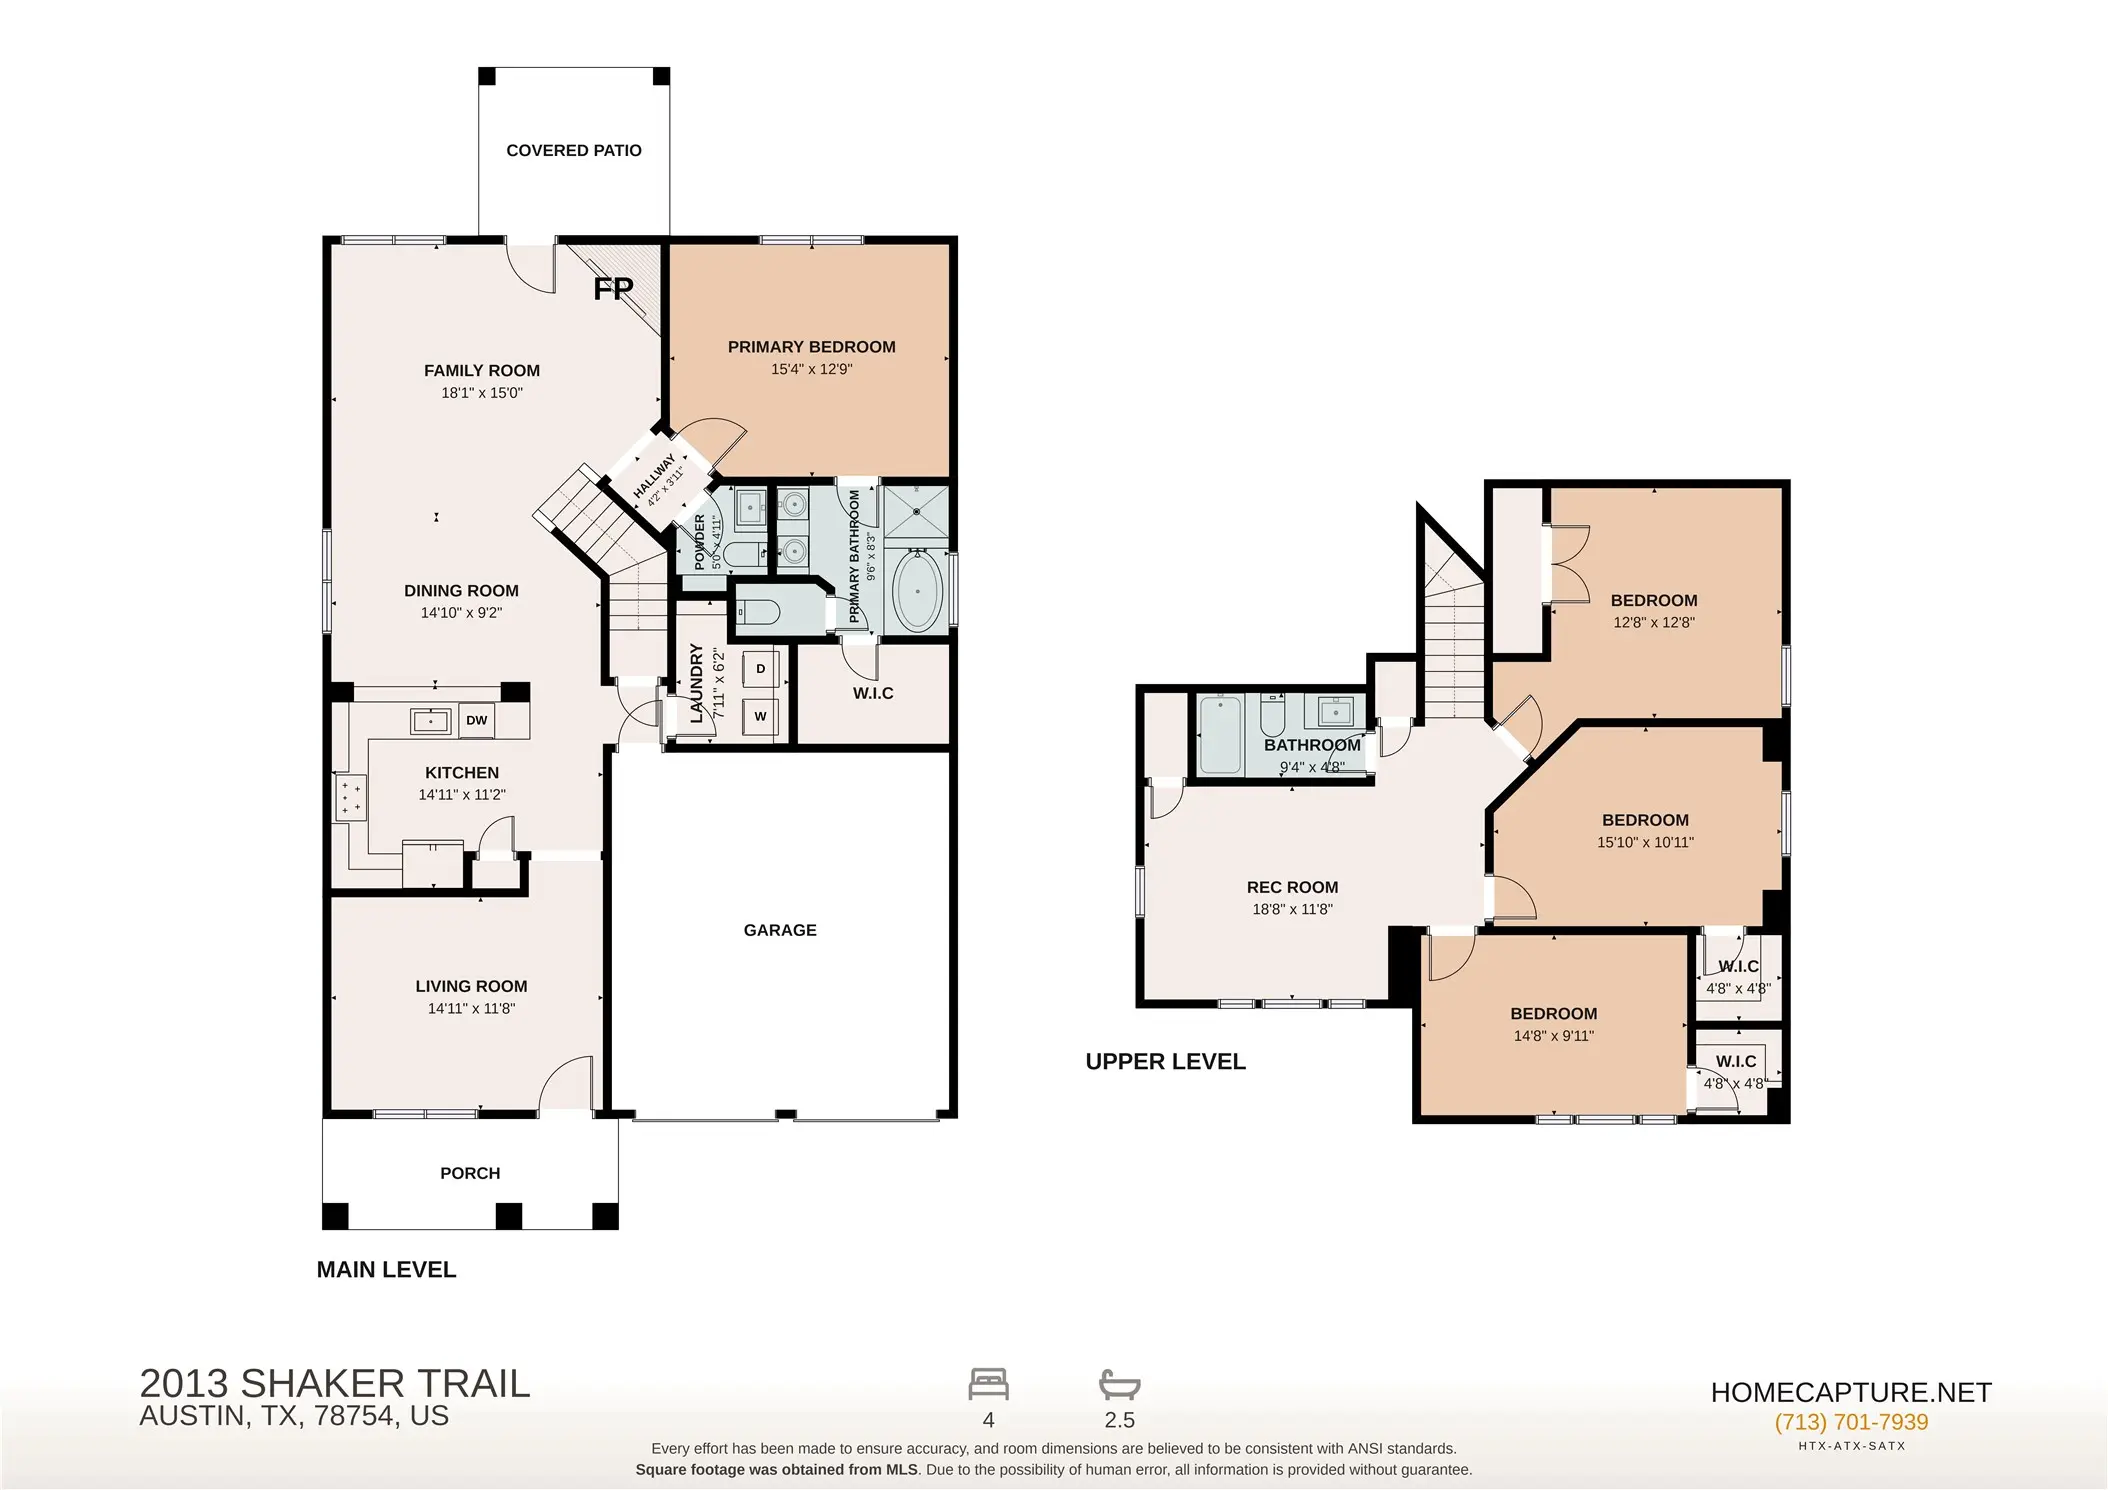
- 4 Beds
- 3 Baths
- 2,236 Sqft
- .2 Acres
New Search X

2013 Shaker Trail
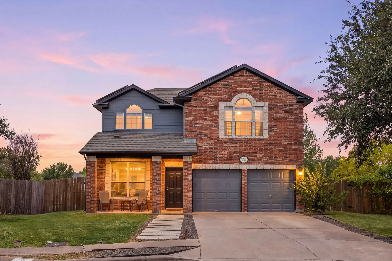
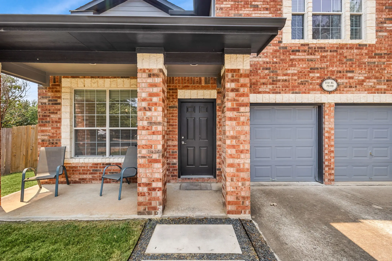
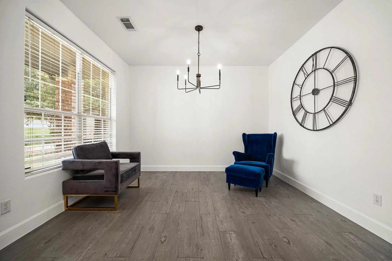
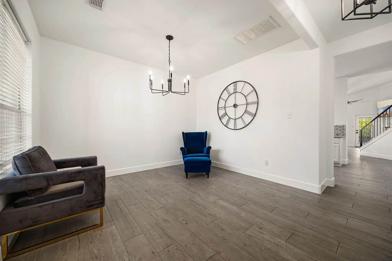
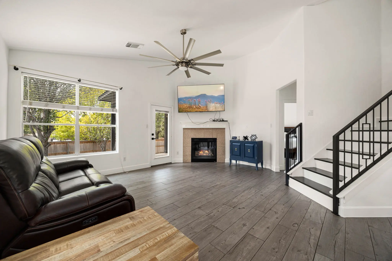
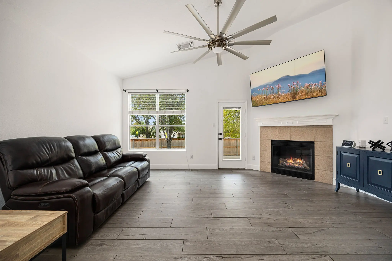
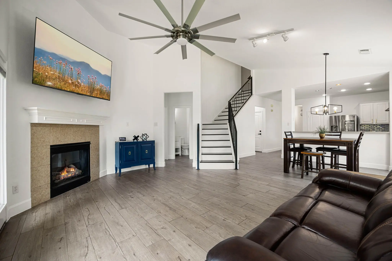
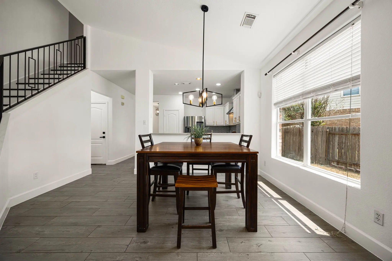
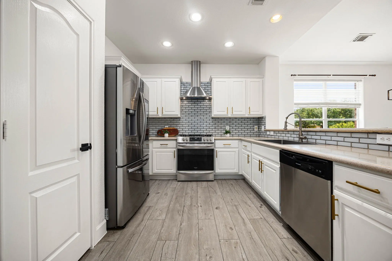
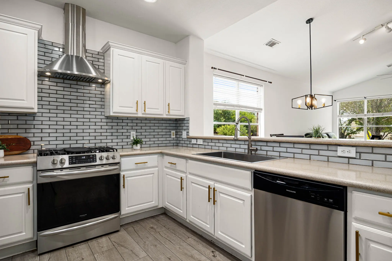
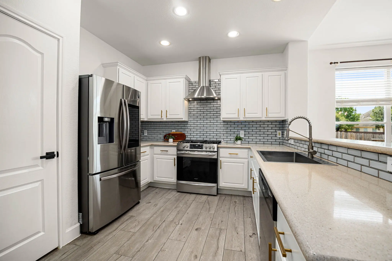
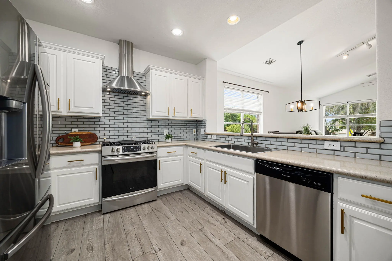
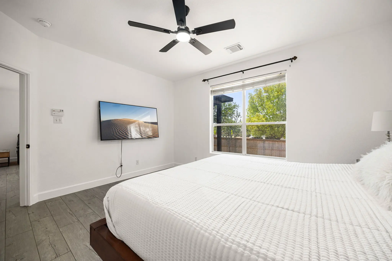
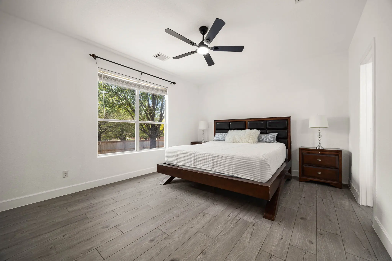
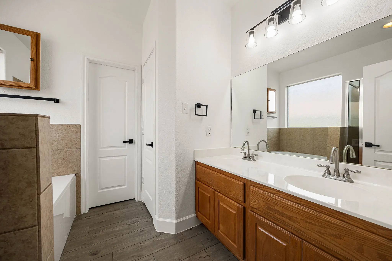
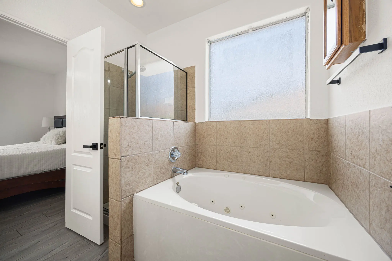
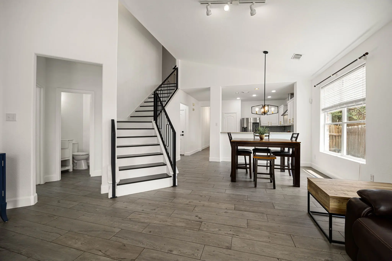
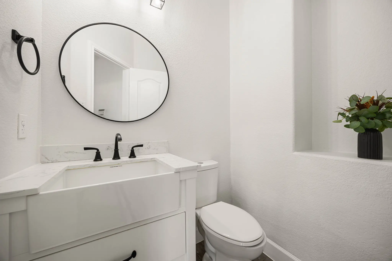
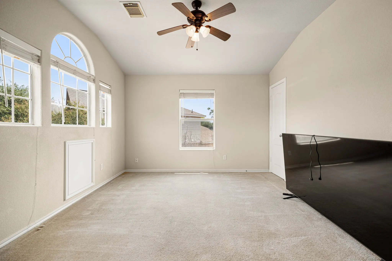
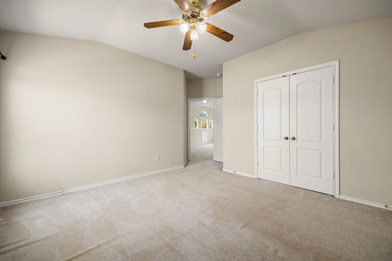
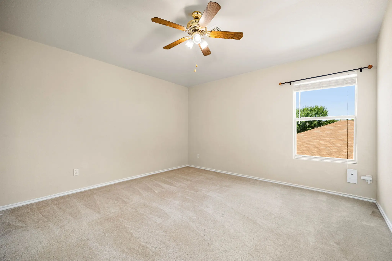
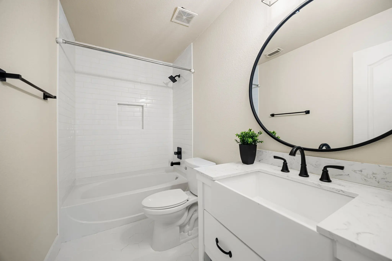
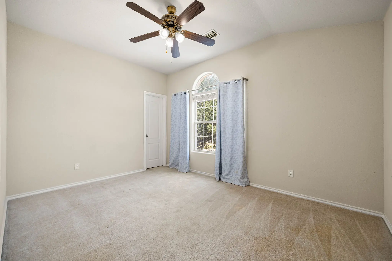
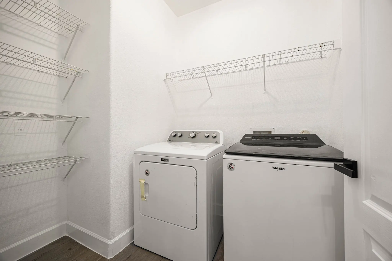
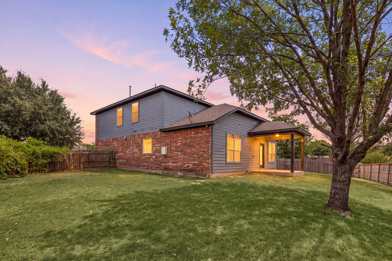
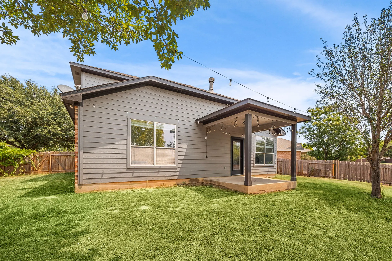
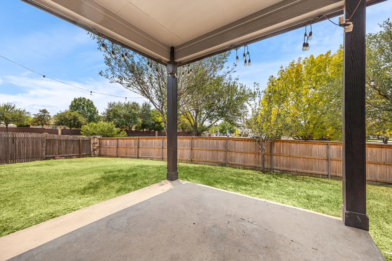
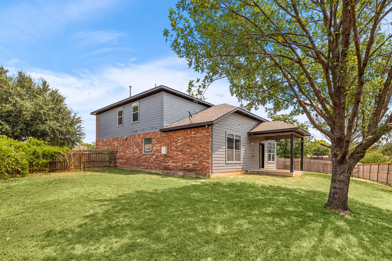
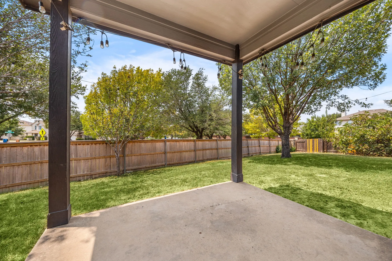
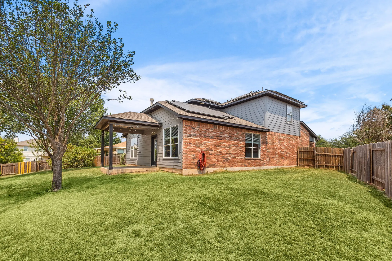
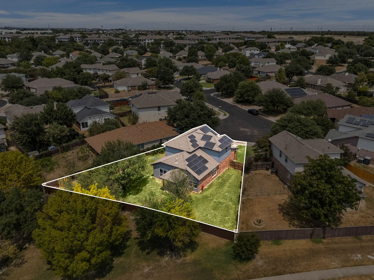
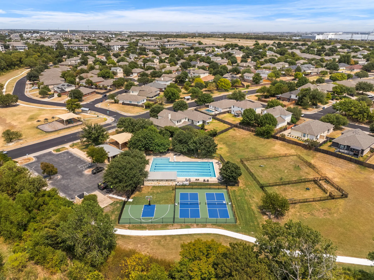
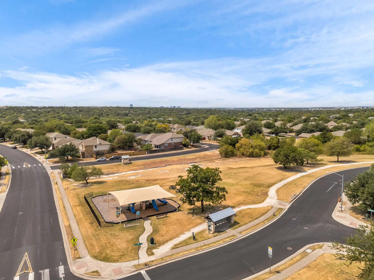
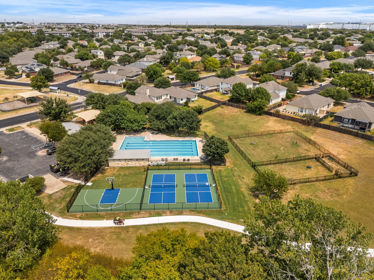
Welcome to a beautifully refreshed Austin home where thoughtful updates, energy-efficient living, and inviting spaces come together. This two-story residence offers the ideal blend of style, comfort, and value, with fresh exterior and first-floor paint, new stairs, updated guest and second-floor bathrooms, new light fixtures and door hardware, a new kitchen sink and dishwasher, new water heater, and new fire alarms. The open floorplan showcases high and vaulted ceilings, carpet and tile flooring, recessed lighting, and a welcoming living room with fireplace. The kitchen features stone countertops, breakfast bar, pantry, stainless steel appliances, and gas cooking. Four spacious bedrooms and three baths include a private primary suite with soaking tub and double vanity. A separate laundry room adds everyday convenience. Outside, enjoy a covered patio and private, fenced backyard shaded by mature trees—perfect for relaxing or entertaining. The approximately six-year-old roof is equipped with a $35,000 solar panel system, adding exceptional energy-conscious value. Located in a desirable neighborhood with sidewalks and streetlights, residents also enjoy a clubhouse, park, playground, tennis courts, and community pool. This move-in-ready home delivers the updates buyers want with the lifestyle they’ve been looking for.
Essential Information
- MLS® #9198849
- Price$429,000
- Bedrooms4
- Bathrooms3.00
- Full Baths2
- Half Baths1
- Square Footage2,236
- Acres0.20
- Year Built2005
- TypeResidential
- Sub-TypeSingle Family Residence
- StatusActive
Community Information
- Address2013 Shaker Trail
- SubdivisionPioneer Crossing West Sec 04
- CityAustin
- CountyTravis
- StateTX
- Zip Code78754
Amenities
- ParkingNone
- # of Garages2
- ViewNone
- WaterfrontNone
Utilities
Electricity Connected, Natural Gas Connected, Sewer Connected, Water Connected
Features
Playground, Park, Pool, Street Lights, Sidewalks
Interior
- InteriorCarpet, Tile
- HeatingCentral
- FireplaceYes
- # of Fireplaces1
- FireplacesFamily Room
- # of Stories2
- StoriesTwo
Interior Features
Separate/Formal Dining Room, High Ceilings, Multiple Living Areas, Multiple Dining Areas, Main Level Primary
Appliances
Dishwasher, Exhaust Fan, Disposal, Gas Range, Microwave, Oven, Refrigerator, Range Hood, Stainless Steel Appliance(s)
Exterior
- Exterior FeaturesNone
- Lot DescriptionCul-De-Sac
- RoofComposition
- ConstructionMasonry
- FoundationSlab
School Information
- DistrictManor ISD
- ElementaryPioneer Crossing
- MiddleDecker
- HighManor
Listing Details
- Contact Details(512) 710-0156
Property Listed by: Redfin Corporation
The information being provided is for consumers' personal, non-commercial use and may not be used for any purpose other than to identify prospective properties consumers may be interested in purchasing.
Based on information from the Austin Board of REALTORS® (alternatively, from ACTRIS) from October 12th, 2026 at 5:03pm CDT. Neither the Board nor ACTRIS guarantees or is in any way responsible for its accuracy. The Austin Board of REALTORS®, ACTRIS and their affiliates provide the MLS and all content therein "AS IS" and without any warranty, express or implied. Data maintained by the Board or ACTRIS may not reflect all real estate activity in the market.
All information provided is deemed reliable but is not guaranteed and should be independently verified.
