 Flickr


- 1 Bed
- 1 Bath
- 1,005 Sqft
- 37 DOM
New Search X

603 Davis Street 1201
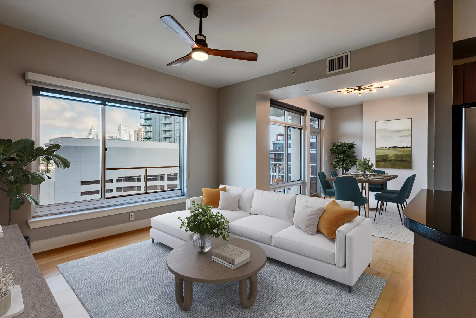
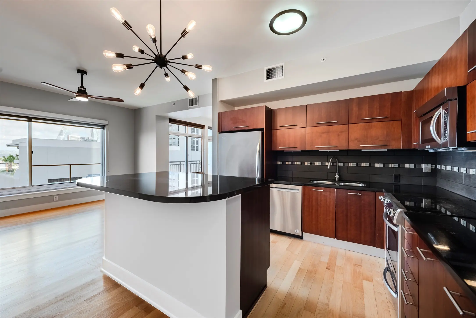
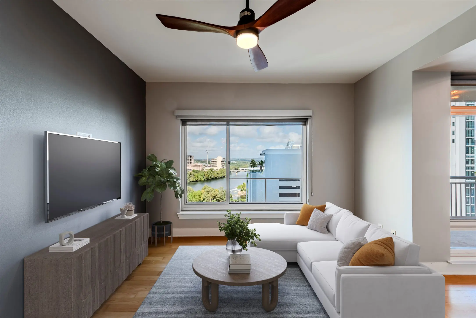
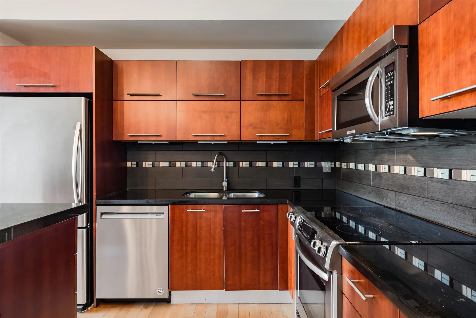
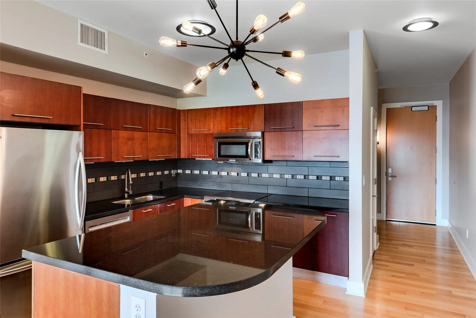
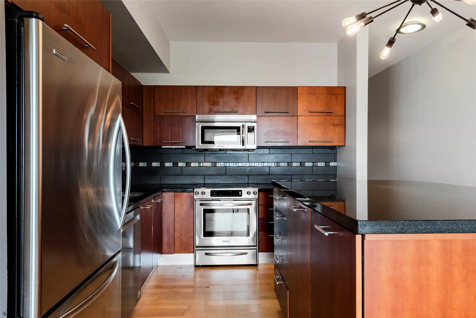
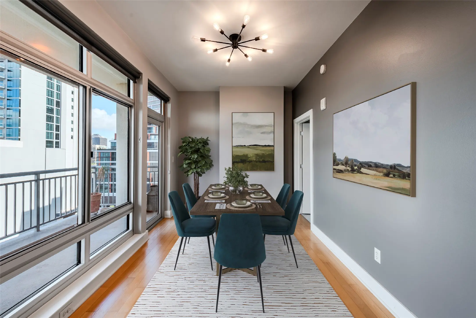
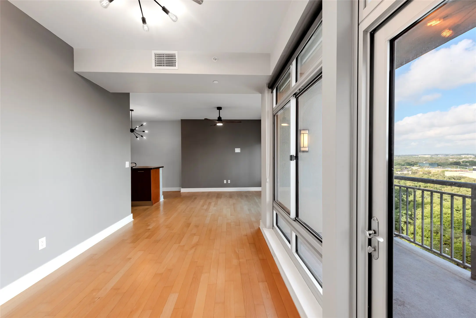
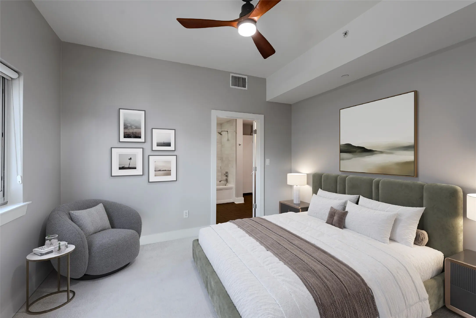
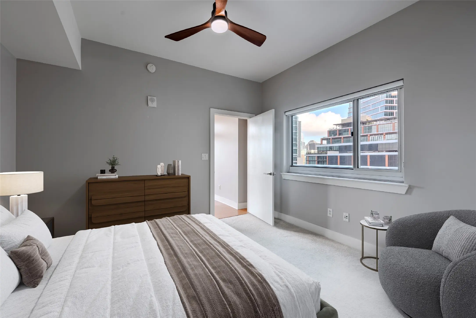
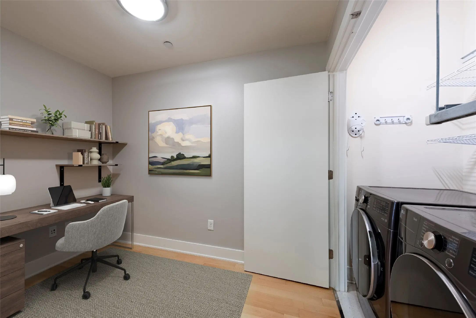
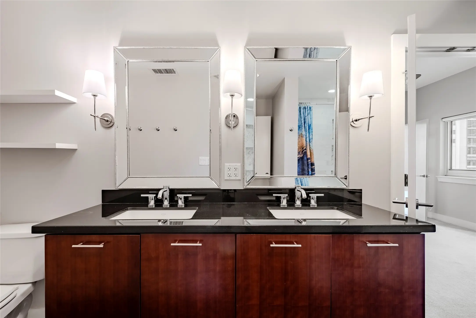
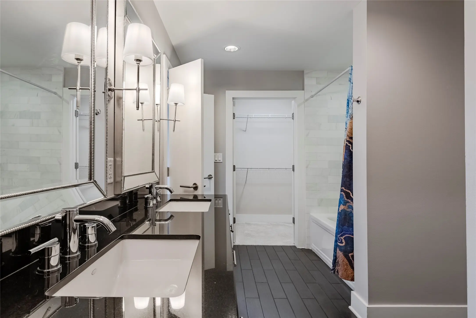
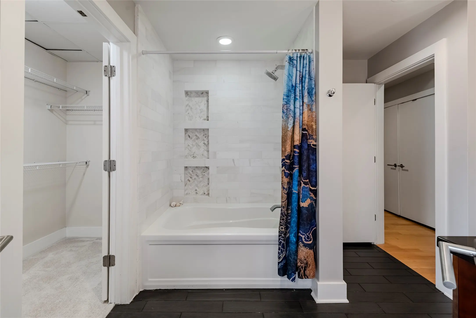
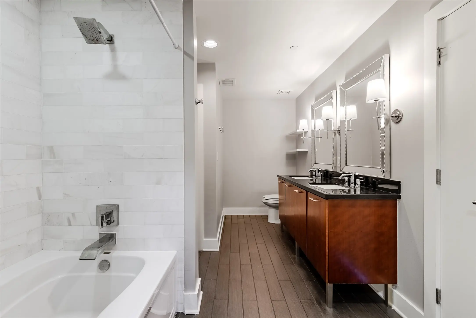
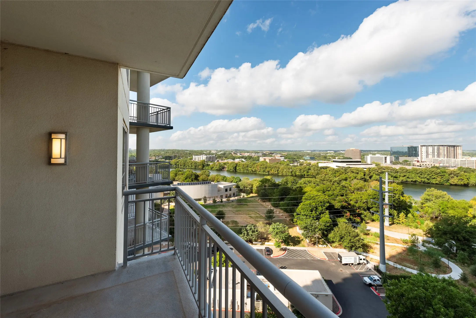
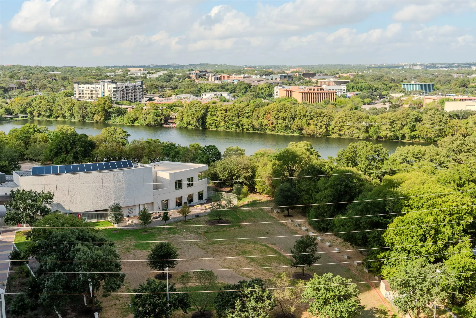
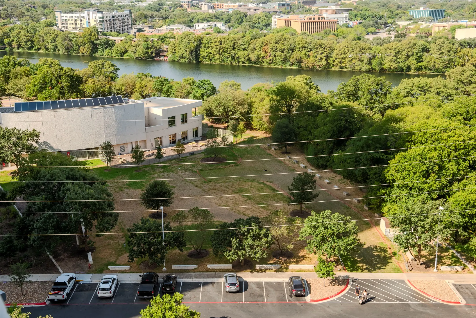
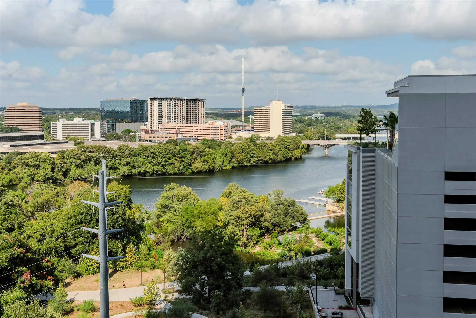
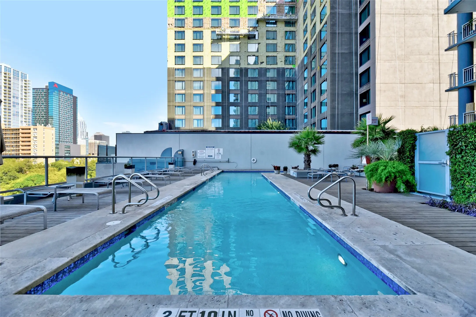
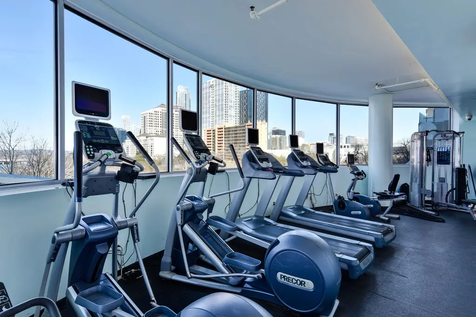
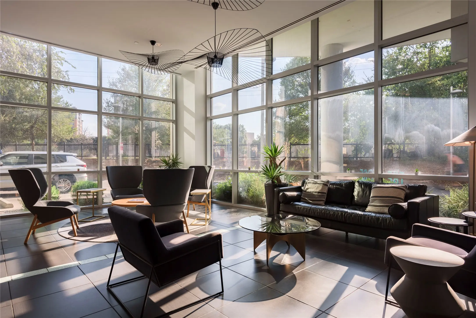
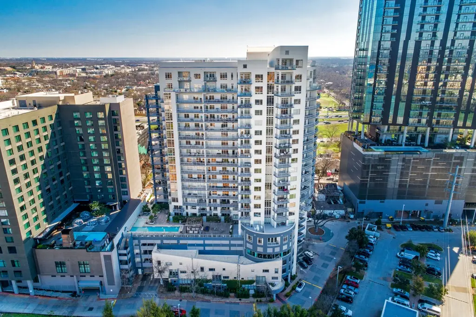
Lakeside living in the heart of Rainey Street. This west-facing 1BR/1BA (plus flex room and deeded on-site storage unit) at The Shore Condominiums offers views of Lady Bird Lake and the downtown skyline from a private balcony. Recent upgrades include a marble-tiled tub/shower surround, updated hardware, an extended granite island top with seating ledge, custom fabric shades, and new lighting throughout — turnkey and move-in ready. A deeded storage unit adds rare extra space. Building amenities include a lap pool with cabanas, private access to the Hotel Van Zandt pool, fitness center, 24-hour concierge, and direct hike-and-bike trail access. Investor-friendly HOA with no rental cap and low dues. Steps from the newly reopened Mexican American Cultural Center and its 80-ft shade plaza along the trail. Urban lakeside living, elevated and upgraded.
Essential Information
- MLS® #8812973
- Price$500,000
- Bedrooms1
- Bathrooms1.00
- Full Baths1
- Square Footage1,005
- Acres0.00
- Year Built2006
- TypeResidential
- Sub-TypeCondominium
- StatusActive
Community Information
- Address603 Davis Street 1201
- SubdivisionShore A Condo Amd The
- CityAustin
- CountyTravis
- StateTX
- Zip Code78701
Amenities
- AmenitiesConcierge
- ParkingAssigned, Guest
- # of Garages1
- ViewRiver, Skyline
- WaterfrontNone
Utilities
Cable Available, Electricity Connected, High Speed Internet Available, Sewer Connected, Water Connected
Features
Barbecue, Business Center, Bicycle Storage, Concierge, Common Grounds/Area, Community Mailbox, Conference/Meeting Room, Deck/Porch, Fitness Center, Package Service, Property Manager On-Site, Pool
Interior
- InteriorCarpet, Tile, Wood
- HeatingCentral
- # of Stories1
- StoriesOne
Interior Features
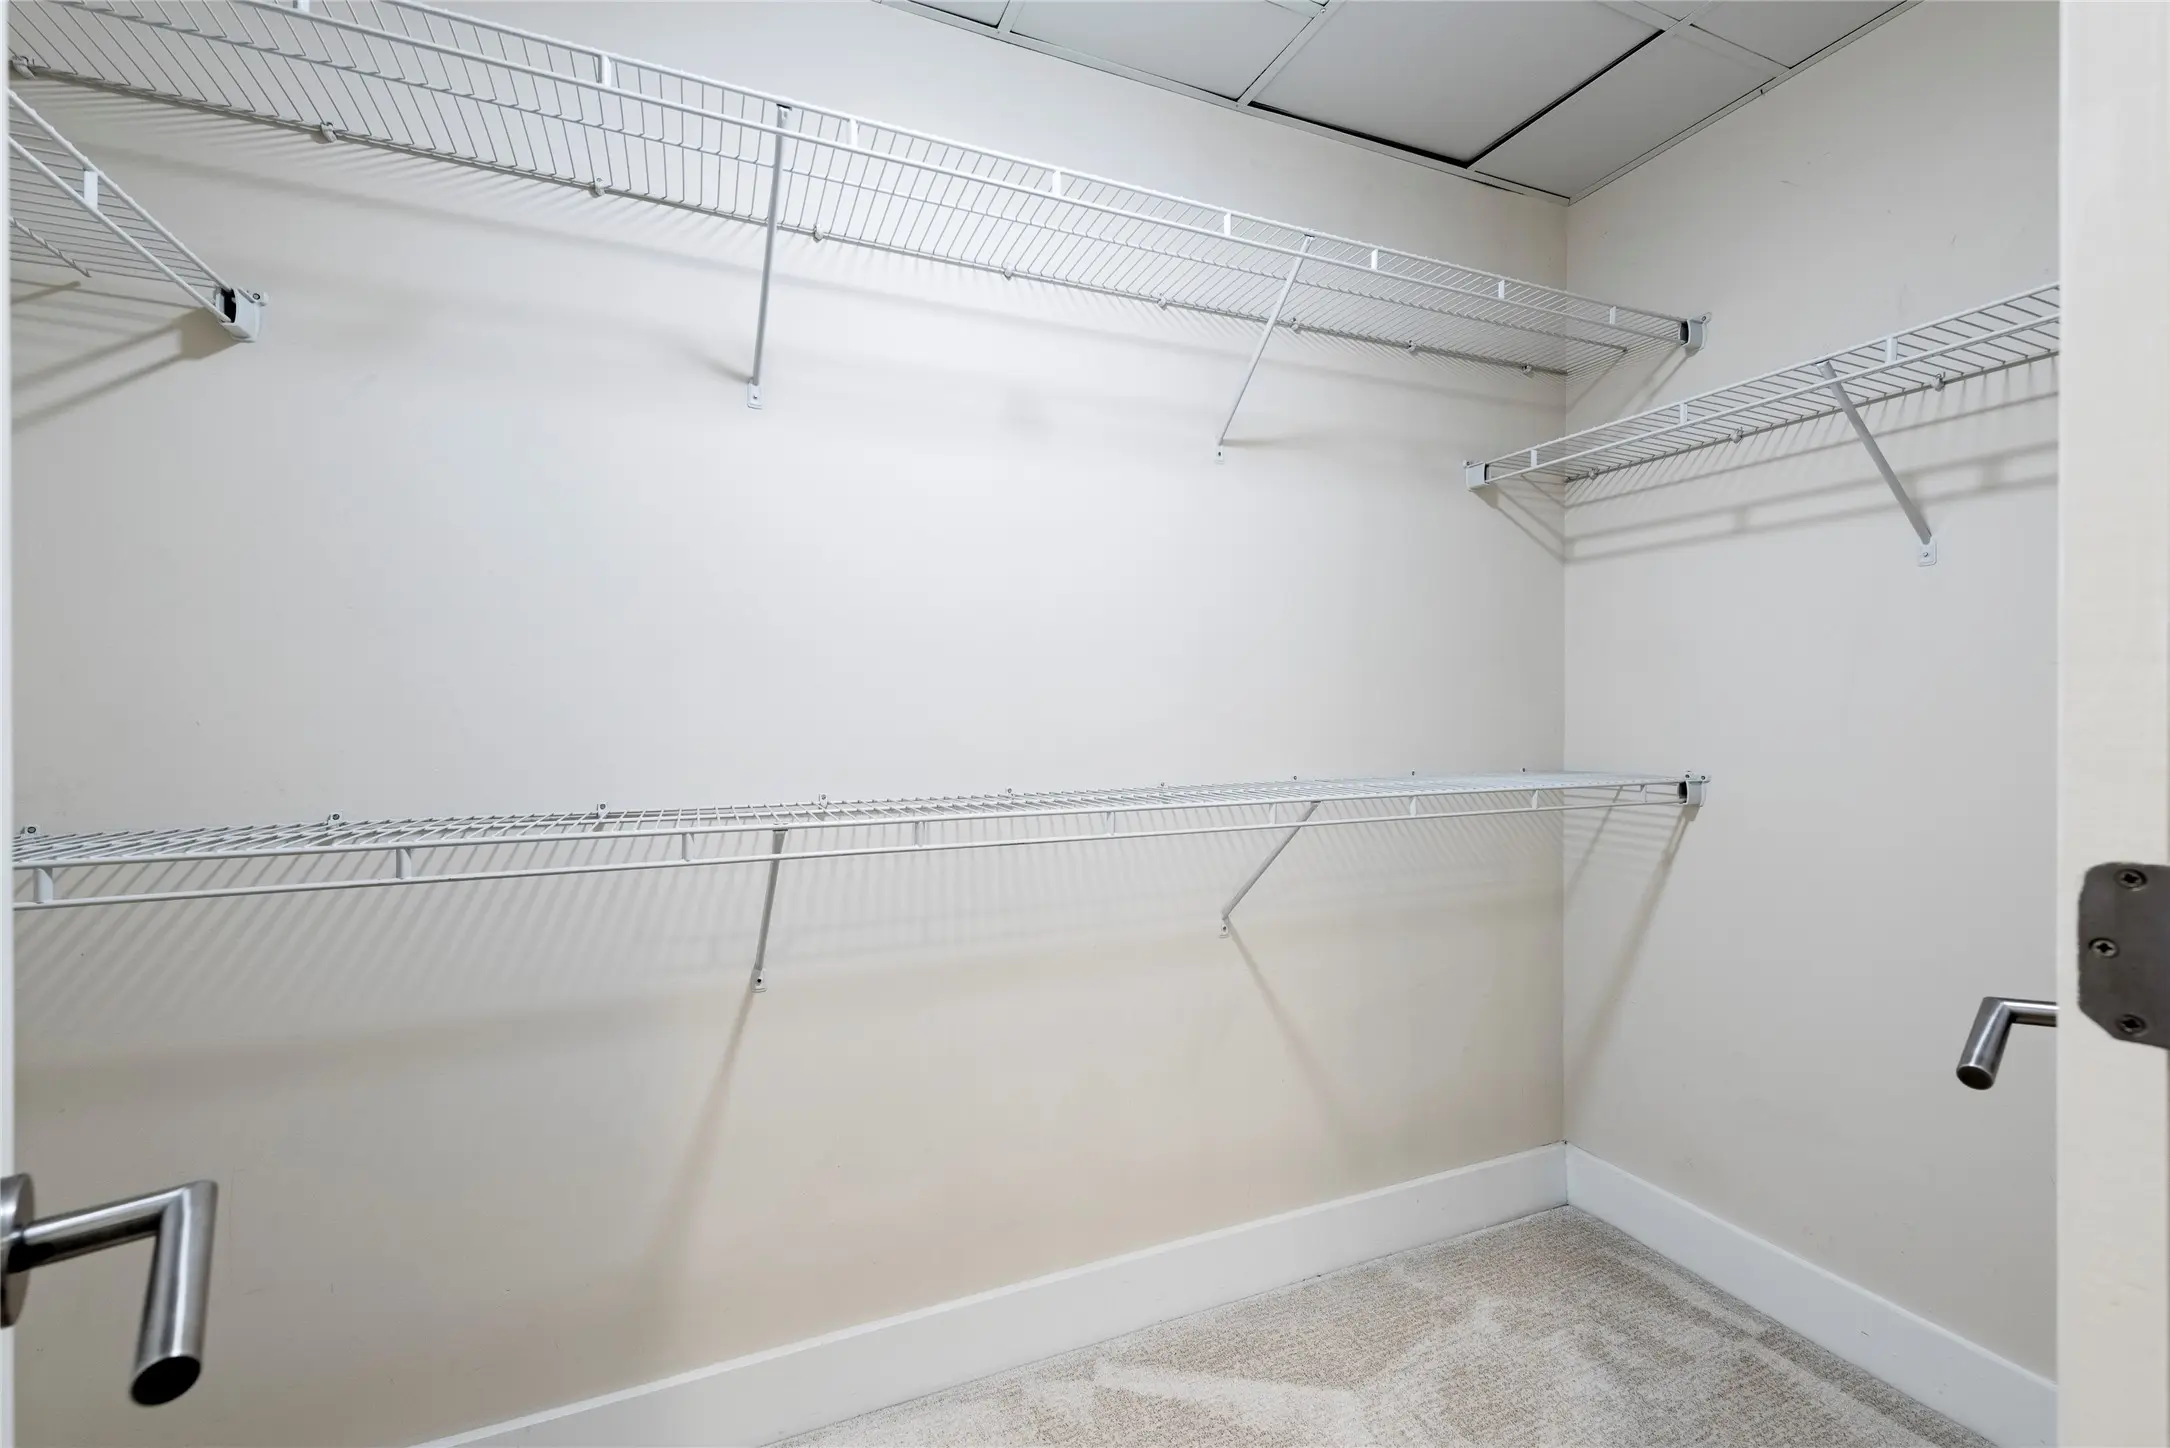
Breakfast Bar, Ceiling Fan(s), Chandelier, Double Vanity, Entrance Foyer, Eat-in Kitchen, Granite Counters, High Ceilings, Kitchen Island, Main Level Primary, No Interior Steps, Open Floorplan, Recessed Lighting, Soaking Tub, Study, Walk-In Closet(s)
Appliances
Dishwasher, Free-Standing Electric Oven, Free-Standing Electric Range, Disposal, Microwave
Exterior
- Exterior FeaturesBalcony
- Lot DescriptionViews
- RoofComposition
- ConstructionStucco
- FoundationSlab
School Information
- DistrictAustin ISD
- ElementaryMathews
- MiddleO Henry
- HighAustin
Listing Details
- Contact Details(512) 565-1483
Property Listed by: Kuper Sotheby's Int'l Realty
The information being provided is for consumers' personal, non-commercial use and may not be used for any purpose other than to identify prospective properties consumers may be interested in purchasing.
Based on information from the Austin Board of REALTORS® (alternatively, from ACTRIS) from October 10th, 2026 at 5:15am CDT. Neither the Board nor ACTRIS guarantees or is in any way responsible for its accuracy. The Austin Board of REALTORS®, ACTRIS and their affiliates provide the MLS and all content therein "AS IS" and without any warranty, express or implied. Data maintained by the Board or ACTRIS may not reflect all real estate activity in the market.
All information provided is deemed reliable but is not guaranteed and should be independently verified.
