 Flickr


- 4 Beds
- 3 Baths
- 2,216 Sqft
- .14 Acres
New Search X
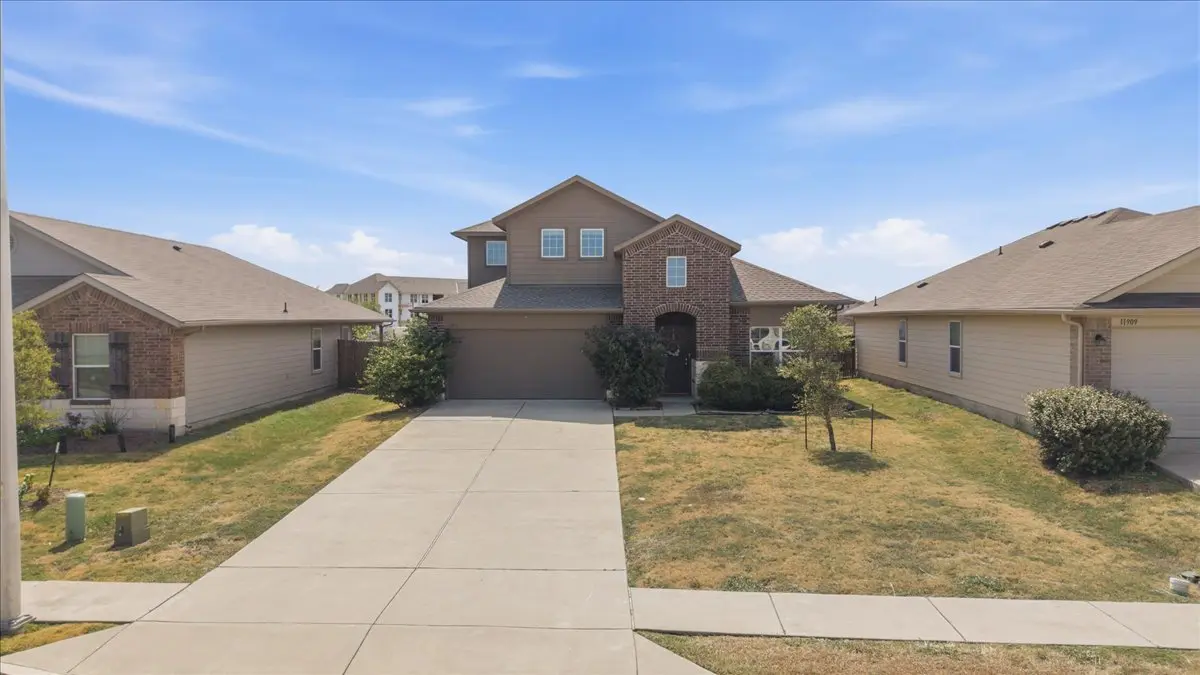
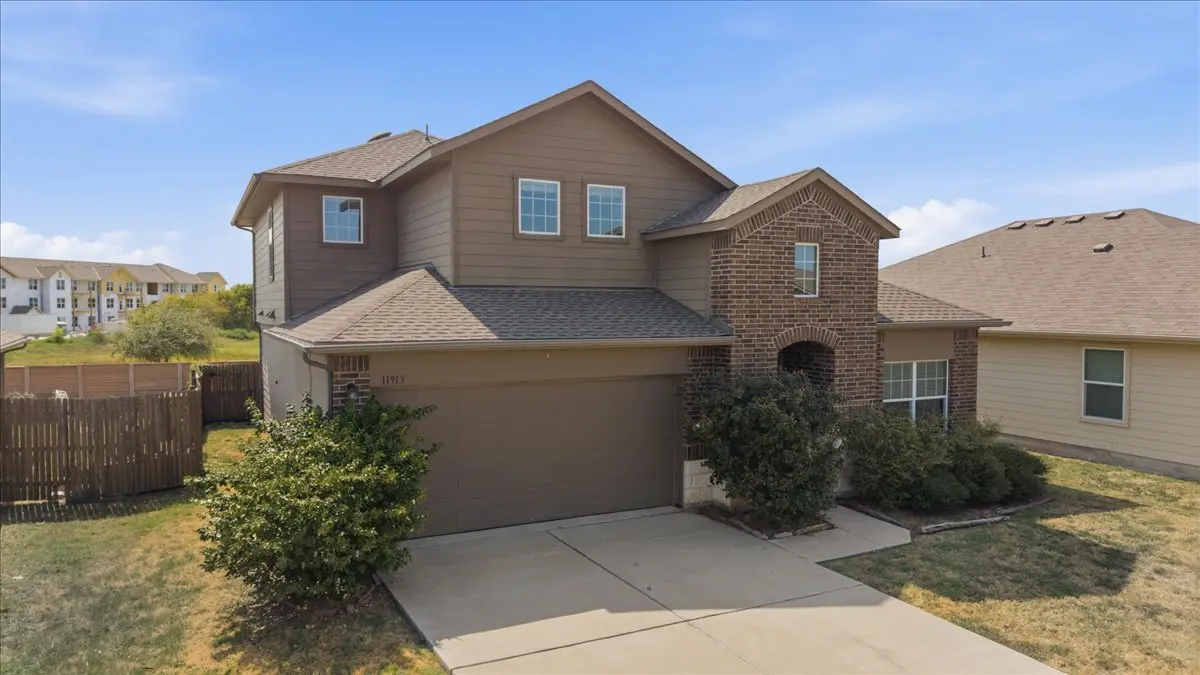
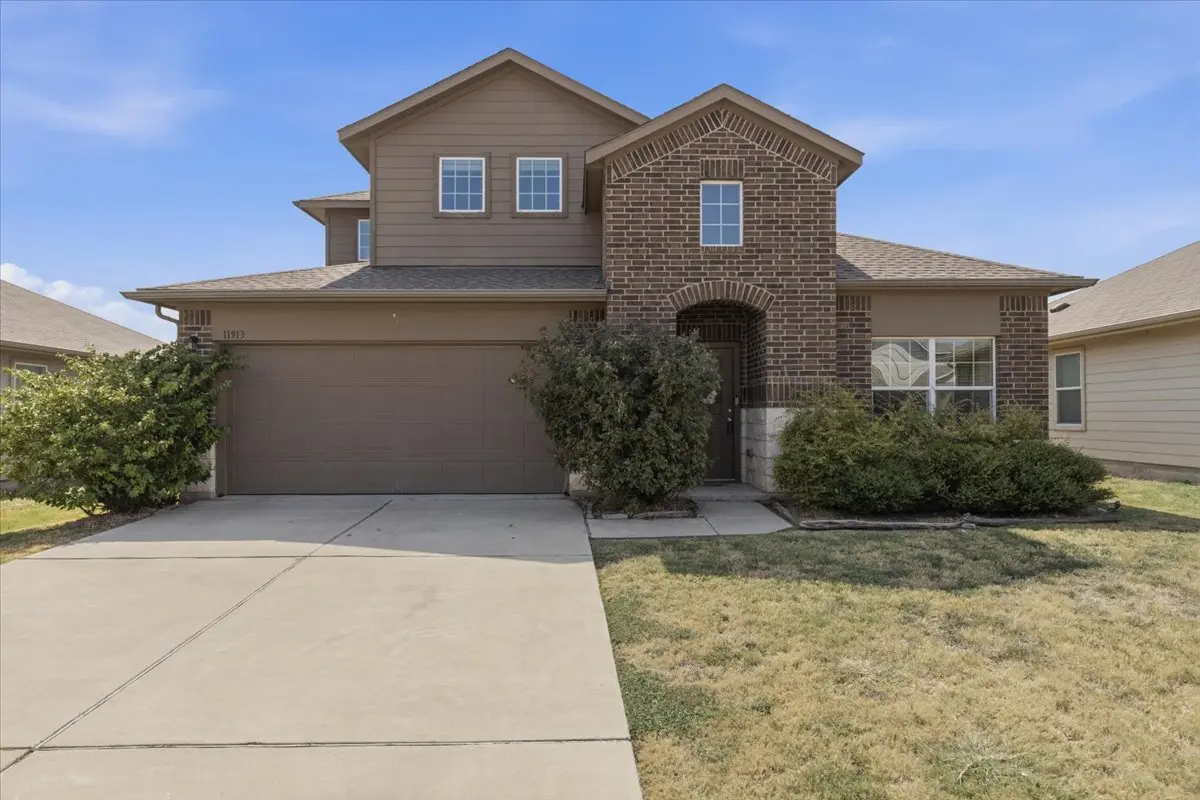
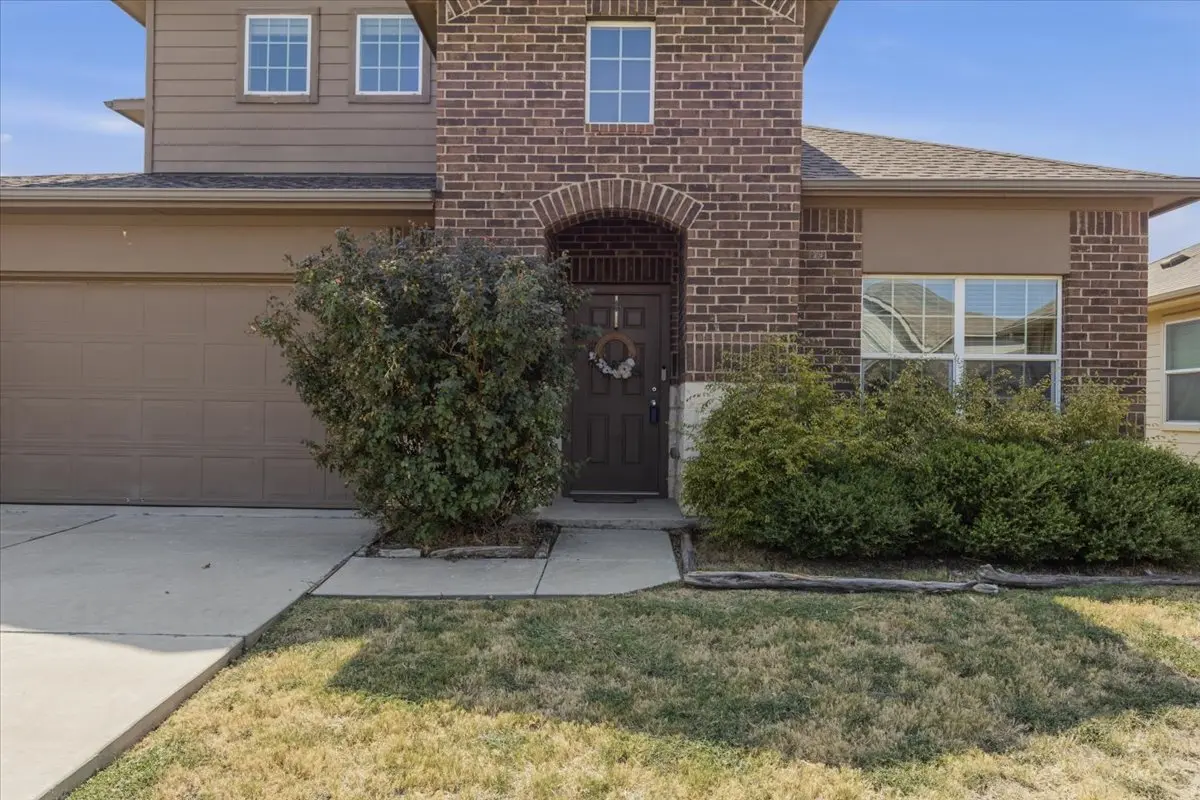

11913 Riparian Road
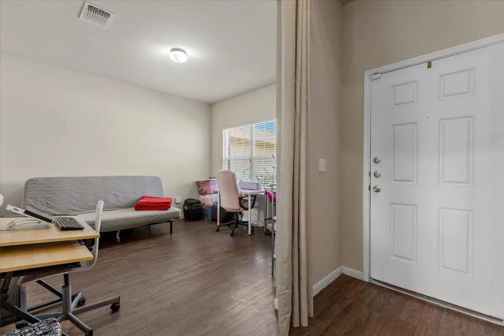
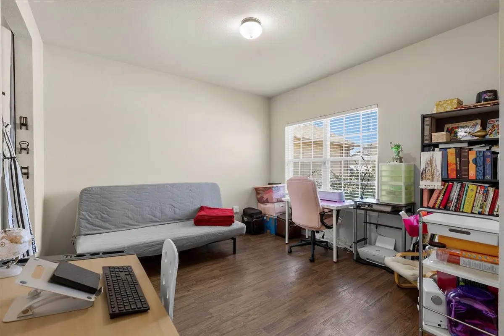
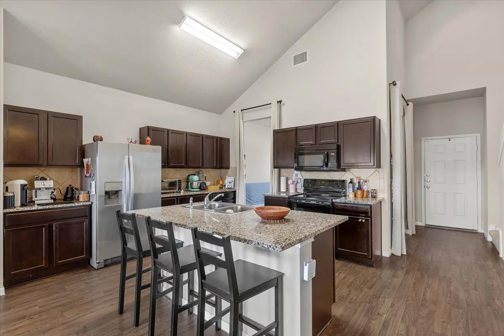
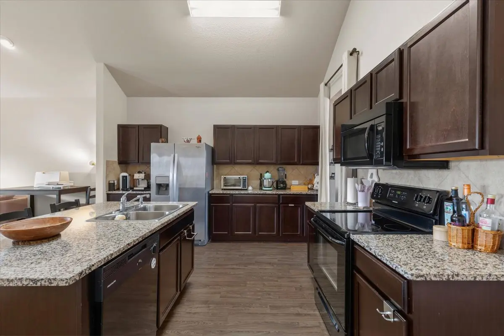
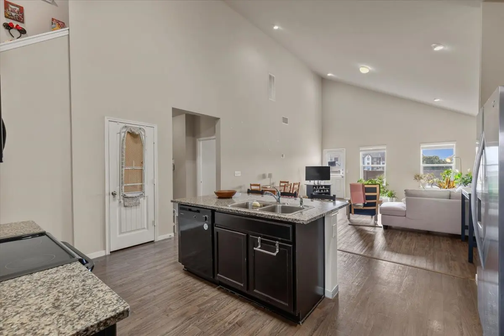
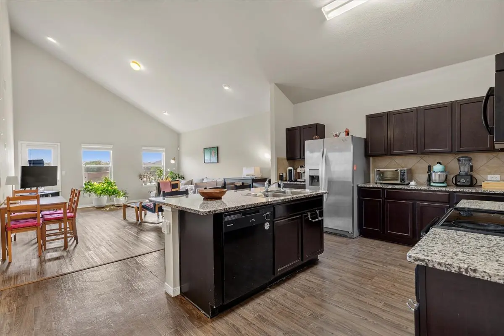
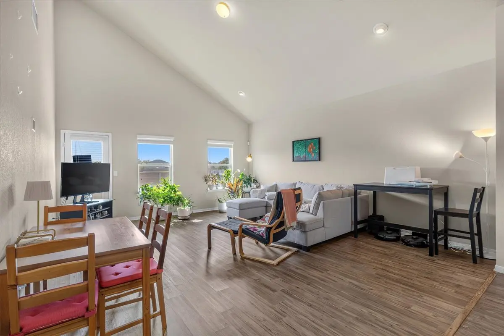
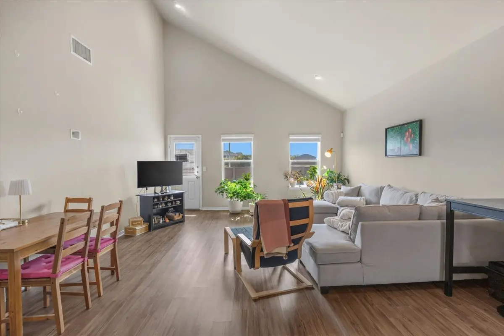
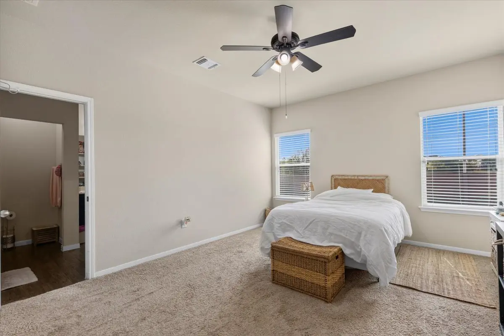
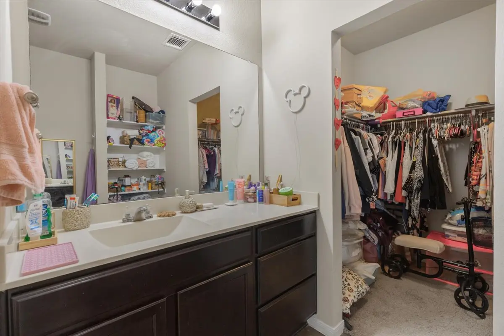
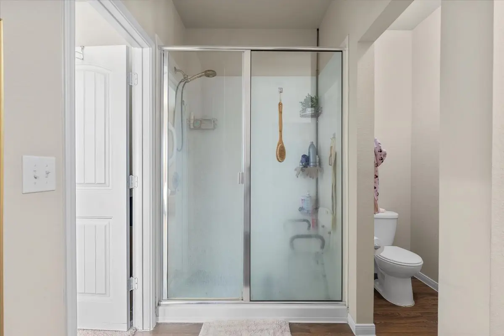
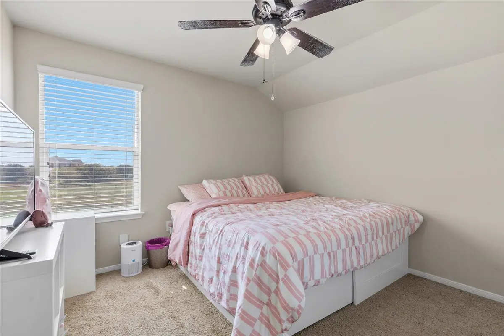
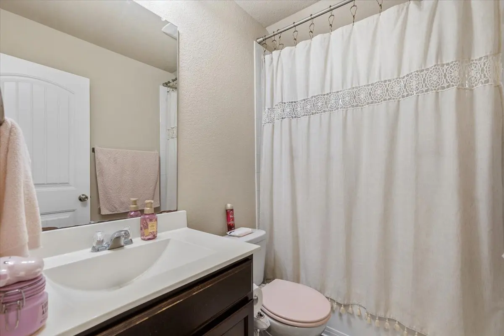
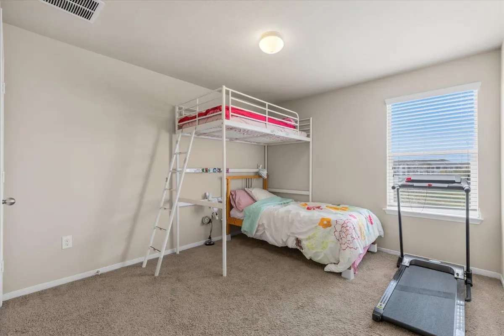
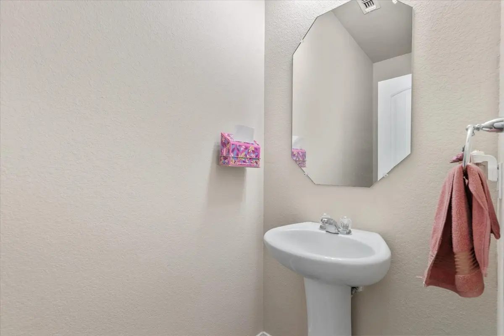
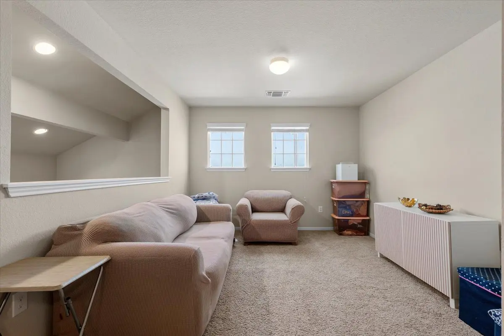
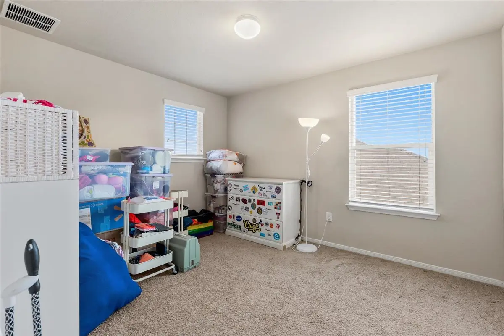
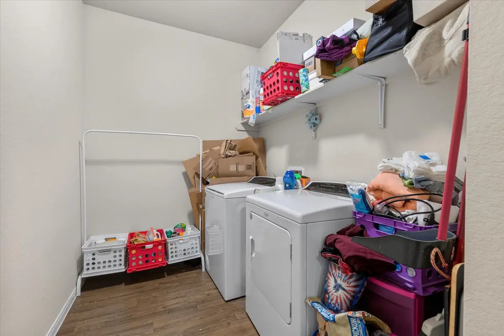
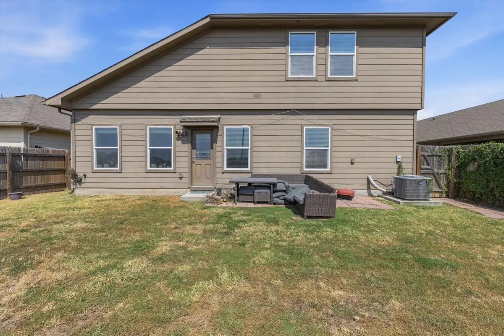
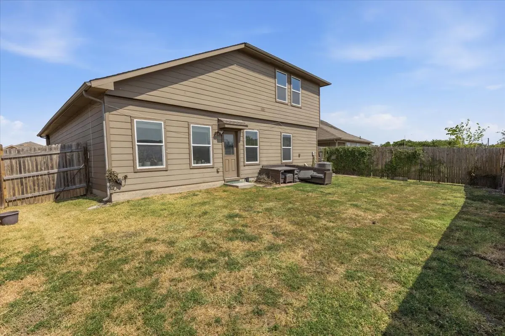
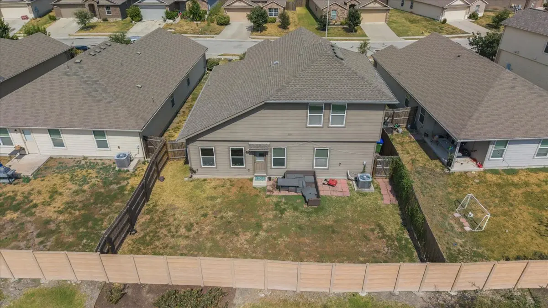
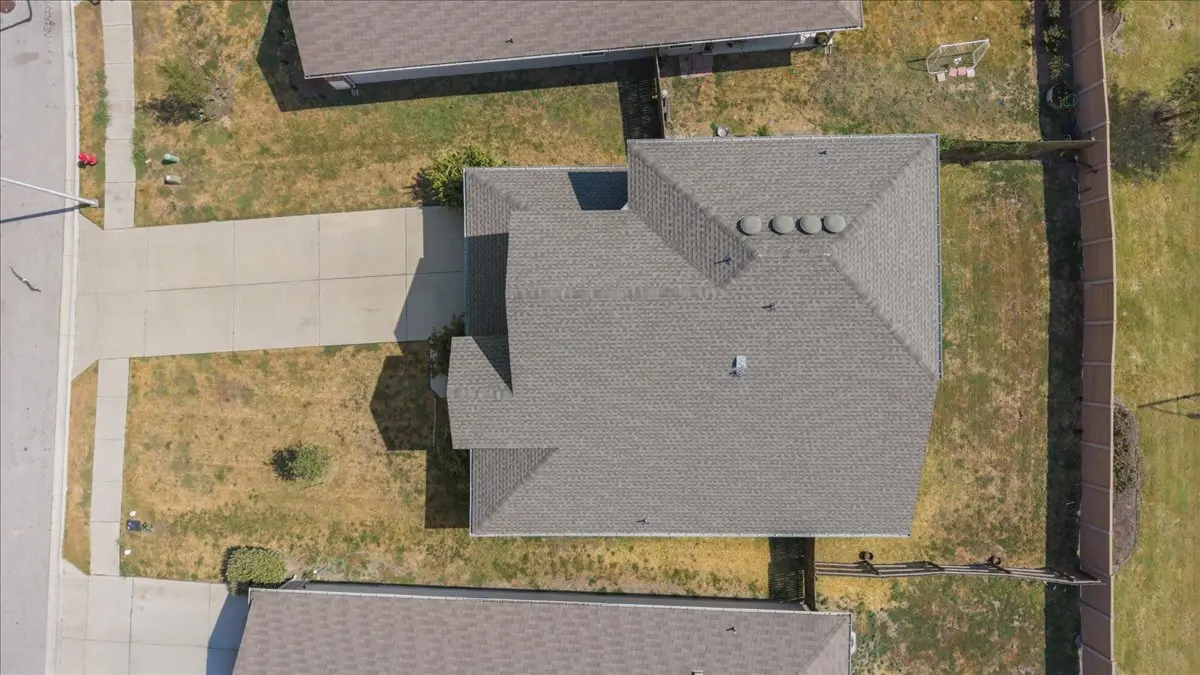
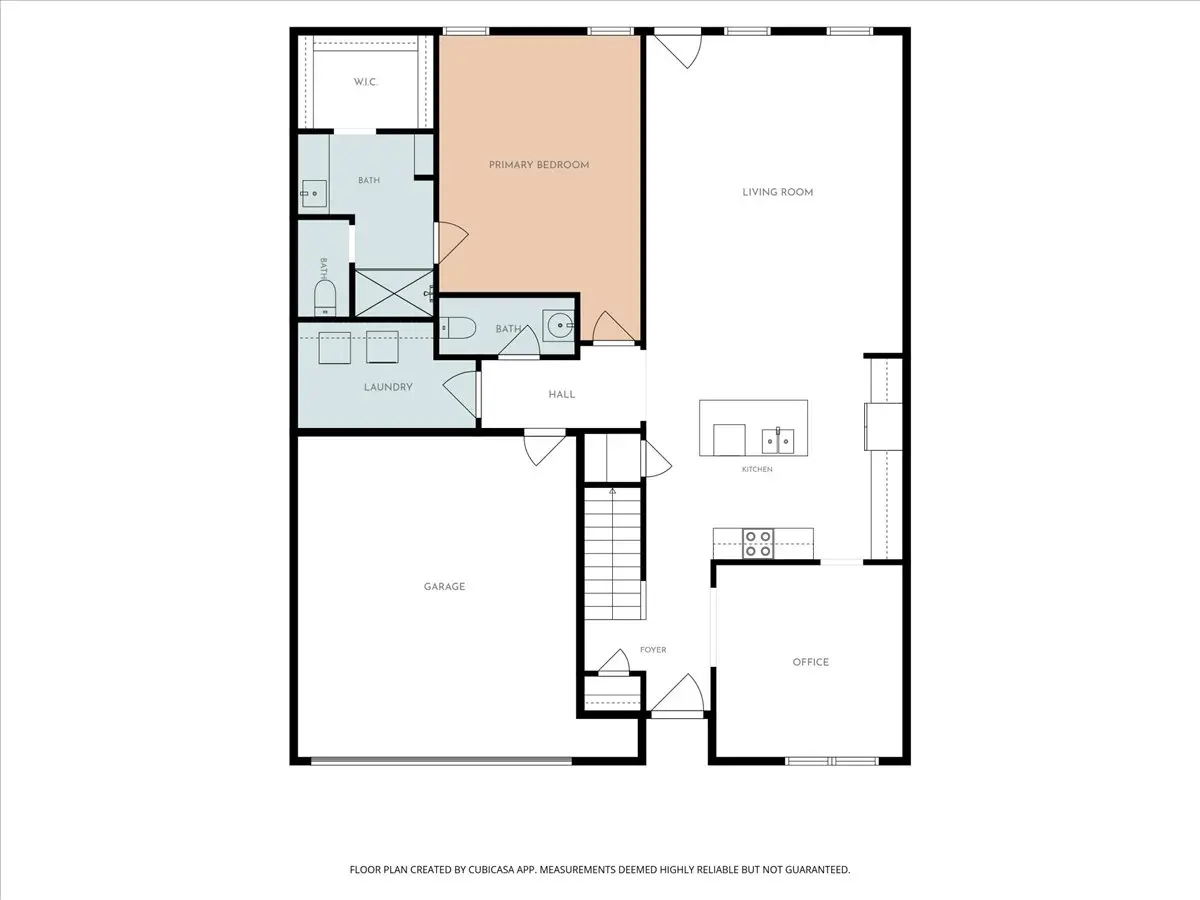
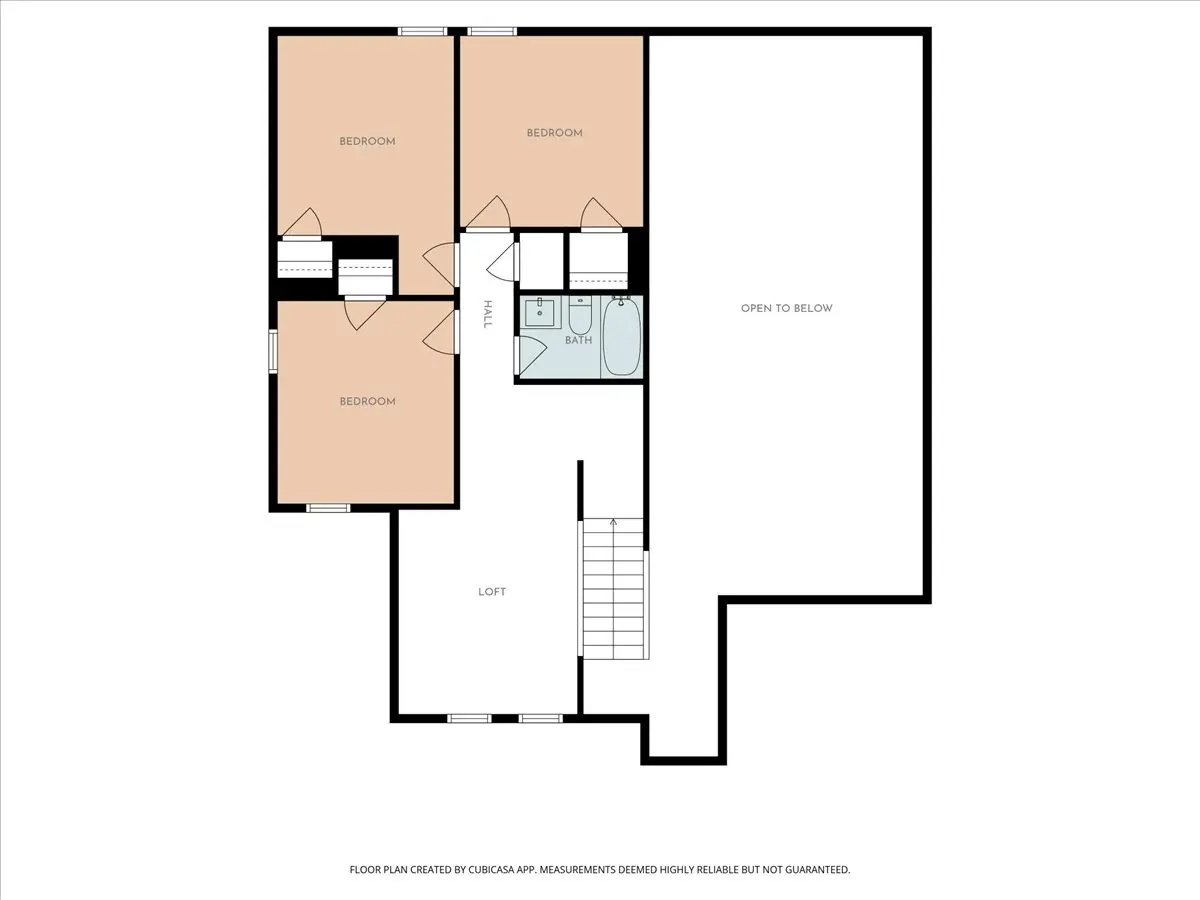
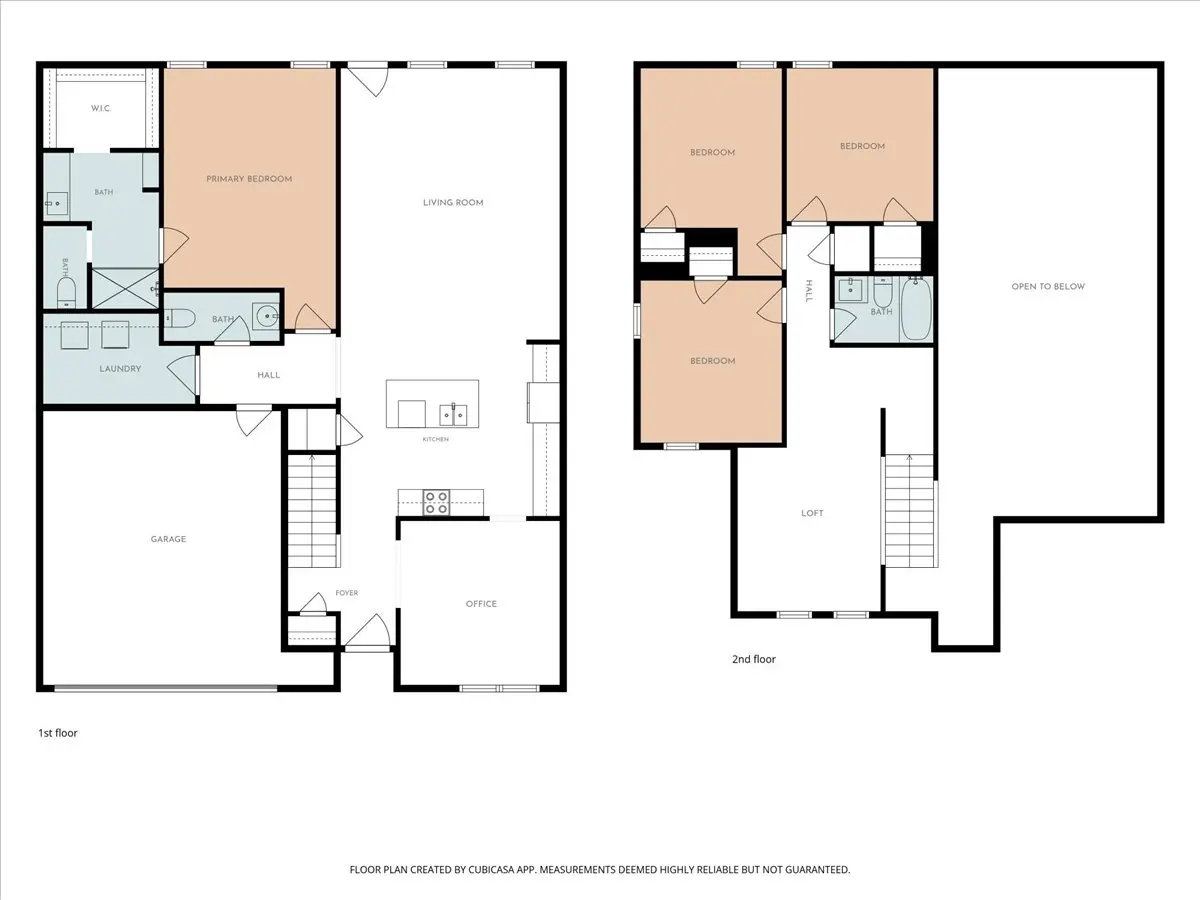
Spacious two-story home in the Stonewater community offering a flexible floor plan with plenty of room to spread out! The main level features an open kitchen and living area with soaring ceilings, plus a versatile flex space that can easily serve as a home office, formal dining room, playroom, or additional living space. The primary suite is conveniently located downstairs and includes a walk-in closet and private bath. Upstairs, you'll find generously sized secondary bedrooms with large closets along with an expansive loft/bonus room—perfect for a game room, media space, or second living area. Outside, enjoy a fenced backyard with added privacy and a long driveway with an attached garage providing ample off-street parking. Stonewater residents enjoy access to community amenities including pools, splash pads, a playground, and basketball court, with a community pool conveniently located nearby. Easy access in and out of the neighborhood and proximity to major roadways make commuting to Austin and surrounding areas a breeze.
Essential Information
- MLS® #8264043
- Price$320,000
- Bedrooms4
- Bathrooms3.00
- Full Baths2
- Half Baths1
- Square Footage2,216
- Acres0.14
- Year Built2017
- TypeResidential
- Sub-TypeSingle Family Residence
- StatusActive
Community Information
- Address11913 Riparian Road
- SubdivisionStonewater Ph 2
- CityManor
- CountyTravis
- StateTX
- Zip Code78653
Amenities
- # of Garages2
- GaragesGarage Door Opener
- ViewNone
- WaterfrontNone
Utilities
Electricity Connected, Sewer Connected, Underground Utilities, Water Connected
Features
Common Grounds/Area, Community Mailbox, Playground, Pool, Sport Court(s), Street Lights, Suburban, Sidewalks, Curbs
Parking
Attached, Door-Single, Driveway, Garage Faces Front, Garage, Garage Door Opener, Private
Interior
- InteriorCarpet, Vinyl
- HeatingCentral, Electric
- FireplacesNone
- # of Stories2
- StoriesTwo
Interior Features
Ceiling Fan(s), Separate/Formal Dining Room, Granite Counters, High Ceilings, Interior Steps, Kitchen Island, Multiple Living Areas, Multiple Dining Areas, Main Level Primary, Recessed Lighting, Vaulted Ceiling(s), Walk-In Closet(s)
Appliances
Dryer, Dishwasher, Exhaust Fan, Electric Water Heater, Free-Standing Electric Range, Disposal, Microwave, Refrigerator, Washer
Exterior
- RoofComposition, Shingle
- FoundationSlab
Exterior Features
No Exterior Steps, Private Yard, Rain Gutters
Lot Description
Back Yard, Front Yard, Level, Few Trees, Trees Small Size
Construction
Brick, Cement Siding, HardiPlank Type, Masonry
School Information
- DistrictManor ISD
- ElementaryShadowGlen
- MiddleManor (Manor ISD)
- HighManor
Listing Details
- Contact Details(512) 522-1916
Property Listed by: Compass RE Texas, LLC
The information being provided is for consumers' personal, non-commercial use and may not be used for any purpose other than to identify prospective properties consumers may be interested in purchasing.
Based on information from the Austin Board of REALTORS® (alternatively, from ACTRIS) from October 16th, 2026 at 3:48pm CDT. Neither the Board nor ACTRIS guarantees or is in any way responsible for its accuracy. The Austin Board of REALTORS®, ACTRIS and their affiliates provide the MLS and all content therein "AS IS" and without any warranty, express or implied. Data maintained by the Board or ACTRIS may not reflect all real estate activity in the market.
All information provided is deemed reliable but is not guaranteed and should be independently verified.
