 Flickr


- 5 Beds
- 4 Baths
- 4,030 Sqft
- .44 Acres
New Search X

112 Salinas Cove
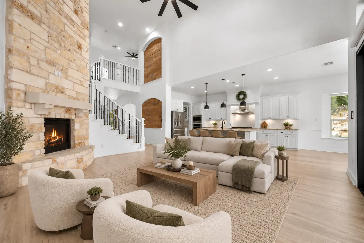
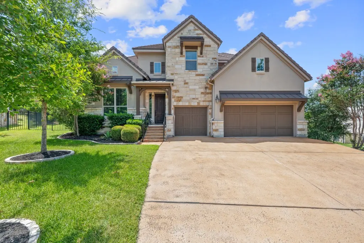
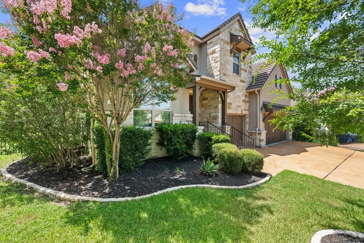
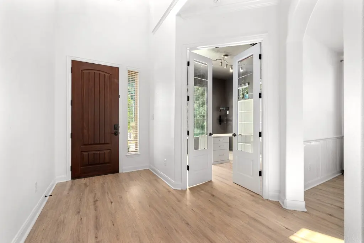
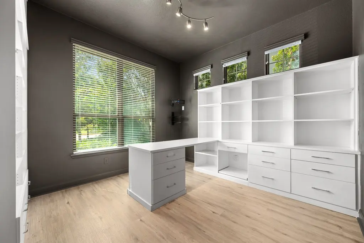
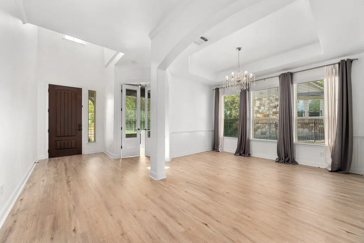
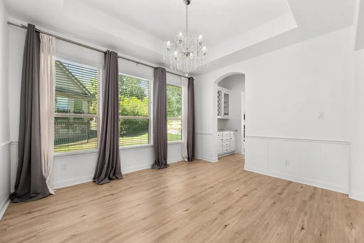
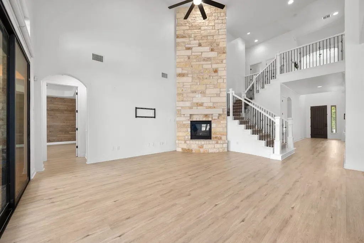
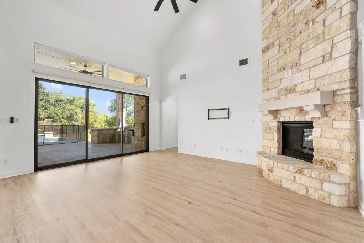
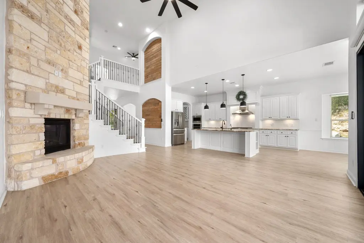
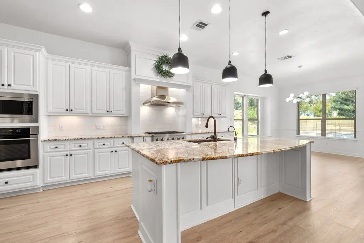
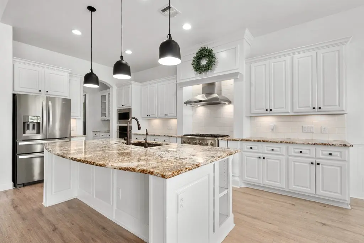
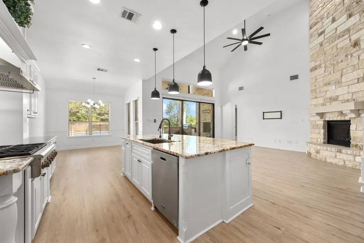
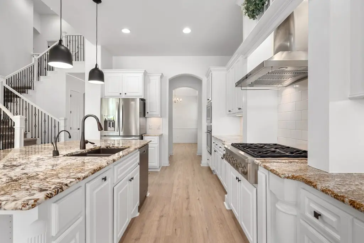
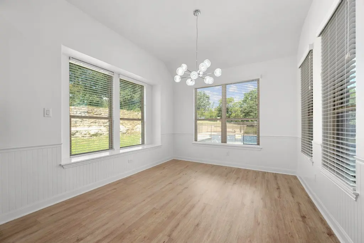
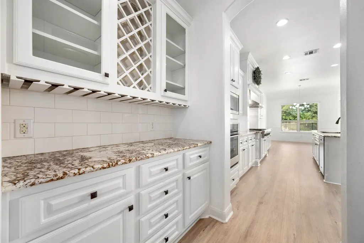
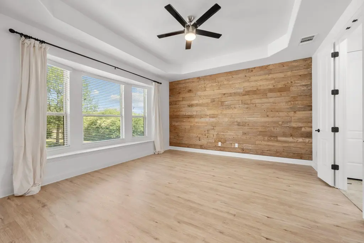
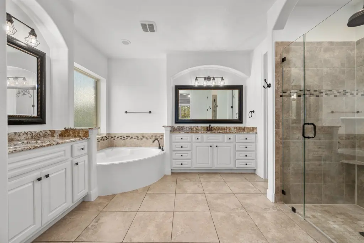
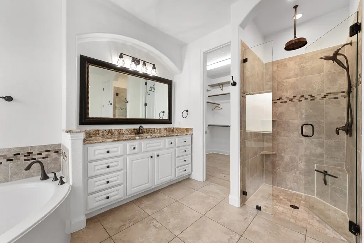
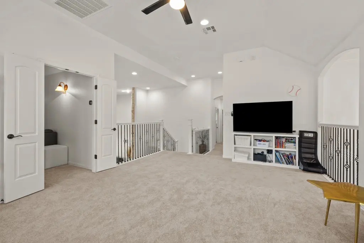
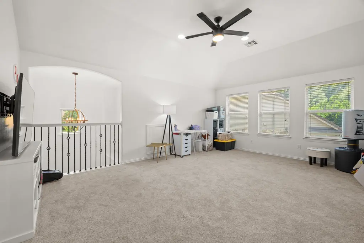
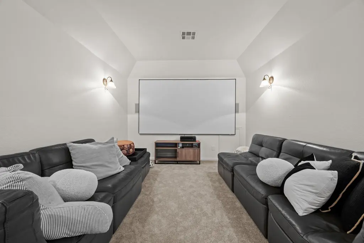
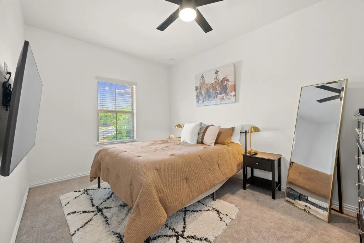
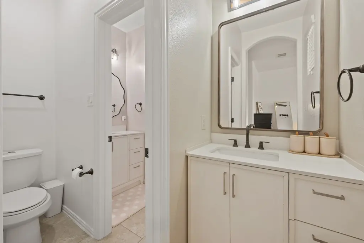
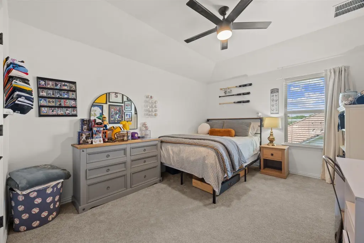
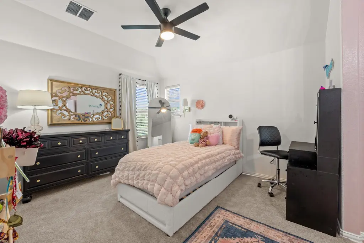
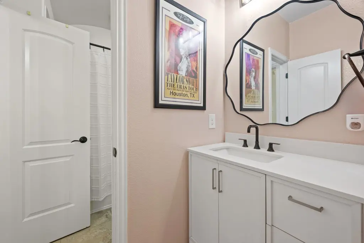
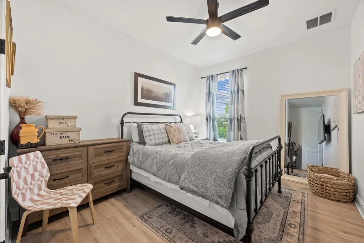
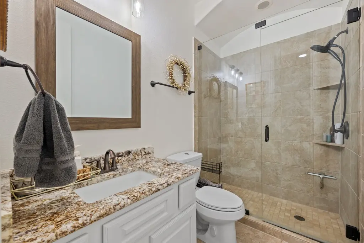
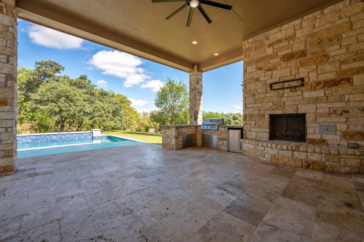
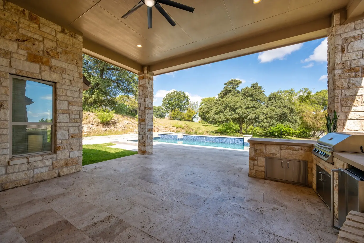
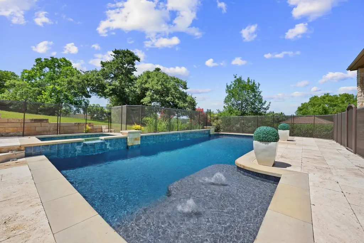
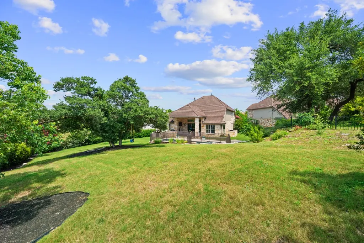
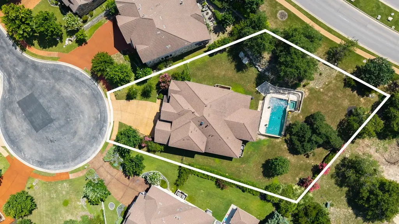
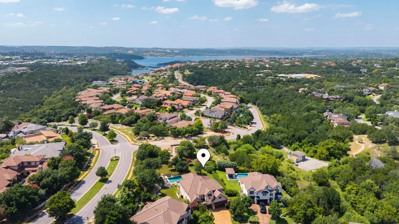
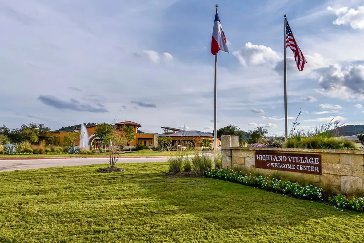
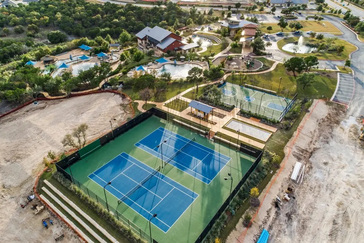
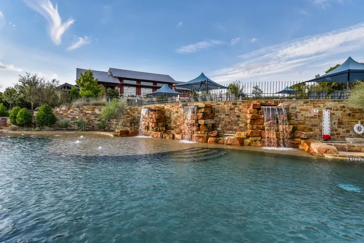
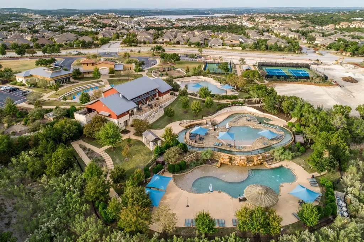
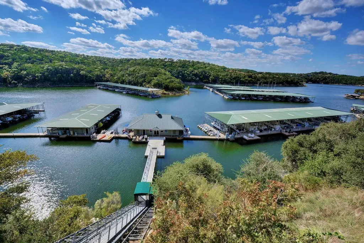
Located on a quiet cul-de-sac in the highly sought-after Rough Hollow community, 112 Salinas Cove offers five bedrooms, four bathrooms, multiple living spaces, and a floor plan designed for both everyday living and entertaining. Natural light, generous proportions, and thoughtful design create a welcoming atmosphere throughout the home. The main level features an open-concept kitchen, dining area, and family room anchored by a dramatic two-story fireplace and oversized sliding glass doors overlooking the backyard. The private primary suite includes dual vanities, a soaking tub, separate shower, and walk-in closet. An office, formal living space, guest bedroom, full bath, laundry room, and mud room complete the first floor. Upstairs, a spacious landing serves as an additional living area, while a separate media room provides the perfect space for movie nights and game days. Three additional bedrooms are accompanied by a full bath and Jack-and-Jill bath. Outside, a covered patio with fireplace and built-in grill overlooks the pool, spa, and expansive yard, creating an ideal setting for relaxing or entertaining year-round. Residents of Rough Hollow enjoy an exceptional Lake Travis lifestyle with resort-style pools, a lazy river, fitness center, trails, sport courts, playgrounds, community events, and access to the Rough Hollow Yacht Club & Marina. Located within acclaimed Lake Travis ISD and just minutes from shopping, dining, golf, and lake activities, 112 Salinas Cove offers the perfect blend of comfort, convenience, and Hill Country living.
Essential Information
- MLS® #8218660
- Price$1,299,000
- Bedrooms5
- Bathrooms4.00
- Full Baths4
- Square Footage4,030
- Acres0.44
- Year Built2013
- TypeResidential
- Sub-TypeSingle Family Residence
- StatusActive
Community Information
- Address112 Salinas Cove
- SubdivisionRough Hollow Sec 02
- CityAustin
- CountyTravis
- StateTX
- Zip Code78738
Amenities
- # of Garages3
- ViewHills, Pool, Trees/Woods
- WaterfrontLake Privileges
- Has PoolYes
Utilities
Electricity Connected, Sewer Connected, Water Connected, Underground Utilities
Features
Common Grounds/Area, Clubhouse, Community Mailbox, Dog Park, Fitness Center, Game Room, Lake, Playground, Park, Pool, Restaurant, Airport/Runway, Tennis Court(s), Trails/Paths, Curbs
Parking
Door-Multi, Garage Faces Front, Garage
Interior
- InteriorCarpet, Tile, Vinyl
- HeatingCentral, Fireplace(s)
- FireplaceYes
- # of Fireplaces2
- FireplacesFamily Room, Outside
- # of Stories2
- StoriesTwo
Interior Features
Breakfast Bar, Built-in Features, Ceiling Fan(s), Chandelier, Crown Molding, Separate/Formal Dining Room, Double Vanity, Entrance Foyer, Eat-in Kitchen, Granite Counters, High Ceilings, Interior Steps, Kitchen Island, Multiple Living Areas, Multiple Dining Areas, Main Level Primary, Open Floorplan, Pantry, Recessed Lighting, Soaking Tub, Study
Appliances
Built-In Oven, Dryer, Dishwasher, Gas Cooktop, Disposal, Gas Water Heater, Microwave, Oven, Refrigerator, Range Hood, Stainless Steel Appliance(s), Washer
Exterior
- RoofTile
- ConstructionMasonry, Stone, Stucco
- FoundationSlab
Exterior Features
Exterior Steps, Gas Grill, Lighting, Outdoor Grill, Private Yard, Rain Gutters
Lot Description
Back Yard, Close to Clubhouse, Cul-De-Sac, Front Yard, Landscaped, Moderate Trees, Private, Trees Large Size
School Information
- DistrictLake Travis ISD
- ElementarySerene Hills
- MiddleLake Travis
- HighLake Travis
Listing Details
- Contact Details(512) 480-0848
Price Change History for 112 Salinas Cove, Austin, TX (MLS® #8218660)
| Date | Details | Price | Change |
|---|---|---|---|
| Price Reduced | $1,299,000 | $51,000 (3.78%) | |
| Price Reduced | $1,350,000 | $49,000 (3.50%) | |
| Price Reduced (from $1,425,000) | $1,399,000 | $26,000 (1.82%) |
Property Listed by: Moreland Properties
The information being provided is for consumers' personal, non-commercial use and may not be used for any purpose other than to identify prospective properties consumers may be interested in purchasing.
Based on information from the Austin Board of REALTORS® (alternatively, from ACTRIS) from October 12th, 2026 at 4:46pm CDT. Neither the Board nor ACTRIS guarantees or is in any way responsible for its accuracy. The Austin Board of REALTORS®, ACTRIS and their affiliates provide the MLS and all content therein "AS IS" and without any warranty, express or implied. Data maintained by the Board or ACTRIS may not reflect all real estate activity in the market.
All information provided is deemed reliable but is not guaranteed and should be independently verified.
