 Flickr


- 4 Beds
- 4 Baths
- 3,744 Sqft
- .19 Acres
New Search X

7909 Castle Peak Trail
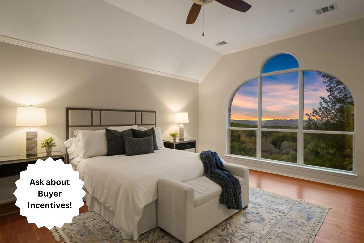
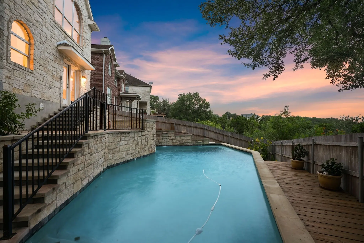
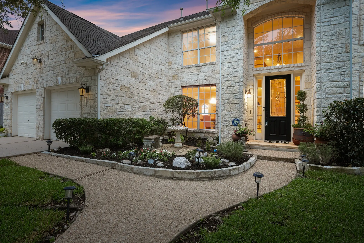
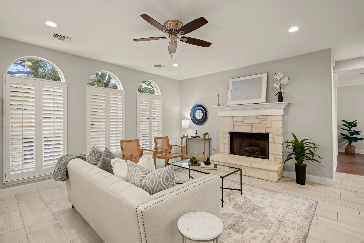
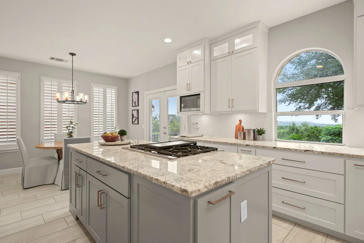
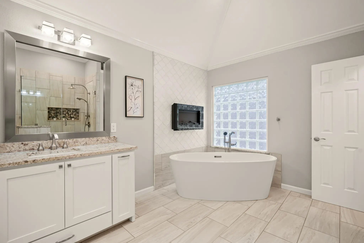
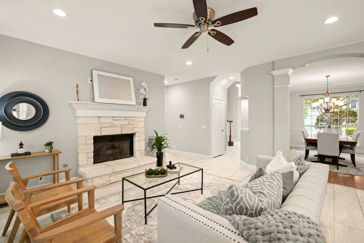
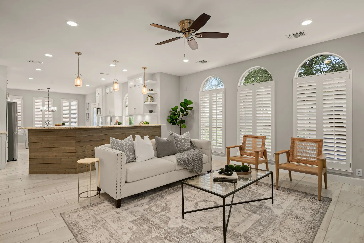
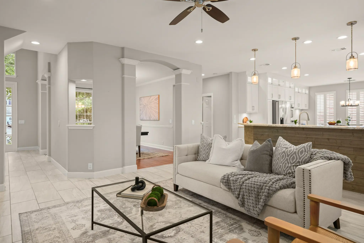
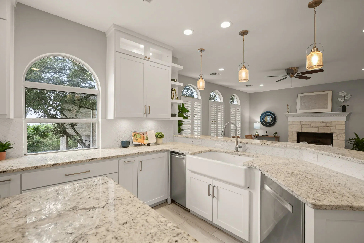
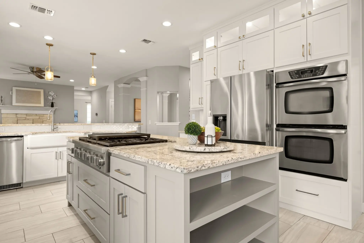
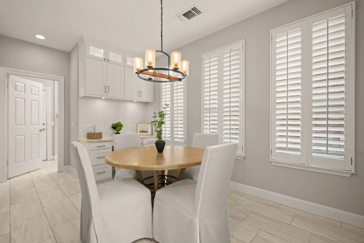
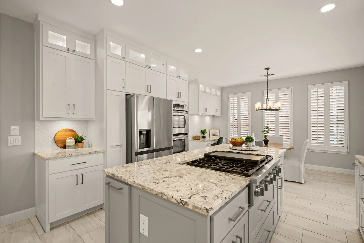
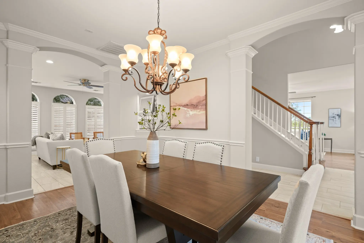
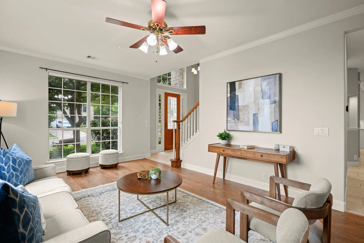
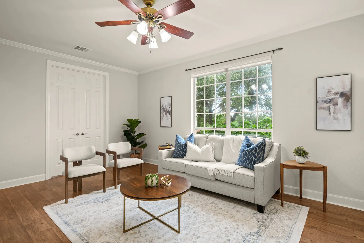
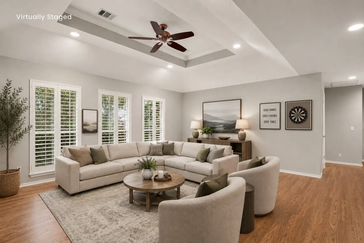
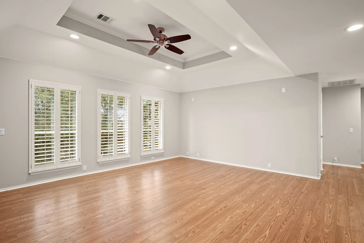
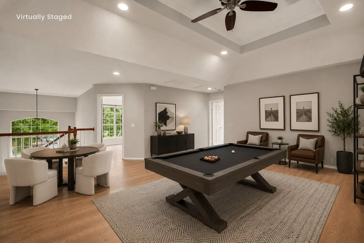
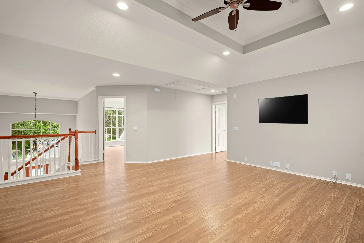
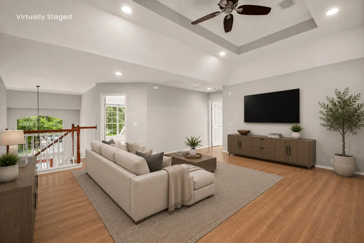
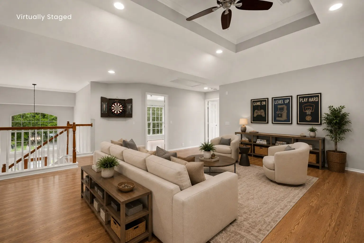
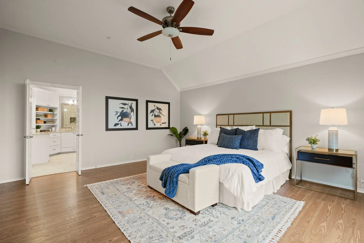
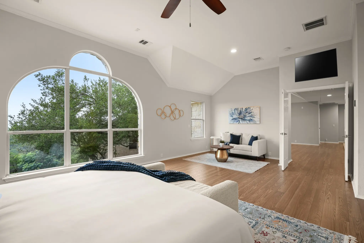
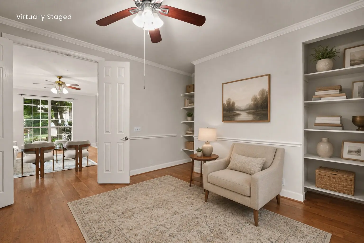
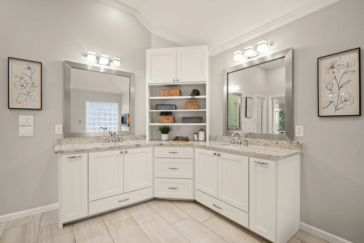
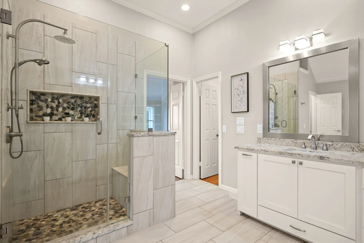
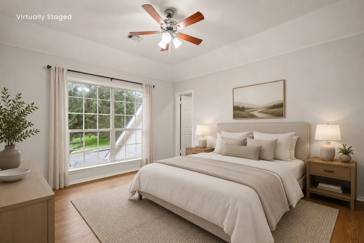
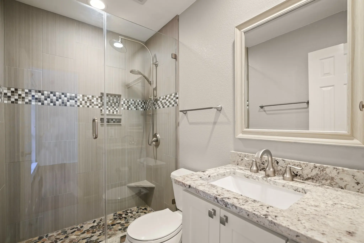
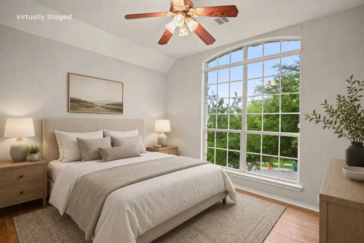
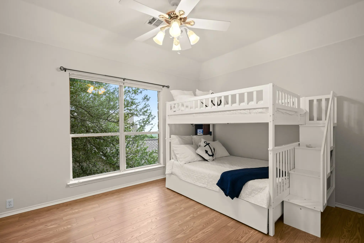
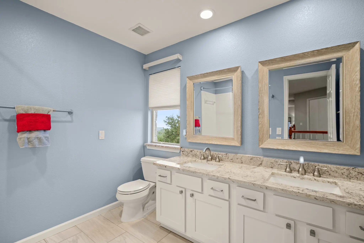
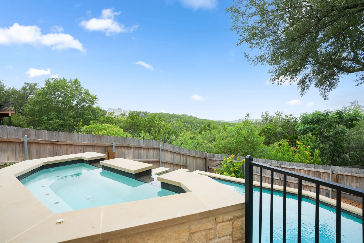
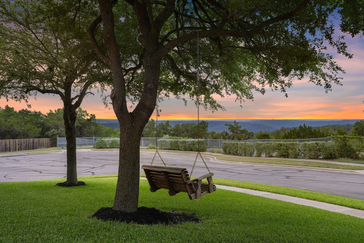
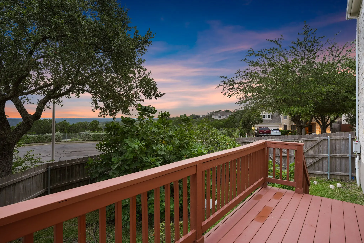
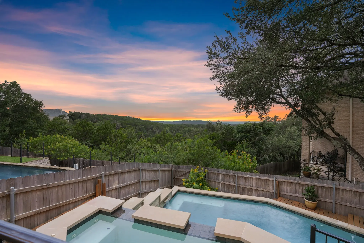
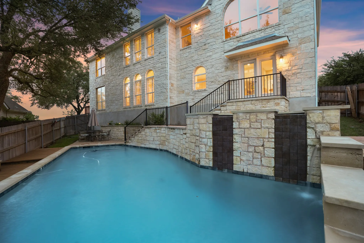
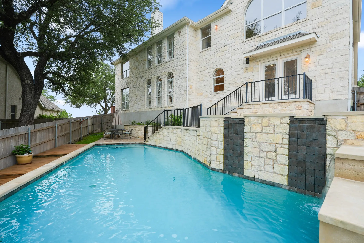
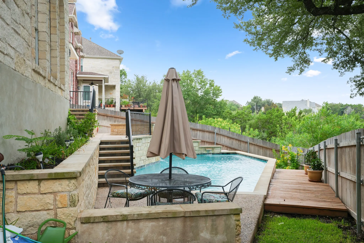
Perched at the end of a quiet cul-de-sac in Grandview Hills, 7909 Castle Peak Trail pairs thoughtful updates with panoramic Hill Country views that become part of everyday living. Offering 3,744 square feet, 4 bedrooms, 3.5 baths, and multiple living and dining areas, the home provides a flexible layout designed for both daily living and entertaining. Inside, soaring ceilings, a blend of hardwood, laminate, and tile flooring, plantation shutters, and abundant natural light create a warm, inviting atmosphere. The remodeled kitchen serves as the heart of the home, featuring custom Shaker cabinetry, granite countertops, a large center island with a gas cooktop, double ovens, SS appliances, a farmhouse sink, and a dedicated coffee and wine bar with generous storage. A private office with its own exterior entrance offers an ideal space for working from home, meeting clients, or creative pursuits while maintaining separation from the main living areas. The oversized primary suite is positioned to capture sweeping Hill Country views and offers ample space for a sitting area, reading nook, fitness space, or whatever best suits your lifestyle. The fully renovated primary bath features dual vanities, custom cabinetry, an oversized walk-in shower, a small fireplace/ heater, and a freestanding soaking tub. Designed to embrace its remarkable setting, the backyard is where this home truly shines. The pool, spa, mature trees, and expansive yard frame miles of rolling Hill Country vistas, creating an outdoor space that feels both private and connected to the surrounding landscape. Whether enjoying a quiet morning coffee, cooling off on a summer afternoon, or gathering with friends as the sun sets, the views remain the centerpiece. Located just minutes from Lake Travis, The Oasis, shopping, dining, parks, and major commuter routes, this beautifully updated Northwest Austin home offers an exceptional combination of flexible living, remarkable outdoor spaces, and panoramic views.
Essential Information
- MLS® #8068740
- Price$825,000
- Bedrooms4
- Bathrooms4.00
- Full Baths3
- Half Baths1
- Square Footage3,744
- Acres0.19
- Year Built2001
- TypeResidential
- Sub-TypeSingle Family Residence
- StatusPending
Community Information
- Address7909 Castle Peak Trail
- SubdivisionGrandview Hills/ The Parke
- CityAustin
- CountyTravis
- StateTX
- Zip Code78726
Amenities
- # of Garages2
- WaterfrontNone
- Has PoolYes
Utilities
Electricity Connected, Natural Gas Connected, Sewer Connected, Water Connected
Features
Common Grounds/Area, Playground, Park, Pool
Parking
Attached, Door-Multi, Garage Faces Front, Garage
View
Hills, Neighborhood, Pool, Trees/Woods
Interior
- InteriorLaminate, Tile, Wood
- AppliancesBuilt-In Oven, Gas Cooktop
- HeatingCentral
- FireplaceYes
- # of Fireplaces1
- FireplacesLiving Room
- # of Stories2
- StoriesTwo
Interior Features
Breakfast Bar, Chandelier, Separate/Formal Dining Room, Double Vanity, Eat-in Kitchen, Granite Counters, High Ceilings, Multiple Dining Areas, Pantry, Storage, Walk-In Closet(s)
Exterior
- Exterior FeaturesRain Gutters
- Lot DescriptionCul-De-Sac
- RoofComposition
- ConstructionMasonry
- FoundationSlab
School Information
- DistrictLeander ISD
- ElementaryGrandview Hills
- MiddleFour Points
- HighVandegrift
Listing Details
- Contact Details(512) 575-3644
Price Change History for 7909 Castle Peak Trail, Austin, TX (MLS® #8068740)
| Date | Details | Price | Change |
|---|---|---|---|
| Price Reduced | $825,000 | $25,000 (2.94%) | |
| Price Reduced (from $869,000) | $850,000 | $19,000 (2.19%) |
Property Listed by: Compass RE Texas, LLC
The information being provided is for consumers' personal, non-commercial use and may not be used for any purpose other than to identify prospective properties consumers may be interested in purchasing.
Based on information from the Austin Board of REALTORS® (alternatively, from ACTRIS) from October 16th, 2026 at 3:32pm CDT. Neither the Board nor ACTRIS guarantees or is in any way responsible for its accuracy. The Austin Board of REALTORS®, ACTRIS and their affiliates provide the MLS and all content therein "AS IS" and without any warranty, express or implied. Data maintained by the Board or ACTRIS may not reflect all real estate activity in the market.
All information provided is deemed reliable but is not guaranteed and should be independently verified.
