 Flickr


- 5 Beds
- 6 Baths
- 3,534 Sqft
- 186 DOM
New Search X

9 Wingreen Loop
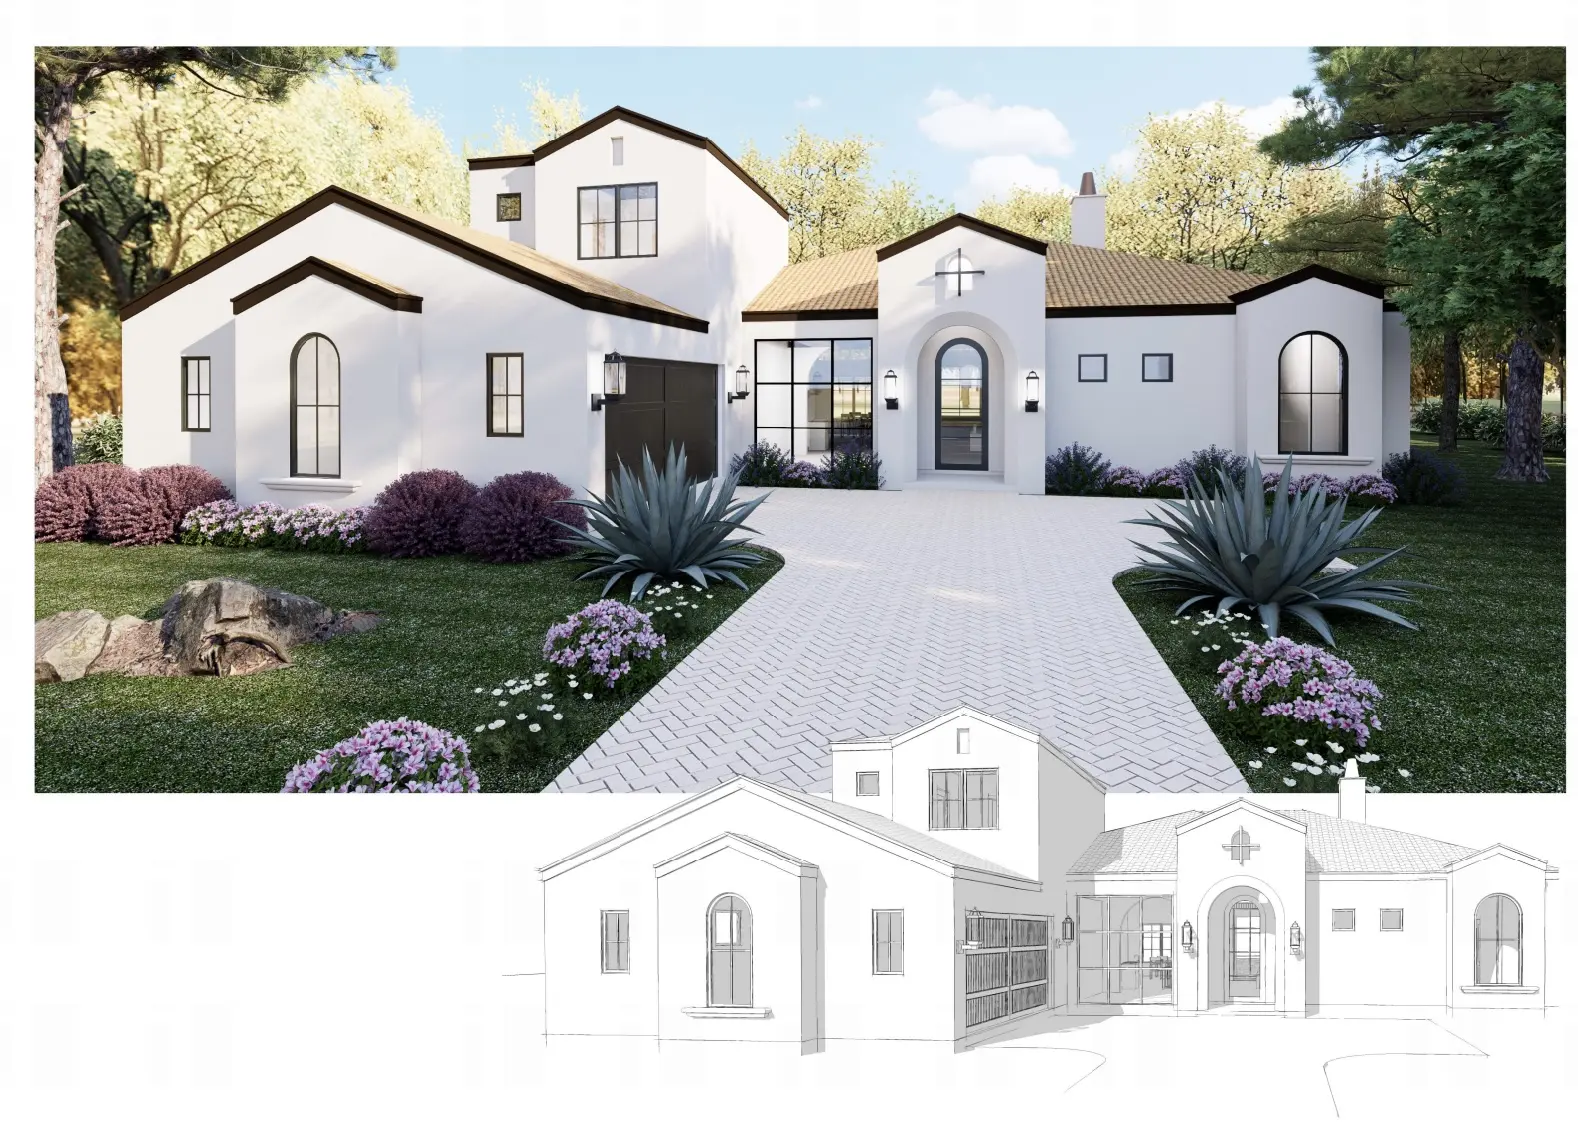
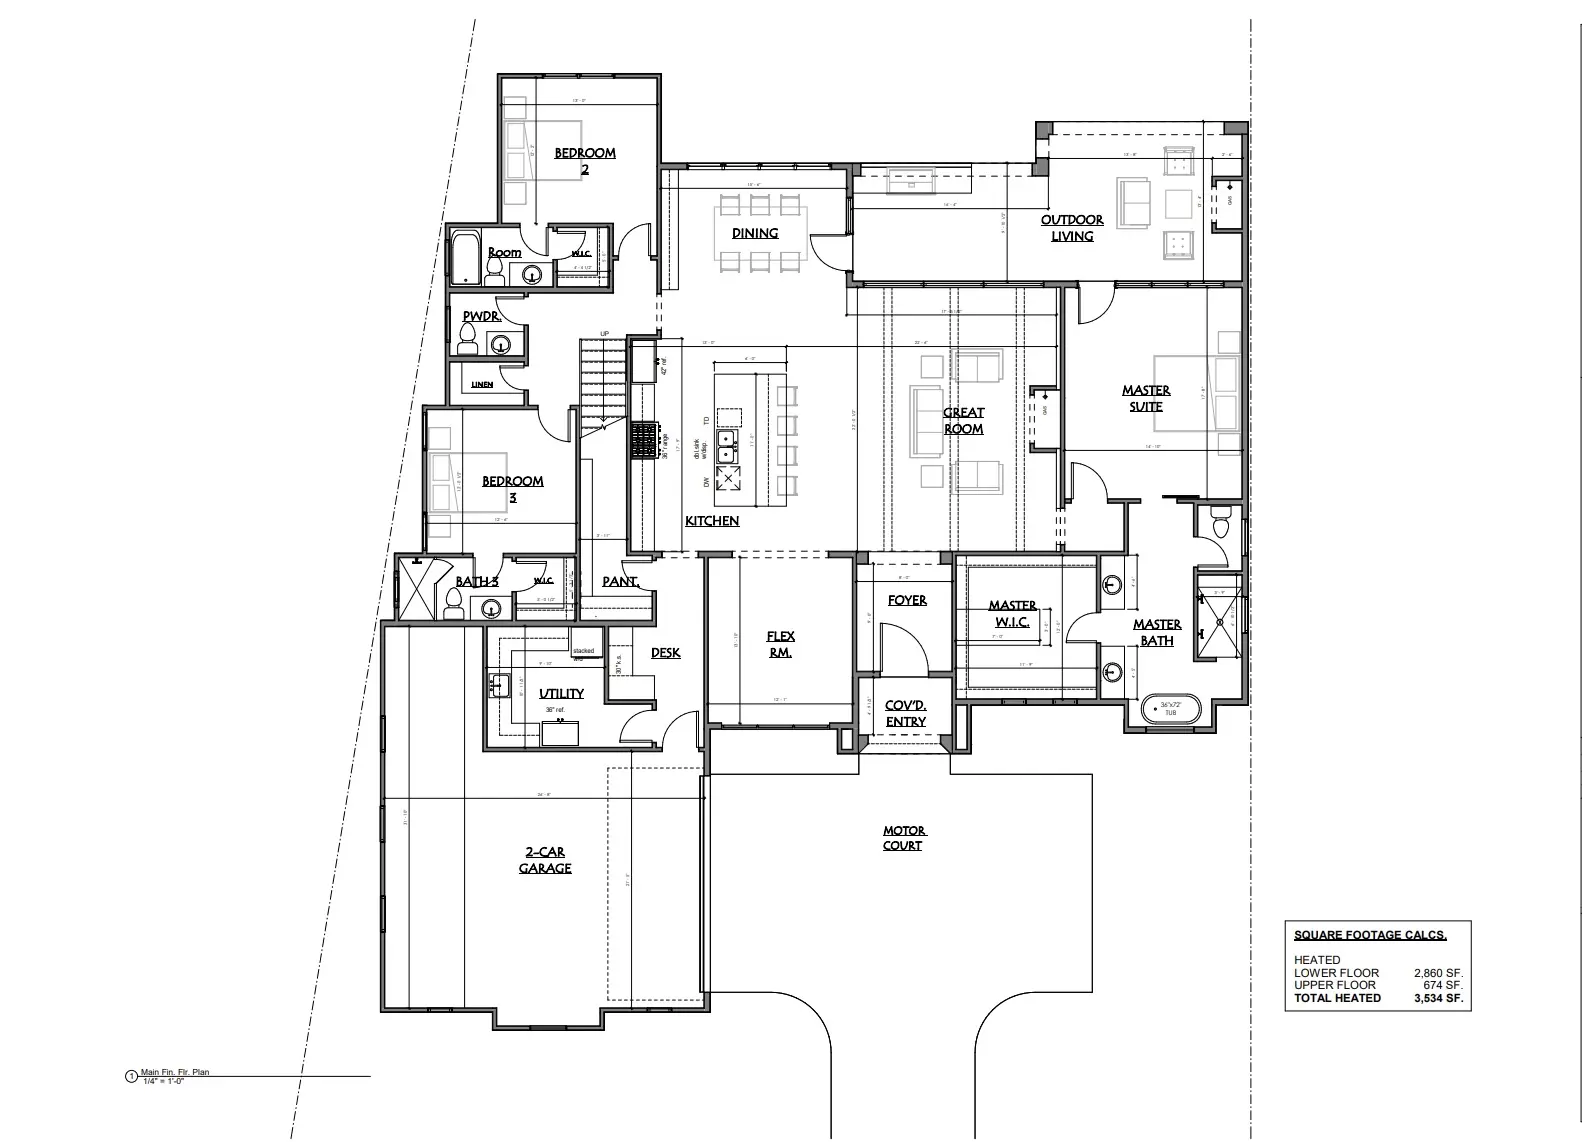
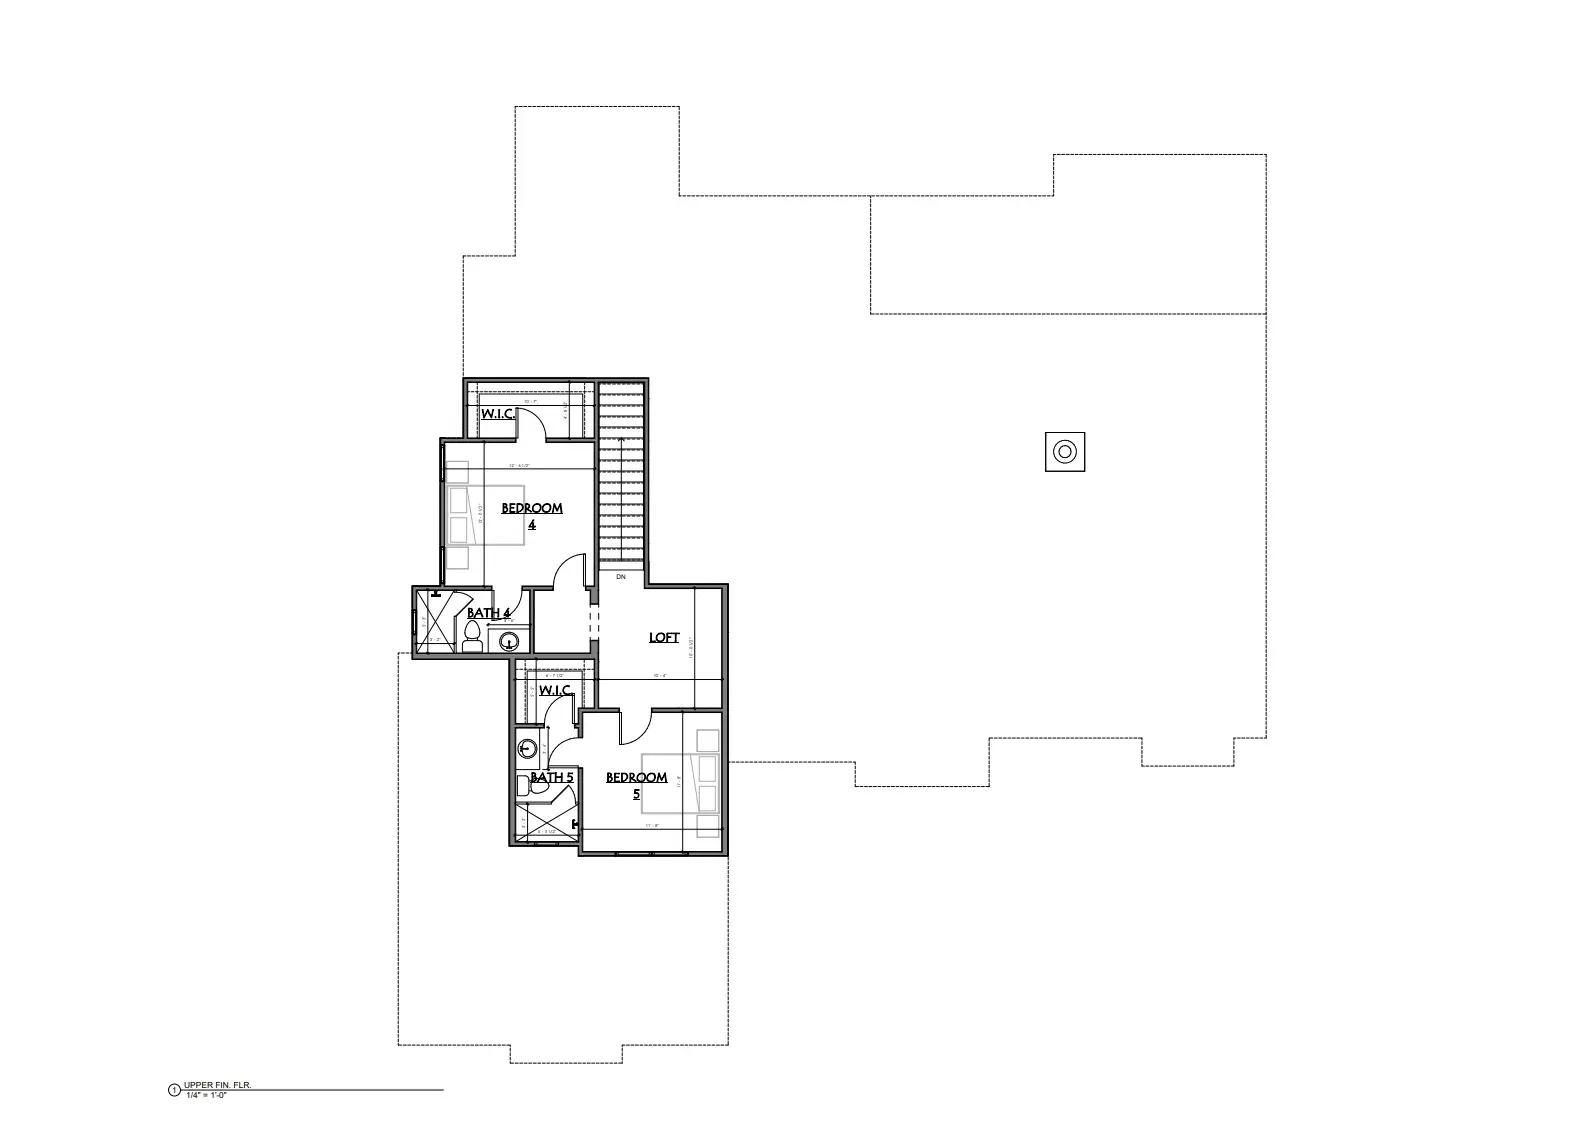
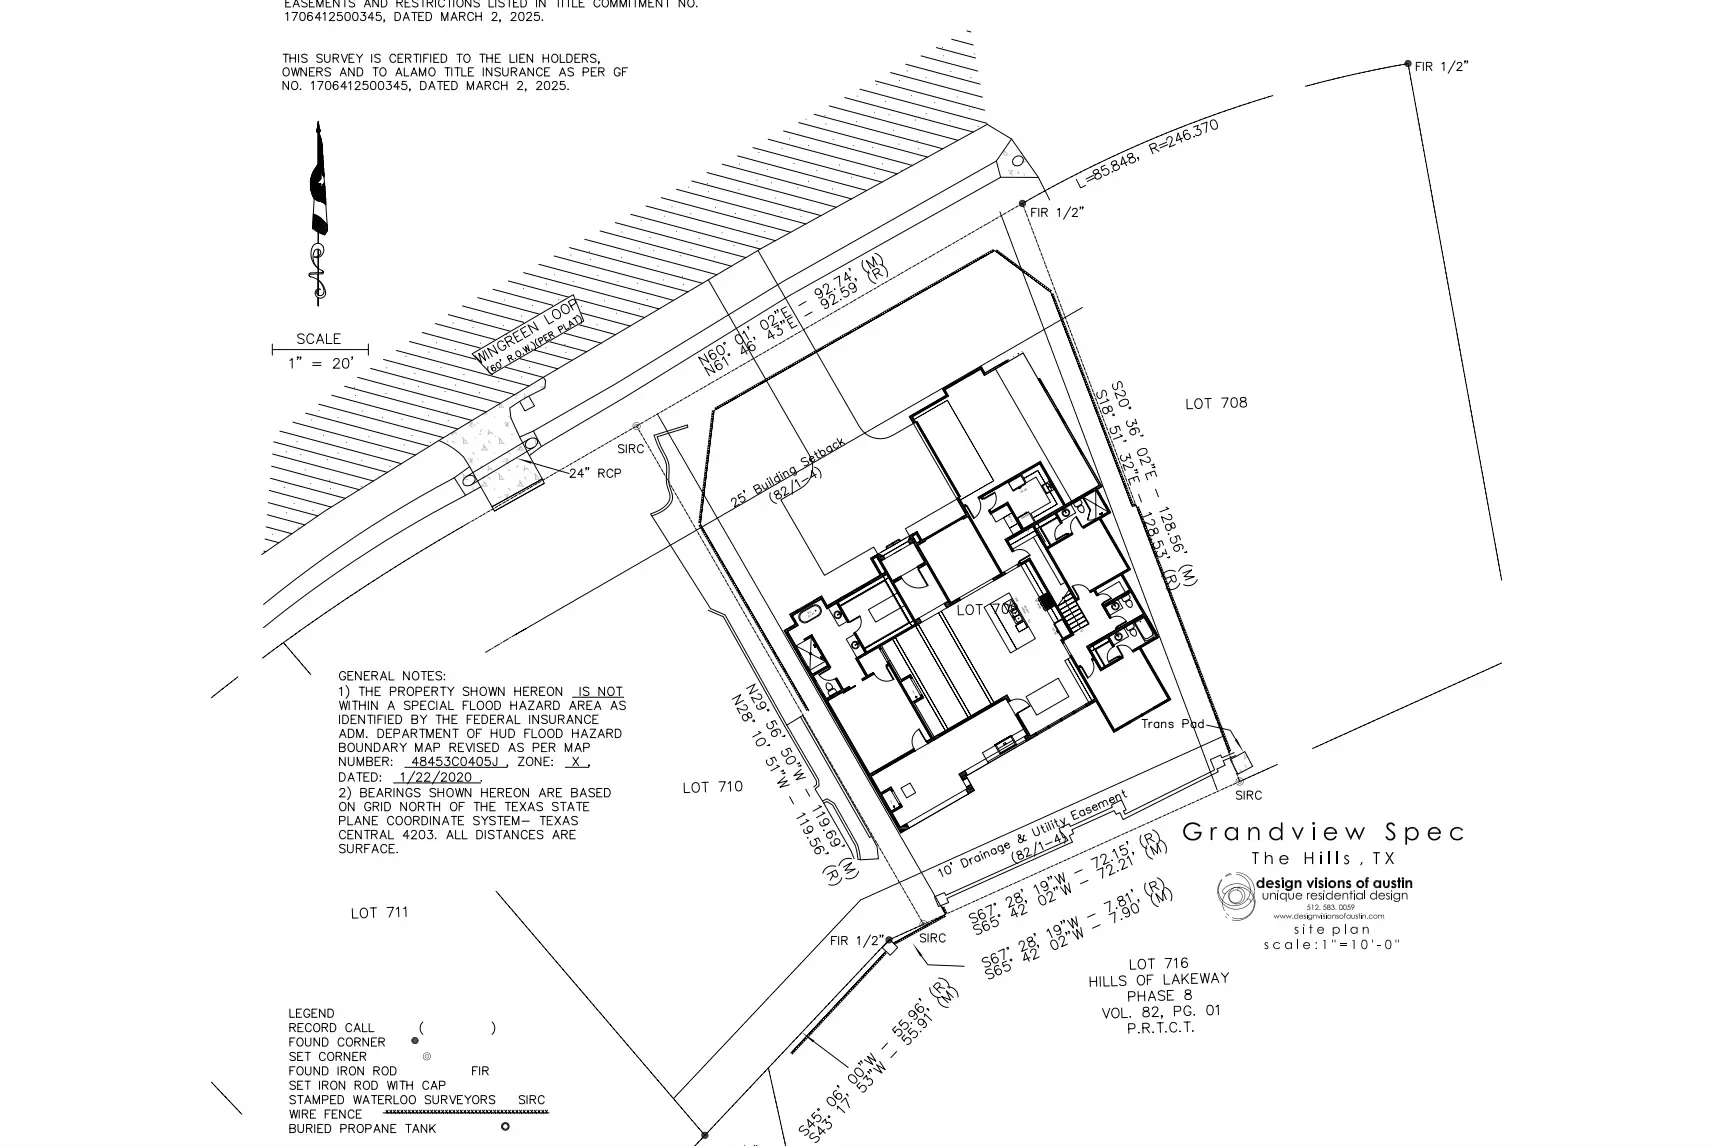
Discover the opportunity to bring your vision to life with a custom residence by Grandview Custom Homes, ideally situated on a rare, flat .23-acre homesite in the prestigious gated community of The Hills of Lakeway. Designed for both elegance and functionality, this to-be-built home offers a thoughtfully designed floorplan featuring 5 bedrooms or 4 bedrooms with a dedicated office, 5.5 bathrooms, and a refined parlor room—perfect for elevated entertaining or quiet retreat. Soaring high ceilings and designer details throughout create a sophisticated yet inviting atmosphere, while the potential for beautiful second-story Hill Country views enhances the home’s appeal. Every element is curated to deliver a seamless blend of luxury and livability. Set within a private setting, the property provides the perfect backdrop for refined indoor-outdoor living—whether you envision expansive entertaining spaces, a chef-inspired kitchen, or a serene primary suite. Residents of The Hills enjoy a mandatory Social Membership, with the option to elevate your lifestyle through access to golf, tennis, fitness, and world-class amenities. Ideally located in the heart of Lakeway, you’re just minutes from premier dining, shopping, top-rated schools, and Lake Travis. This is a rare opportunity to build a custom luxury home in one of the area’s most sought-after communities—tailored entirely to your lifestyle.
Essential Information
- MLS® #7904087
- Price$1,599,000
- Bedrooms5
- Bathrooms6.00
- Full Baths5
- Half Baths1
- Square Footage3,534
- Year Built2026
- TypeResidential
- Sub-TypeSingle Family Residence
- StatusActive
Community Information
- Address9 Wingreen Loop
- SubdivisionThe Hills of Lakeway
- CityThe Hills
- CountyTravis
- StateTX
- Zip Code78738
Amenities
- ParkingGarage
- # of Garages3
- ViewNeighborhood
- WaterfrontNone
Utilities
Cable Available, Electricity Available, Natural Gas Available, Water Available, Underground Utilities
Features
Golf, Playground, Park, Restaurant, Street Lights, Suburban, Trails/Paths
Interior
- InteriorTile, Wood
- HeatingCentral
- FireplaceYes
- # of Fireplaces2
- FireplacesFamily Room, Outside
Interior Features
Interior Steps, Kitchen Island, Main Level Primary, Open Floorplan, Pantry, Stone Counters, Recessed Lighting, Study, Wired for Data, Walk-In Closet(s), Wired for Sound
Appliances
Double Oven, Dishwasher, Electric Cooktop, Microwave, Stainless Steel Appliance(s)
Exterior
- Exterior FeaturesPrivate Yard, Rain Gutters
- RoofSpanish Tile
- ConstructionStucco
- FoundationSlab
Lot Description
Landscaped, Private, Trees Large Size
School Information
- DistrictLake Travis ISD
- ElementaryLakeway
- MiddleHudson Bend
- HighLake Travis
Listing Details
- Contact Details(512) 270-8586
Property Listed by: Christies Intl Real Estate Lone Star
The information being provided is for consumers' personal, non-commercial use and may not be used for any purpose other than to identify prospective properties consumers may be interested in purchasing.
Based on information from the Austin Board of REALTORS® (alternatively, from ACTRIS) from October 11th, 2026 at 8:45am CDT. Neither the Board nor ACTRIS guarantees or is in any way responsible for its accuracy. The Austin Board of REALTORS®, ACTRIS and their affiliates provide the MLS and all content therein "AS IS" and without any warranty, express or implied. Data maintained by the Board or ACTRIS may not reflect all real estate activity in the market.
All information provided is deemed reliable but is not guaranteed and should be independently verified.
