 Flickr


- 4 Beds
- 5 Baths
- 4,223 Sqft
- .8 Acres
New Search X

11009 Conchos Trail
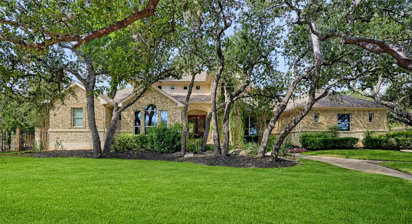
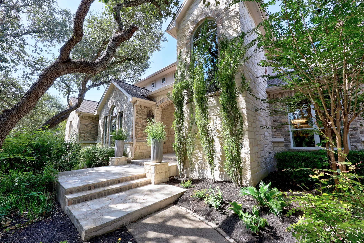
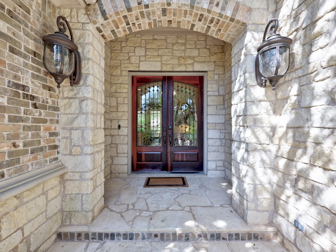
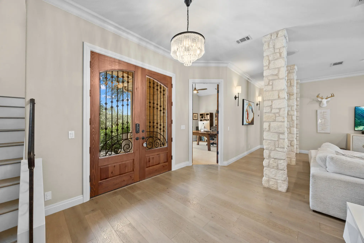
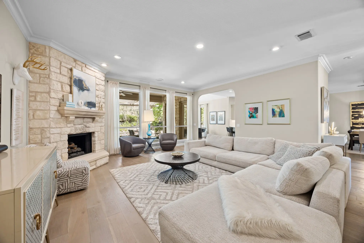
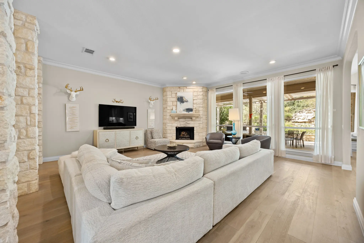
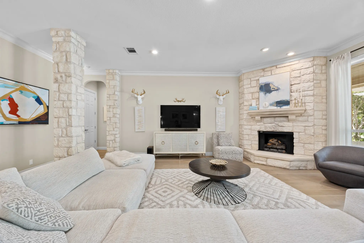
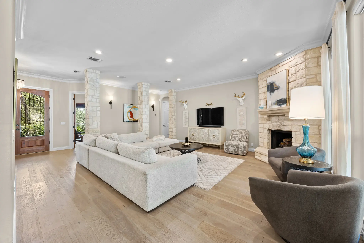
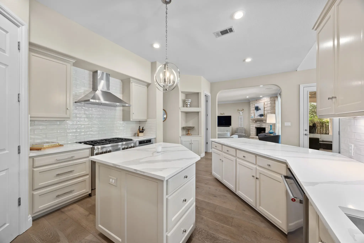
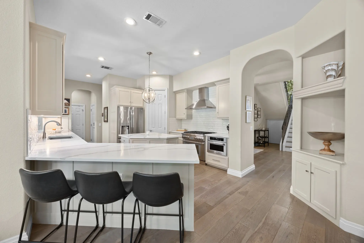
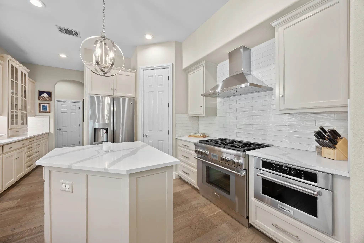
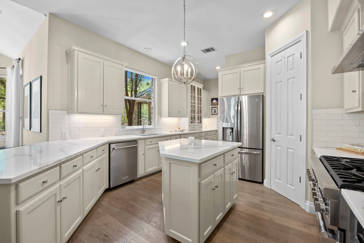
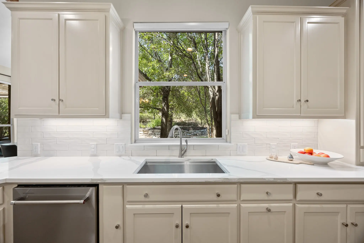
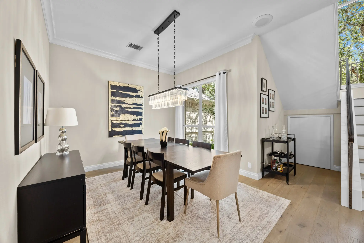
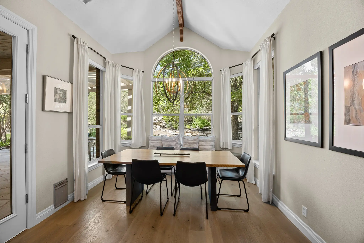
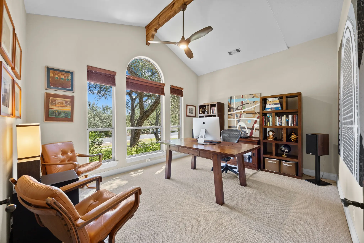
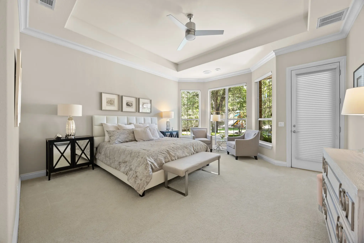
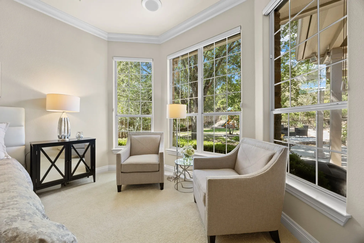
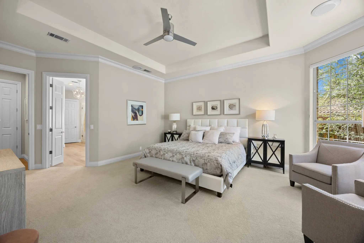
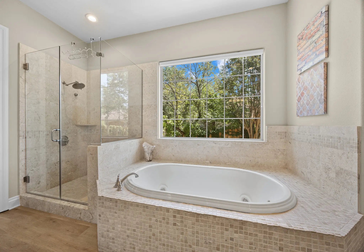
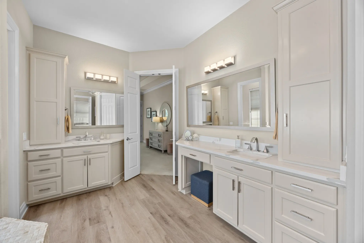
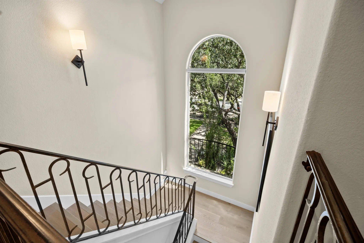
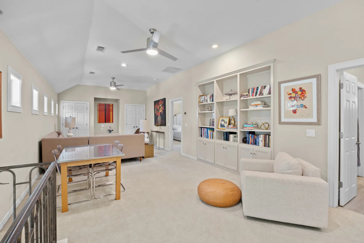
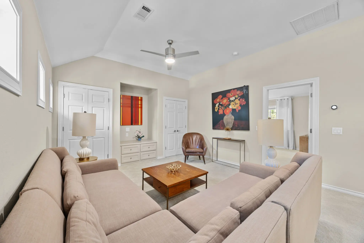
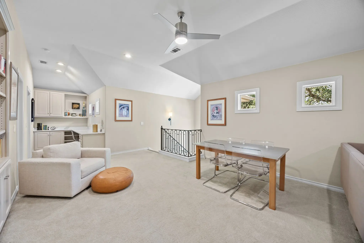
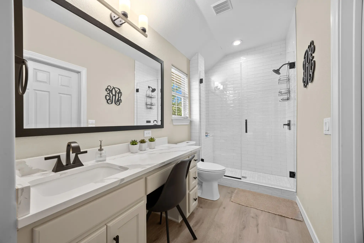
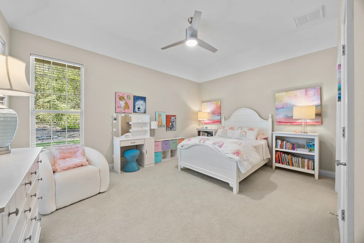
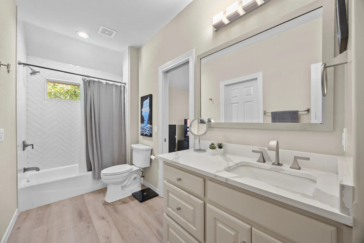
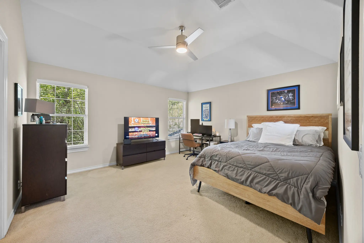
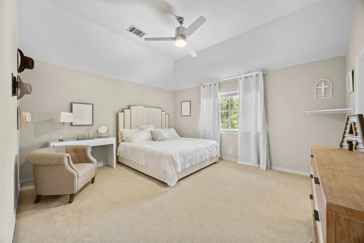
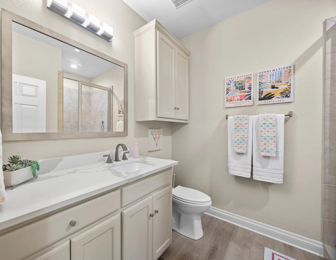
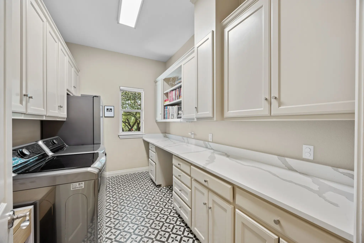
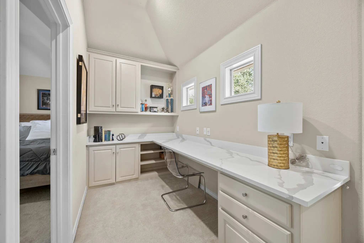
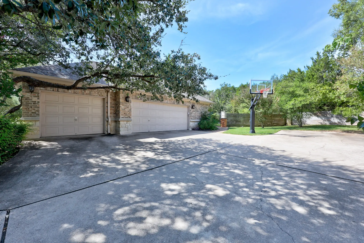
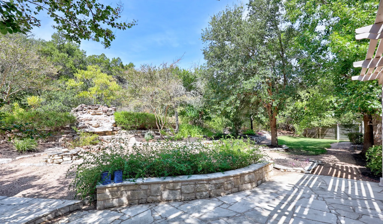
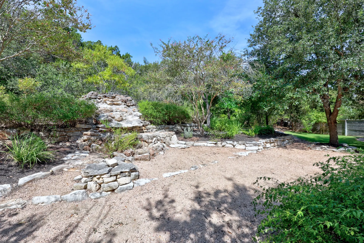
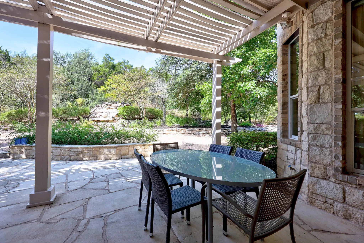
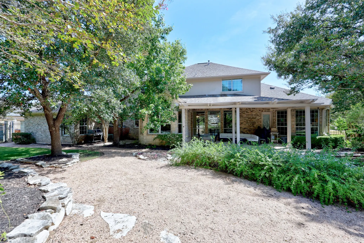
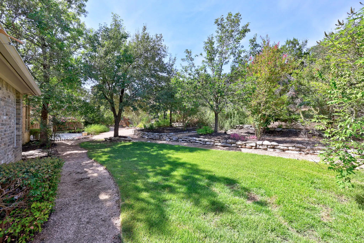
This is a stately, custom built home that gives everyone room to breathe. At 4,223 square feet on nearly an acre, four bedrooms each come with their own private ensuite, there's a large office for whoever needs quiet, and a huge second floor family room with a built in desk area gives the family even more space to spread across. Large windows run throughout the house, so light pours into every room and keeps the whole place feeling open and bright. The kitchen is outfitted for real cooking, with a six burner Thermador gas range and KitchenAid stainless appliances throughout. That same sense of room carries outside. The street is quiet and every lot around it runs an acre or bigger, so nothing feels crowded. A wooded lot keeps the backyard private, crushed granite walkways lead through flower beds scattered across the yard, and a large limestone fountain runs at the center of it all, giving the space a peaceful, resort like feel that's perfect for entertaining. Mature live oaks shade the front lawn, and the home feeds into Spicewood Elementary, Canyon Vista Middle School, and Westwood High School, all highly rated. Ten foot ceilings run through the house and climb to thirteen in the kitchen, with a full remodel at the end of 2020 keeping everything feeling current. The three car garage rounds things out with a Tesla charger and a workbench area.
Essential Information
- MLS® #7826272
- Price$2,250,000
- Bedrooms4
- Bathrooms5.00
- Full Baths4
- Half Baths1
- Square Footage4,223
- Acres0.80
- Year Built2000
- TypeResidential
- Sub-TypeSingle Family Residence
- StatusActive
Community Information
- Address11009 Conchos Trail
- SubdivisionLaurel Canyon Ph 02
- CityAustin
- CountyTravis
- StateTX
- Zip Code78726
Amenities
- UtilitiesElectricity Available
- FeaturesSidewalks
- ParkingAttached, Garage
- # of Garages3
- ViewNone
- WaterfrontNone
Interior
- InteriorCarpet, Tile
- HeatingCentral
- FireplaceYes
- # of Fireplaces1
- FireplacesLiving Room
- # of Stories2
- StoriesTwo
Interior Features
Bookcases, Separate/Formal Dining Room, High Ceilings, In-Law Floorplan, Interior Steps, Multiple Living Areas, Multiple Dining Areas, Main Level Primary, Quartz Counters, Recessed Lighting, Study, Vaulted Ceiling(s), Walk-In Closet(s)
Appliances
Dishwasher, Free-Standing Gas Range, Disposal, Gas Water Heater, Microwave
Exterior
- Exterior FeaturesPrivate Yard, Rain Gutters
- RoofComposition
- ConstructionMasonry
- FoundationSlab
Lot Description
Many Trees, Sprinklers Automatic
School Information
- DistrictRound Rock ISD
- ElementarySpicewood
- MiddleCanyon Vista
- HighWestwood
Listing Details
- Contact Details(512) 344-6000
Property Listed by: AustinRealEstate.com
The information being provided is for consumers' personal, non-commercial use and may not be used for any purpose other than to identify prospective properties consumers may be interested in purchasing.
Based on information from the Austin Board of REALTORS® (alternatively, from ACTRIS) from October 16th, 2026 at 4:18pm CDT. Neither the Board nor ACTRIS guarantees or is in any way responsible for its accuracy. The Austin Board of REALTORS®, ACTRIS and their affiliates provide the MLS and all content therein "AS IS" and without any warranty, express or implied. Data maintained by the Board or ACTRIS may not reflect all real estate activity in the market.
All information provided is deemed reliable but is not guaranteed and should be independently verified.
