 Flickr


- 5 Beds
- 5 Baths
- 3,999 Sqft
- ¼ Acres
New Search X
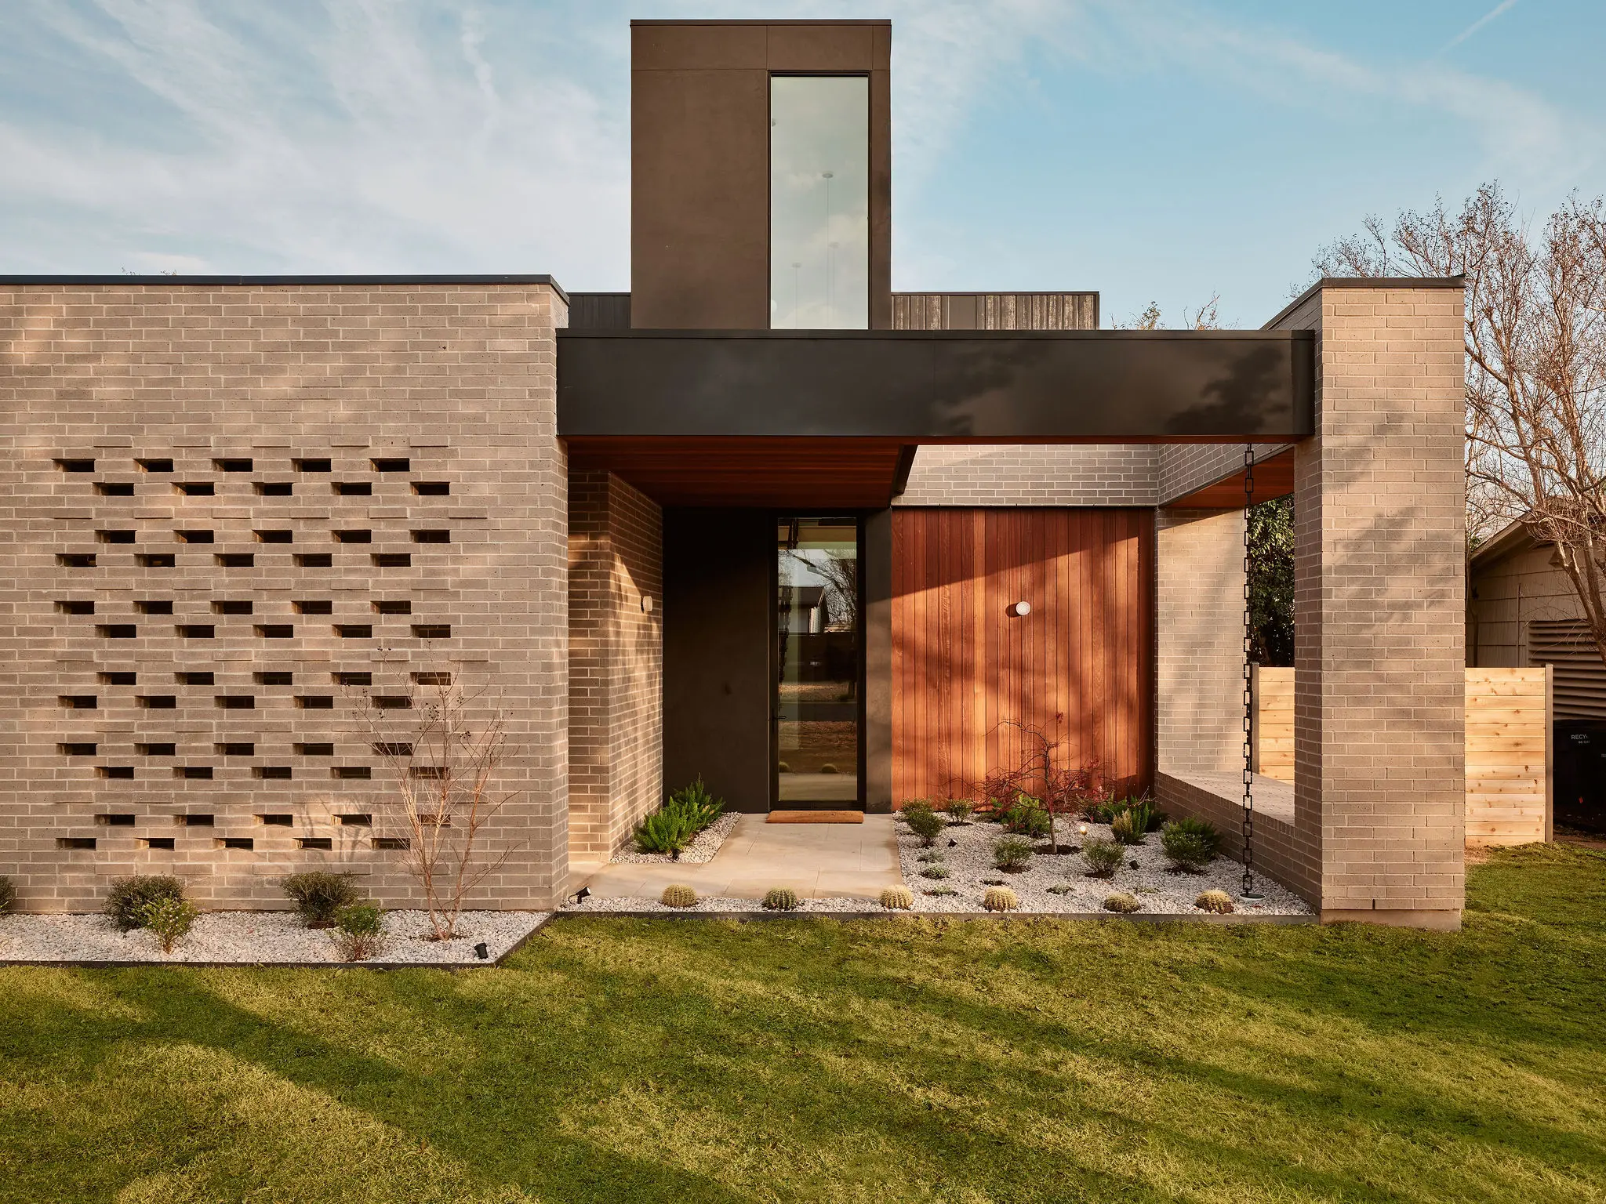
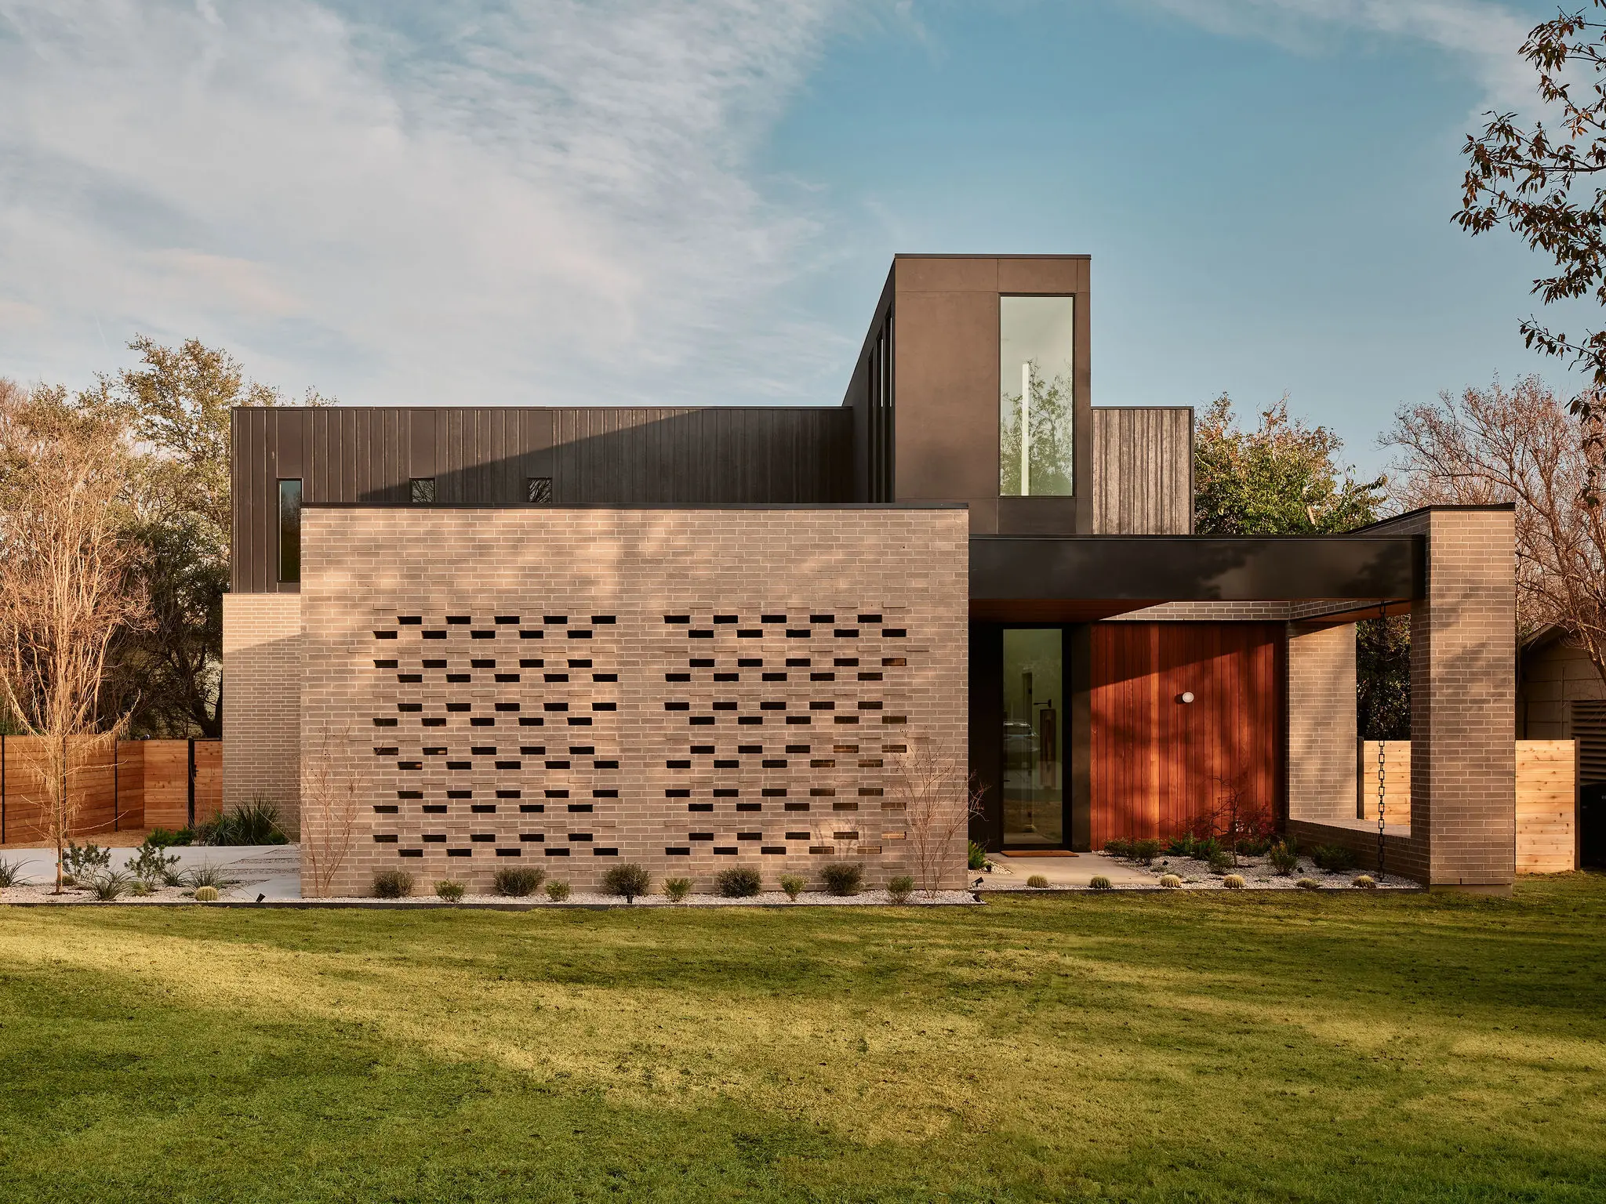

6411 Cary Drive
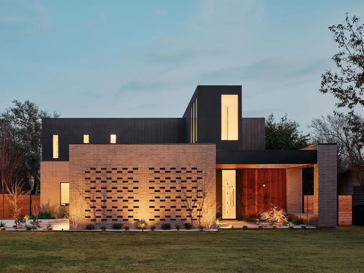
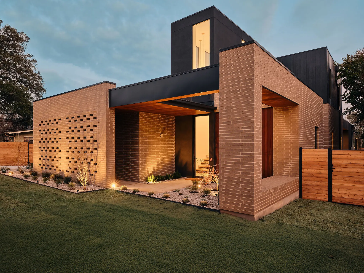
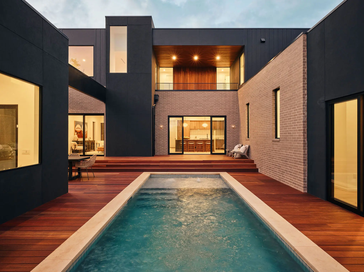
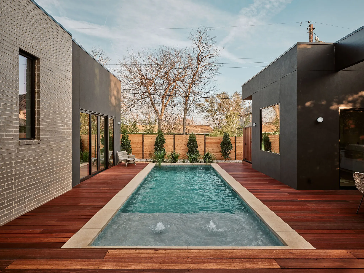
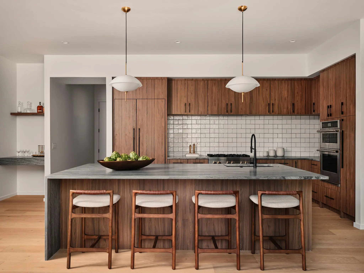
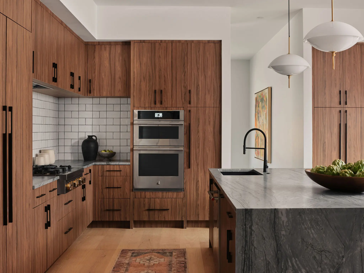
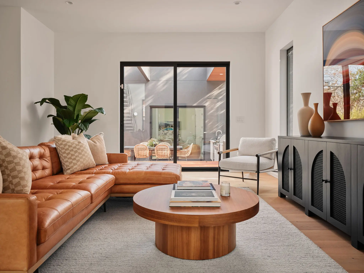
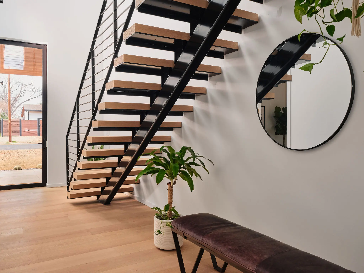
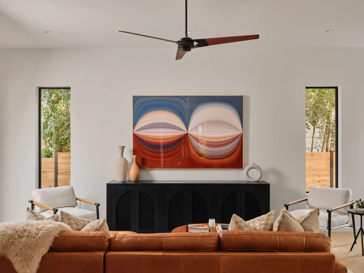
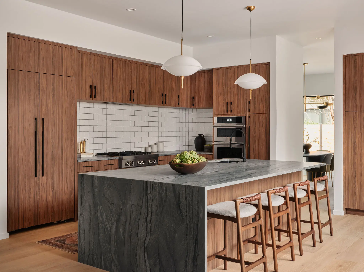
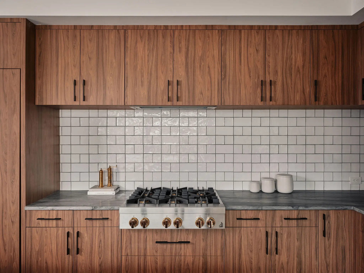
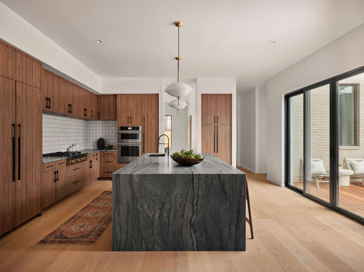
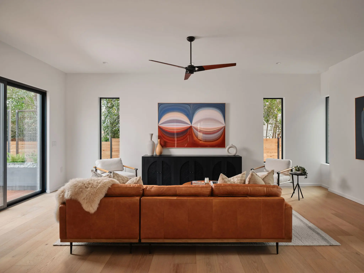
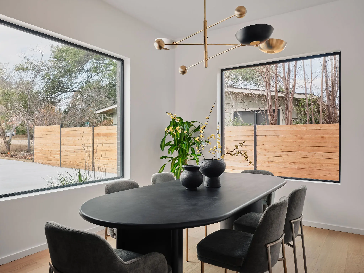
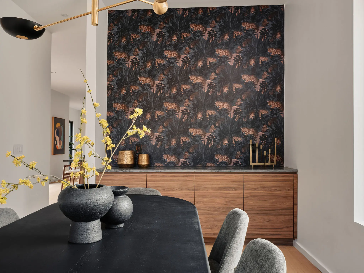
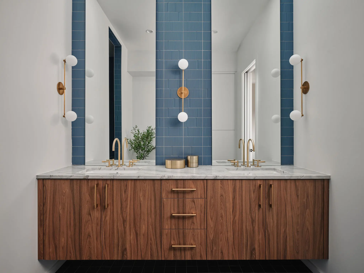
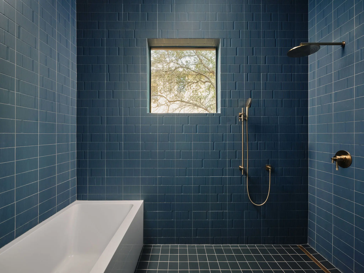
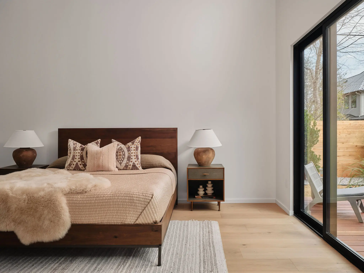
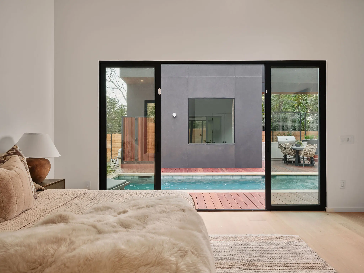
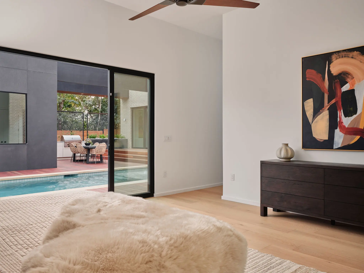
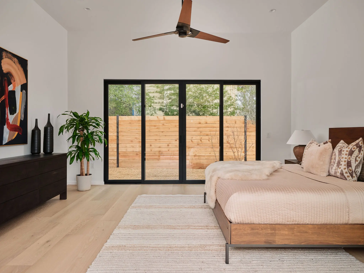
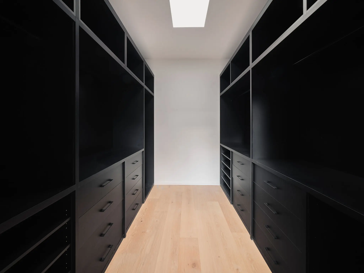
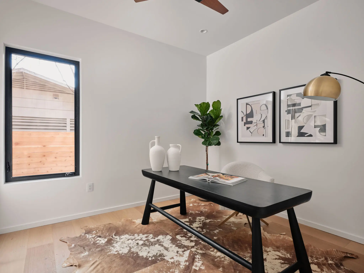
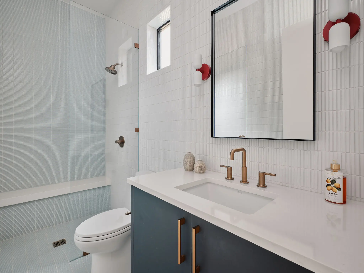
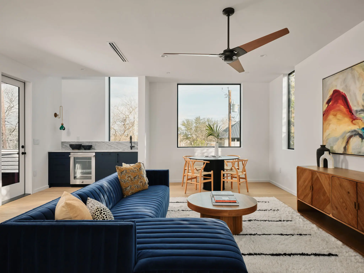
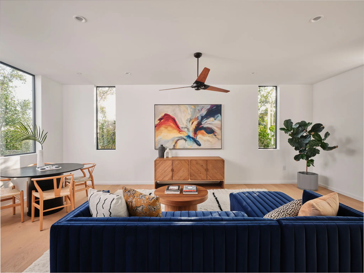
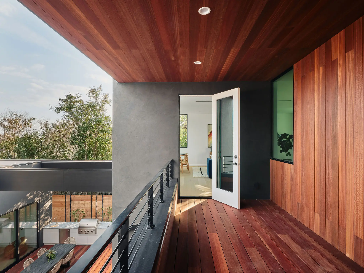
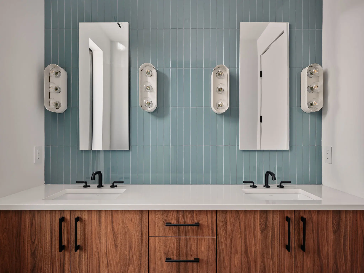
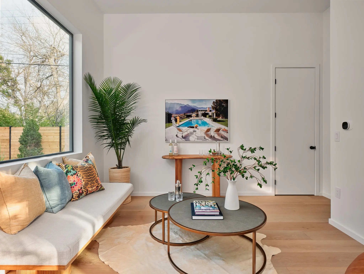
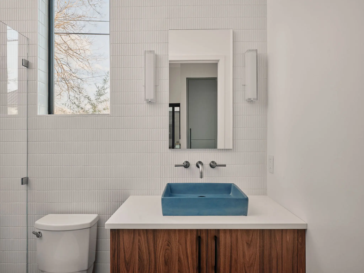
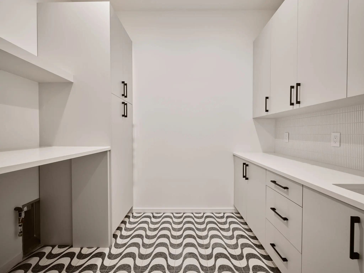
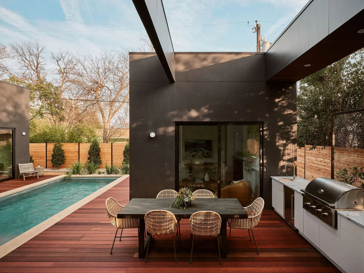
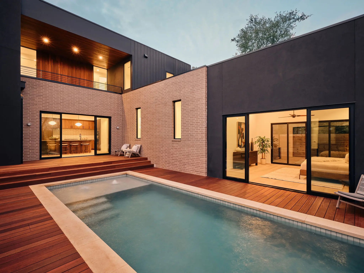
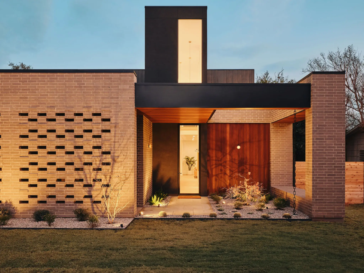
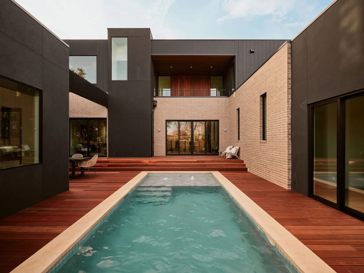
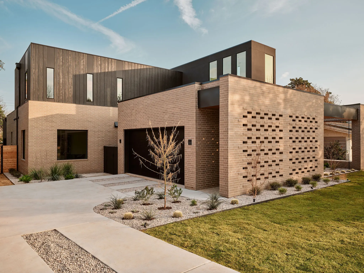
An exceptional expression of contemporary luxury, the Cary Drive Residence pairs the vision of celebrated Austin architect Davey McEathron with the craftsmanship of Pure Modern Homes in the heart of Allandale. Recognized among Texas’s foremost residential architects, McEathron delivers a residence defined by extraordinary scale, refined materials, and an unmistakable sense of place. A dramatic 22-foot foyer establishes the tone, opening to expansive living spaces centered around a sculptural quartzite island and bespoke walnut cabinetry. The highly considered floor plan balances grand entertaining with effortless everyday living, while a second-level lounge and wet bar create an intimate setting for game days and movie nights. The main-level primary suite occupies its own private wing, with 12-foot ceilings and direct access to the poolscape and outdoor dining. Its extraordinary spa bath features soaring vanity mirrors extending into illuminated light wells, a remarkable 50-square-foot dual shower, and a sculptural soaking tub. Outside, Brazilian mahogany decking frames a custom pool, while the fully appointed outdoor kitchen and cabana create an exceptional third living environment designed for unforgettable evenings and effortless entertaining. Every detail reflects an uncompromising design standard—from bespoke Blueprint Lighting and Silvio Piattelli Design fixtures to Watermark and Rohl plumbing, Zia and Clay Imports tile, Stratus quartzite, natural grasscloth, and distinctive Divine Savages wallpaper. Sophisticated, immersive, and impeccably executed, the Cary Drive Residence is not simply a home—it is a fully realized luxury lifestyle in one of North Austin’s most coveted neighborhoods.
Essential Information
- MLS® #7574508
- Price$2,790,000
- Bedrooms5
- Bathrooms5.00
- Full Baths4
- Half Baths1
- Square Footage3,999
- Acres0.25
- Year Built2026
- TypeResidential
- Sub-TypeSingle Family Residence
- StatusActive
Community Information
- Address6411 Cary Drive
- SubdivisionTreadwell Add Sec 01
- CityAustin
- CountyTravis
- StateTX
- Zip Code78757
Amenities
- UtilitiesUnderground Utilities
- FeaturesNone
- # of Garages2
- ViewNone
- WaterfrontNone
- Has PoolYes
Parking
Attached, Door-Multi, Garage, Electric Vehicle Charging Station(s)
Interior
- InteriorTile, Wood
- HeatingCentral, Varies by Unit
- # of Stories2
- StoriesTwo
Interior Features
Wet Bar, Built-in Features, Double Vanity, High Ceilings, Kitchen Island, Multiple Living Areas, Main Level Primary, Open Floorplan, Soaking Tub, Smart Thermostat, Wired for Data, Walk-In Closet(s)
Appliances
Built-In Gas Oven, Bar Fridge, Double Oven, Dishwasher, ENERGY STAR Qualified Appliances, Gas Cooktop, Disposal, Gas Range, Gas Water Heater, Microwave, Refrigerator, Range Hood, See Remarks, Tankless Water Heater, Wine Refrigerator
Exterior
- RoofMembrane
- ConstructionCement Siding, Masonry, Stucco
- FoundationSlab
Exterior Features
Balcony, Barbecue, Gas Grill, Lighting, Outdoor Grill, Private Entrance, Private Yard, Rain Gutters
Lot Description
Landscaped, Level, Private, Sprinklers Automatic, Sprinklers In Ground, Trees Medium Size, Trees Small Size
School Information
- DistrictAustin ISD
- ElementaryGullett
- MiddleLamar (Austin ISD)
- HighMcCallum
Listing Details
- Contact Details(512) 263-3282
Open House Information
| Date | Start Time | End Time |
|---|---|---|
| Oct 17, 2026 | 11:00 am | 01:00 pm |
Price Change History for 6411 Cary Drive, Austin, TX (MLS® #7574508)
| Date | Details | Price | Change |
|---|---|---|---|
| Price Reduced | $2,790,000 | $160,000 (5.42%) | |
| Price Reduced (from $3,100,000) | $2,950,000 | $150,000 (4.84%) |
Property Listed by: Moreland Properties
The information being provided is for consumers' personal, non-commercial use and may not be used for any purpose other than to identify prospective properties consumers may be interested in purchasing.
Based on information from the Austin Board of REALTORS® (alternatively, from ACTRIS) from October 13th, 2026 at 2:32pm CDT. Neither the Board nor ACTRIS guarantees or is in any way responsible for its accuracy. The Austin Board of REALTORS®, ACTRIS and their affiliates provide the MLS and all content therein "AS IS" and without any warranty, express or implied. Data maintained by the Board or ACTRIS may not reflect all real estate activity in the market.
All information provided is deemed reliable but is not guaranteed and should be independently verified.
