 Flickr


- 4 Beds
- 2 Baths
- 2,046 Sqft
- .13 Acres
New Search X
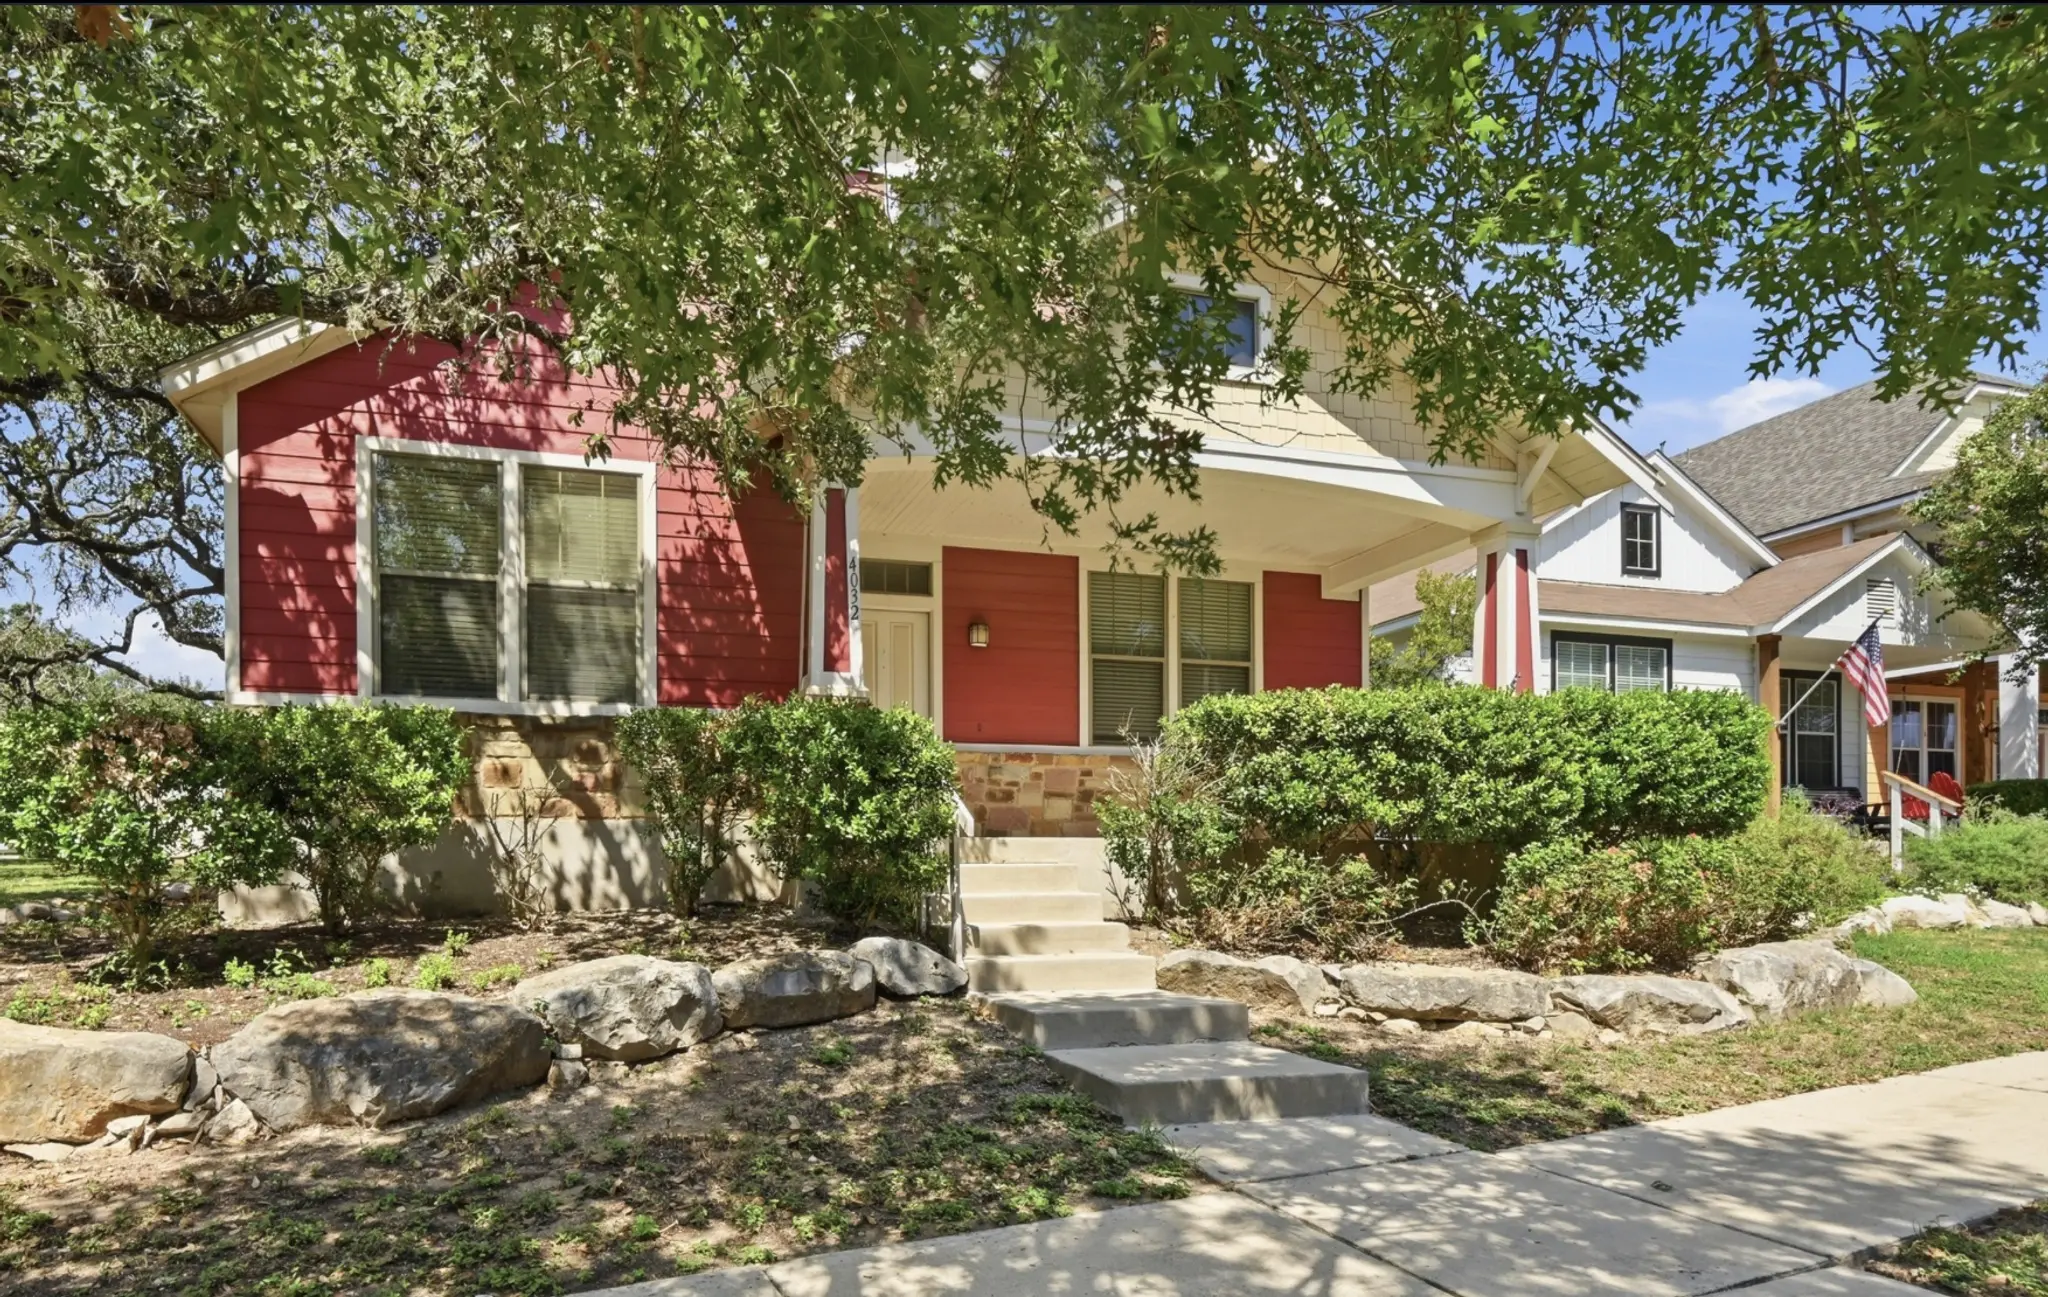

4032 Mather
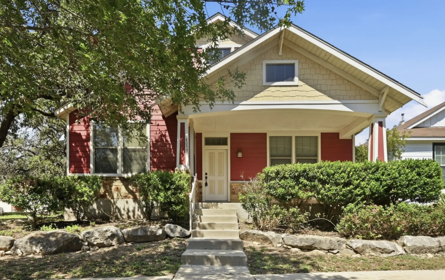
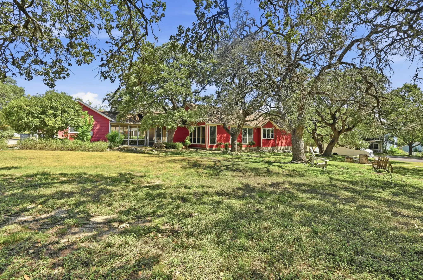
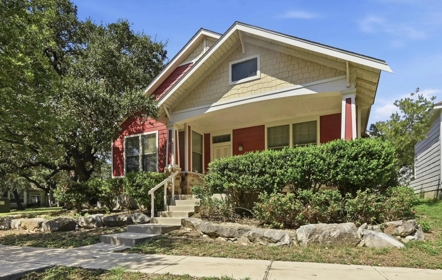
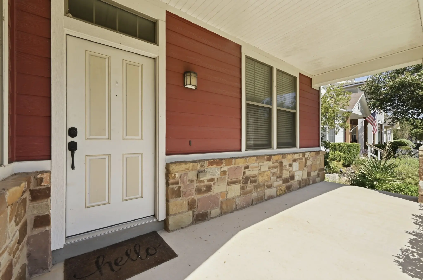
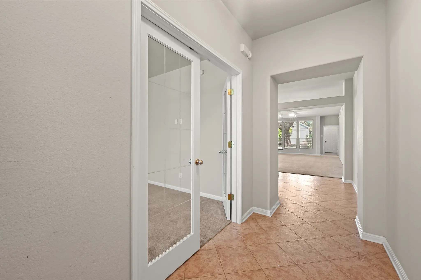
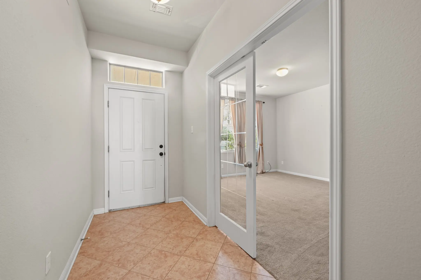
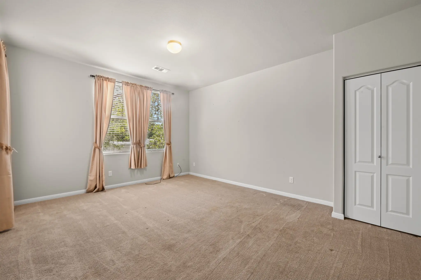
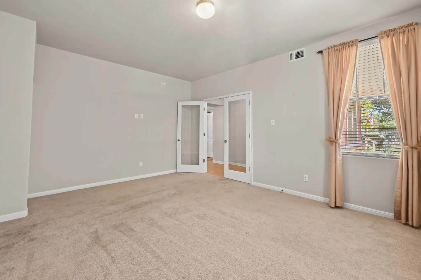
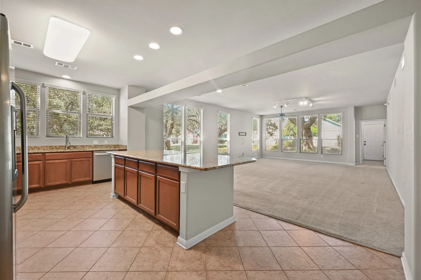
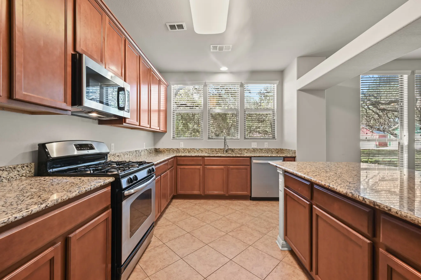
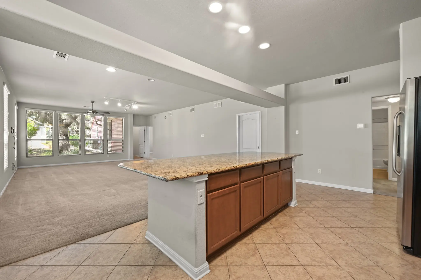
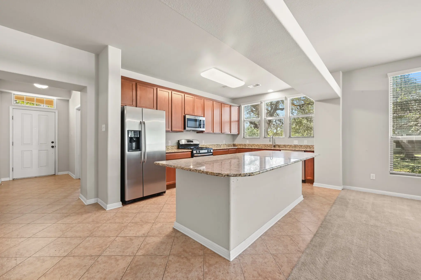
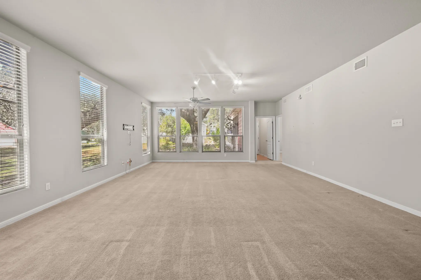
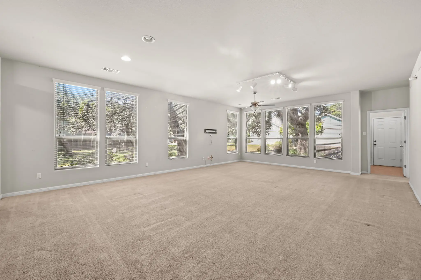
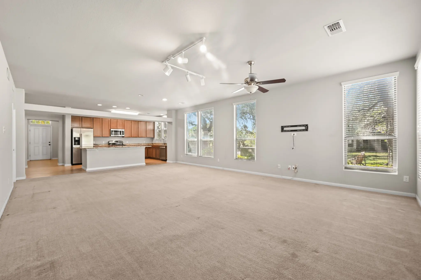
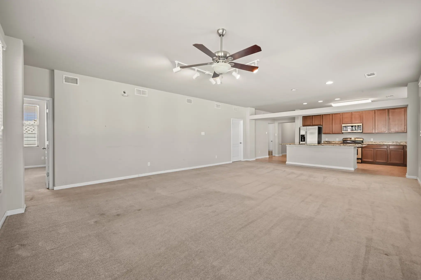
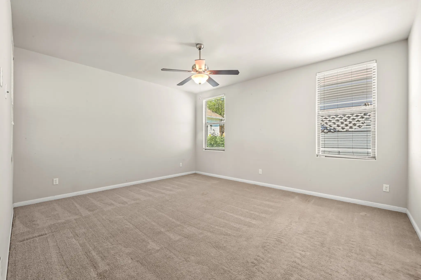
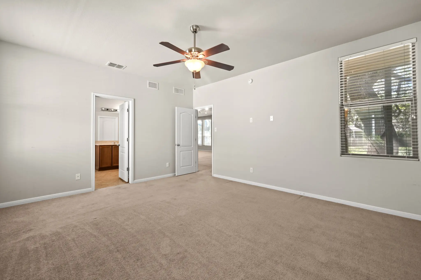
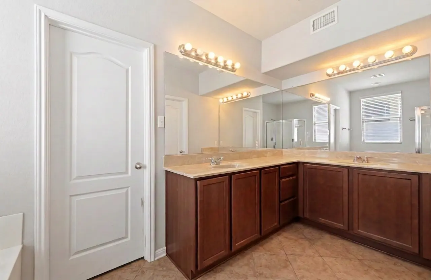
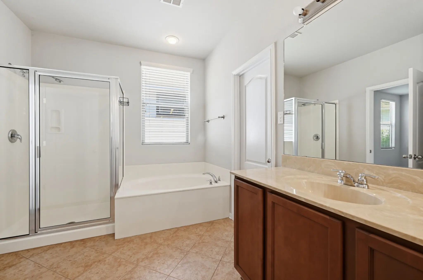
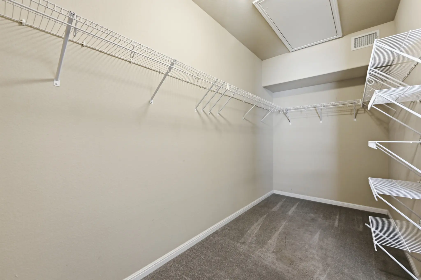
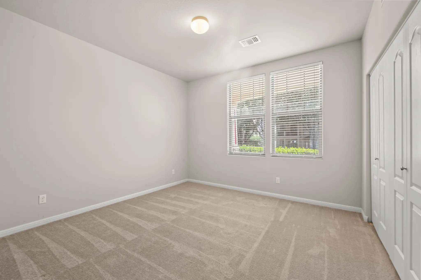
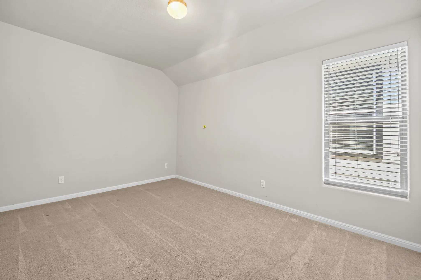
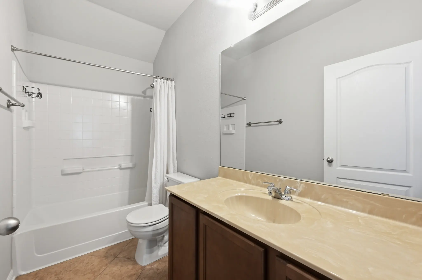
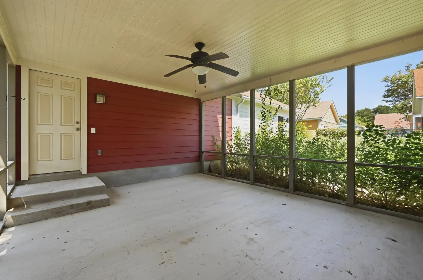
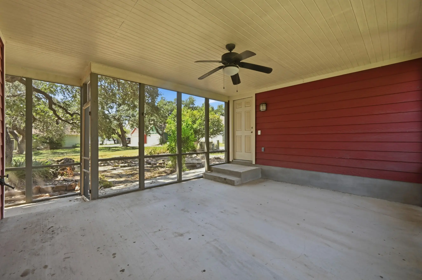
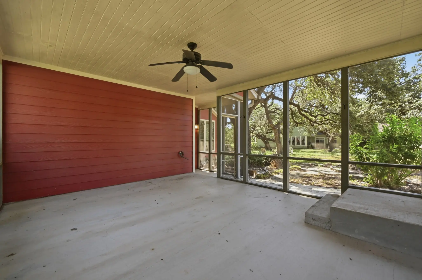
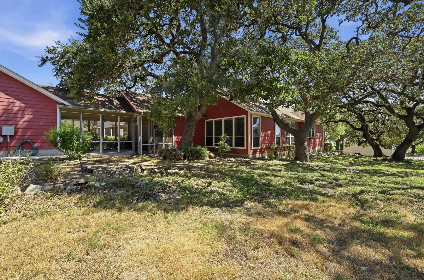
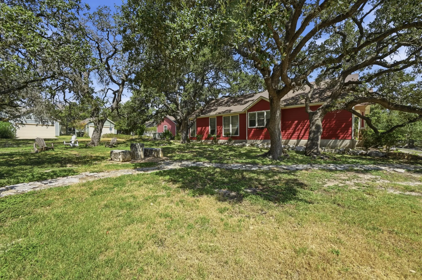
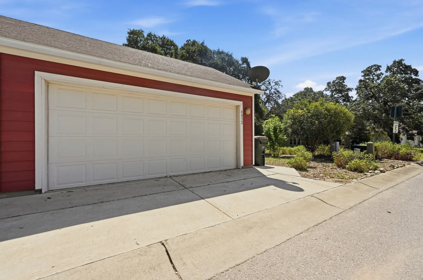
Don't miss this charming single-story home in Plum Creek. HOA-owned open space with gorgeous mature trees sits directly on one side of the lot — a shady piece of land that's perfect for kids to run and play or for just relaxing under the trees. Privacy is enhanced by the alley-access garage, with no neighbors directly behind. The covered front porch is perfect for sipping your morning coffee and connecting with neighbors. Inside, the open floor plan features four bedrooms, including a spacious primary suite with a walk-in closet and generous storage throughout. The large kitchen, complete with a huge island and breakfast bar, overlooks the family room — an ideal layout for entertaining. Large windows in the living space frame beautiful views of the open space. A huge covered, screened-in patio is perfect for enjoying the outdoors without worrying about bugs, and it connects to the two-car garage along with a breezeway. You're just a few blocks from Negley Elementary, with quick access to 1626 and I-35 and close to shopping, grocery, restaurants, and the Plum Creek Golf Course. Residents enjoy fantastic Plum Creek amenities, including community pools, playgrounds, trails, a dog park, a fishing lake, and more!
Essential Information
- MLS® #7555185
- Price$285,000
- Bedrooms4
- Bathrooms2.00
- Full Baths2
- Square Footage2,046
- Acres0.13
- Year Built2011
- TypeResidential
- Sub-TypeSingle Family Residence
- StatusActive Under Contract
Community Information
- Address4032 Mather
- SubdivisionPlum Creek Ph I Sec 1G
- CityKyle
- CountyHays
- StateTX
- Zip Code78640
Amenities
- # of Garages2
- WaterfrontNone
Utilities
Electricity Connected, Sewer Connected, Water Connected
Features
Common Grounds/Area, Dog Park, Fishing, Lake, Playground, Park, Pool, Sport Court(s), Trails/Paths, Curbs
Parking
Alley Access, Garage, Garage Faces Rear
Interior
- InteriorCarpet, Tile
- HeatingCentral
- # of Stories1
- StoriesOne
Interior Features
Breakfast Bar, Ceiling Fan(s), Double Vanity, Granite Counters, High Ceilings, Kitchen Island, Main Level Primary, Open Floorplan, Recessed Lighting, Walk-In Closet(s)
Appliances
Dishwasher, Disposal, Microwave, Range
Exterior
- Exterior FeaturesNone
- Lot DescriptionBack Yard, Front Yard, Views
- RoofShingle
- ConstructionHardiPlank Type
- FoundationSlab
School Information
- DistrictHaysCONSISD
- ElementaryLaura B Negley
- MiddleR C Barton
- HighJack C Hays
Listing Details
- Contact Details(512) 330-1004
Property Listed by: Keller Williams Realty
The information being provided is for consumers' personal, non-commercial use and may not be used for any purpose other than to identify prospective properties consumers may be interested in purchasing.
Based on information from the Austin Board of REALTORS® (alternatively, from ACTRIS) from October 16th, 2026 at 5:45am CDT. Neither the Board nor ACTRIS guarantees or is in any way responsible for its accuracy. The Austin Board of REALTORS®, ACTRIS and their affiliates provide the MLS and all content therein "AS IS" and without any warranty, express or implied. Data maintained by the Board or ACTRIS may not reflect all real estate activity in the market.
All information provided is deemed reliable but is not guaranteed and should be independently verified.
