 Flickr


- 4 Beds
- 5 Baths
- 5,134 Sqft
- 1.01 Acres
New Search X


8400 Denali Parkway
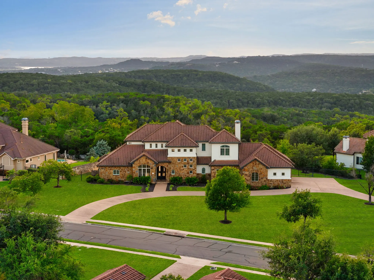
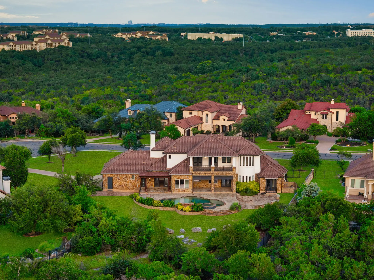
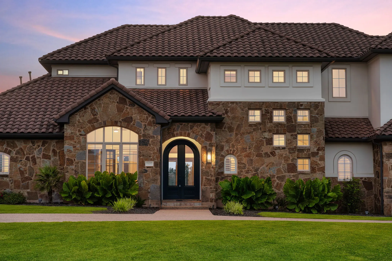
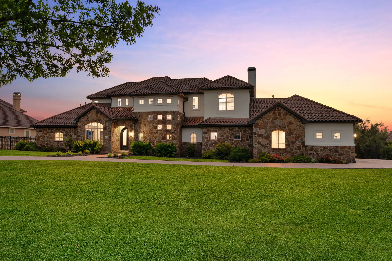
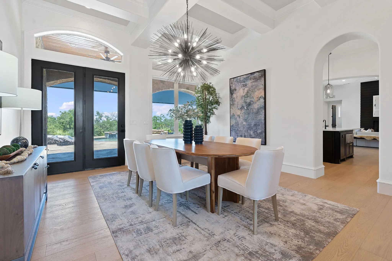
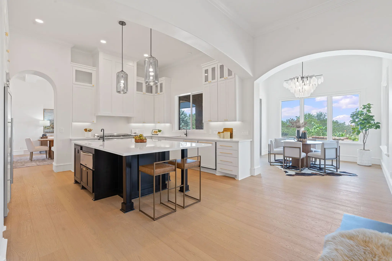
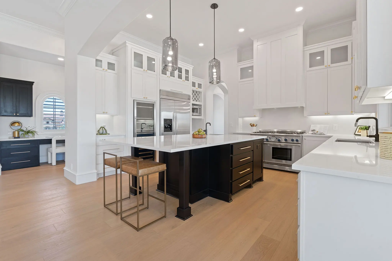
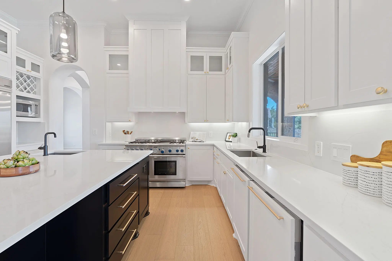
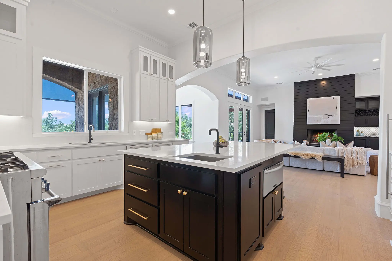
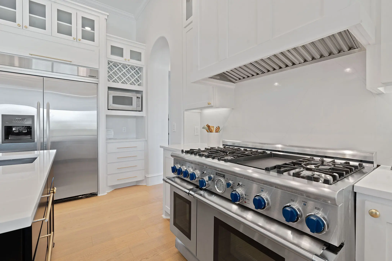
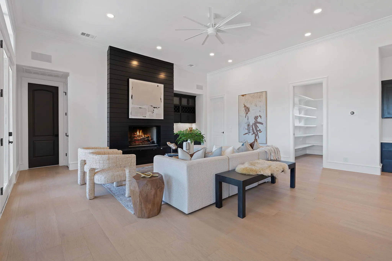
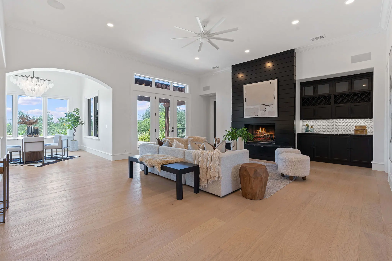
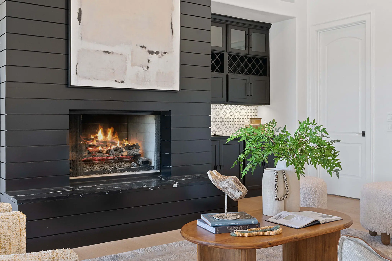
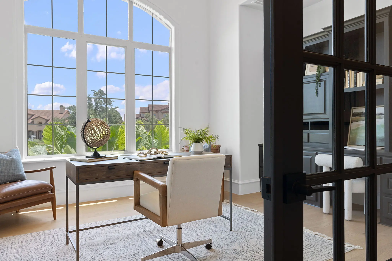
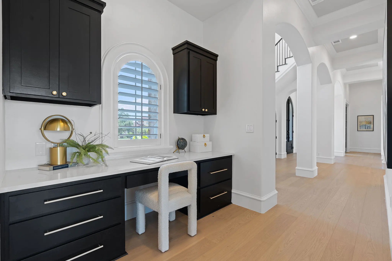
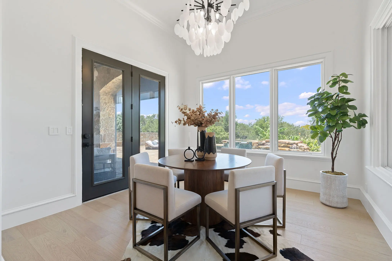
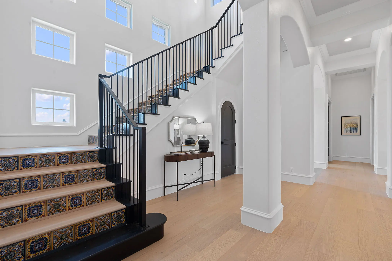
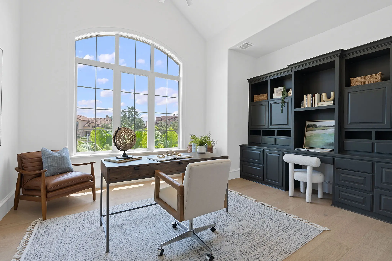
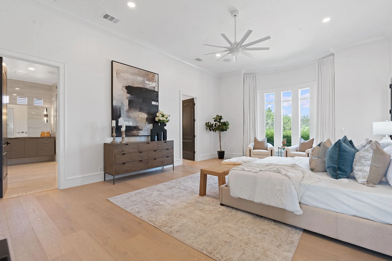
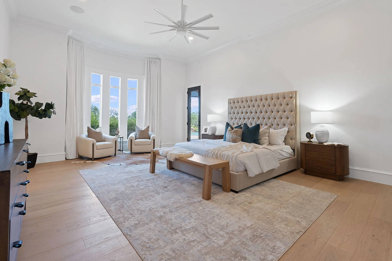
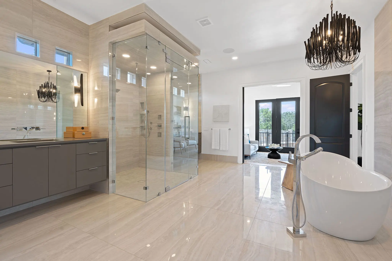
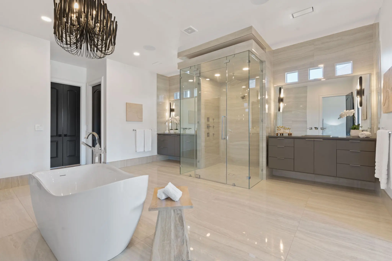
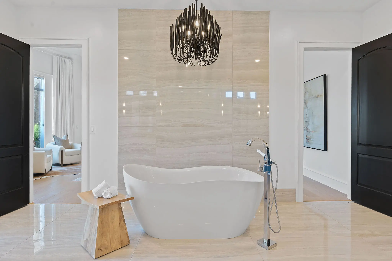
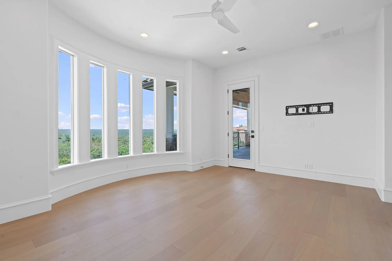
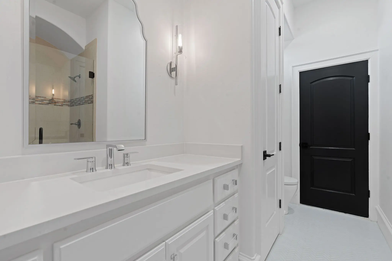
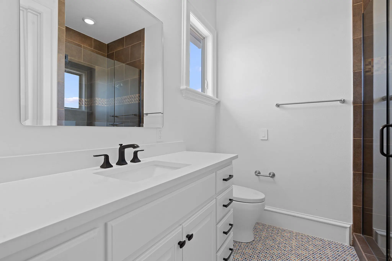
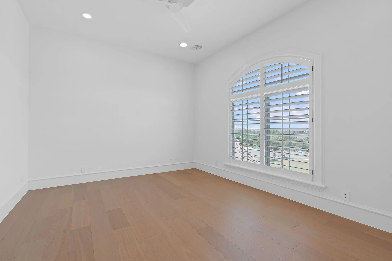
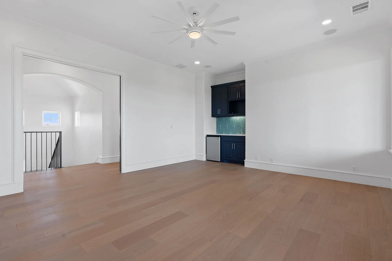
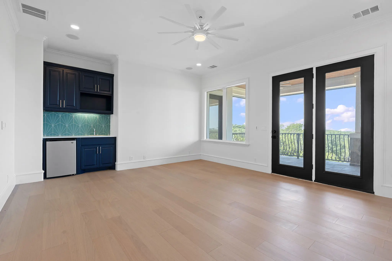
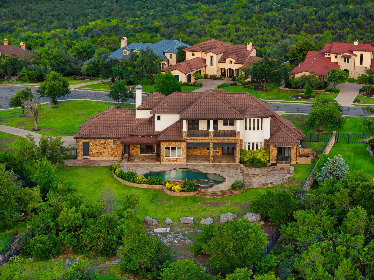
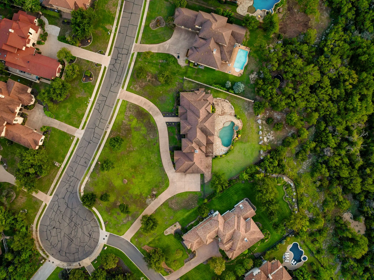
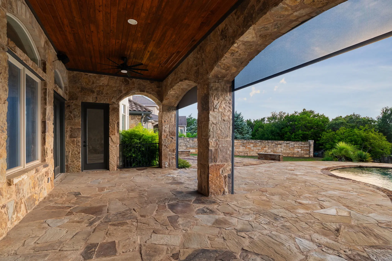
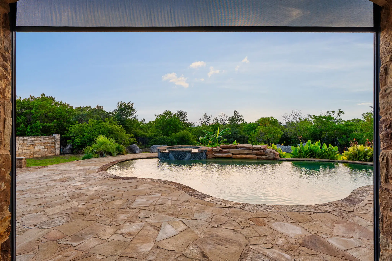
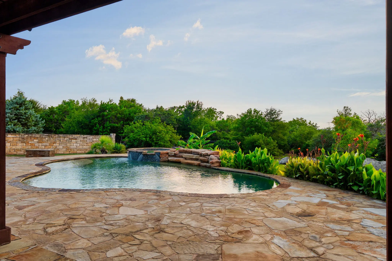
Perched high in Austins scenic Grandview Hills, this refined Hill Country estate offers a rare blend of modern luxury, architectural detail, and panoramic privacy. Set on a 1+-acre cul-de-sac lot with no rear neighbors and backing to protected greenbelt, the home delivers unobstructed views of the Texas skyline. At over 5,100 square feet, the residence includes 4 bedrooms, 4.5 baths, a dedicated study, and dual living areas including an upstairs game room with wet bar and terrace access. The heart of the home is a dramatic living area anchored by a floor-to-ceiling rich black fireplace facade, natural hardwoods, and an adjacent beverage bar with cabinets. A seamless flow into the gourmet kitchen, this space offers a massive quartz island with turned wood legs making this a perfect casual dining table. Complimented with top-tier appliances: Thermador 6-burner range with griddle and double ovens, dual Bosch dishwashers, built-in KitchenAid refrigerator/freezer, warming drawer, and dual-zone Zephyr wine fridge. The primary retreat on the main level features a wall of bay windows, spa-worthy bath with soaking tub, zero-threshold shower, independent vanities, and spacious custom walk-in closet. A flexible auxiliary space off the primary offers a perfect spot for a nursery, office, or wellness room. Upstairs, three additional en-suite bedrooms ensure space and privacy. Outdoor living is elevated with covered patios, tongue-and-groove ceilings, retractable shades, resort-style pool with waterfall, lush landscaping, and a spacious lawn framed by dense trees. Oversized 3-car garage with epoxy floors and JuiceBox EV charger. Minutes from top-rated Leander ISD schools, Lake Travis dining, and just 20 minutes to downtown Austin.
Essential Information
- MLS® #7240758
- Price$1,999,990
- Bedrooms4
- Bathrooms5.00
- Full Baths4
- Half Baths1
- Square Footage5,134
- Acres1.01
- Year Built2006
- TypeResidential
- Sub-TypeSingle Family Residence
- StatusPending
Community Information
- Address8400 Denali Parkway
- SubdivisionGrandview Hills Sec 08
- CityAustin
- CountyTravis
- StateTX
- Zip Code78726
Amenities
- # of Garages3
- ViewHills, Panoramic
- WaterfrontNone
- Has PoolYes
Utilities
Electricity Connected, Natural Gas Connected, Water Connected
Features
Common Grounds/Area, Community Mailbox
Parking
Attached, Circular Driveway, Garage, Garage Faces Side
Interior
- InteriorWood
- HeatingCentral
- FireplaceYes
- # of Fireplaces1
- FireplacesGas, Living Room
- # of Stories2
- StoriesTwo
Interior Features
Wet Bar, Bookcases, Built-in Features, Ceiling Fan(s), Crown Molding, Separate/Formal Dining Room, Double Vanity, French Door(s)/Atrium Door(s), High Ceilings, Kitchen Island, Multiple Living Areas, Multiple Dining Areas, Main Level Primary, Open Floorplan, Pantry, Quartz Counters, Recessed Lighting, Soaking Tub, Smart Thermostat, Vaulted Ceiling(s), Walk-In Closet(s)
Appliances
Double Oven, Dishwasher, Free-Standing Gas Oven, Free-Standing Gas Range, Free-Standing Refrigerator, Freezer, Disposal, Gas Range, Vented Exhaust Fan, Warming Drawer, Wine Refrigerator
Exterior
- RoofTile
- ConstructionStone
- FoundationSlab
Exterior Features
Balcony, Lighting, Private Yard
Lot Description
Backs to Greenbelt/Park, Sprinklers In Ground
School Information
- DistrictLeander ISD
- ElementaryGrandview Hills
- MiddleFour Points
- HighVandegrift
Listing Details
- Contact Details(512) 626-6694
Property Listed by: Compass RE Texas, LLC
The information being provided is for consumers' personal, non-commercial use and may not be used for any purpose other than to identify prospective properties consumers may be interested in purchasing.
Based on information from the Austin Board of REALTORS® (alternatively, from ACTRIS) from October 16th, 2026 at 3:48pm CDT. Neither the Board nor ACTRIS guarantees or is in any way responsible for its accuracy. The Austin Board of REALTORS®, ACTRIS and their affiliates provide the MLS and all content therein "AS IS" and without any warranty, express or implied. Data maintained by the Board or ACTRIS may not reflect all real estate activity in the market.
All information provided is deemed reliable but is not guaranteed and should be independently verified.
