 Flickr


- 5 Beds
- 5 Baths
- 3,688 Sqft
- .18 Acres
New Search X


19129 Moreland Lane
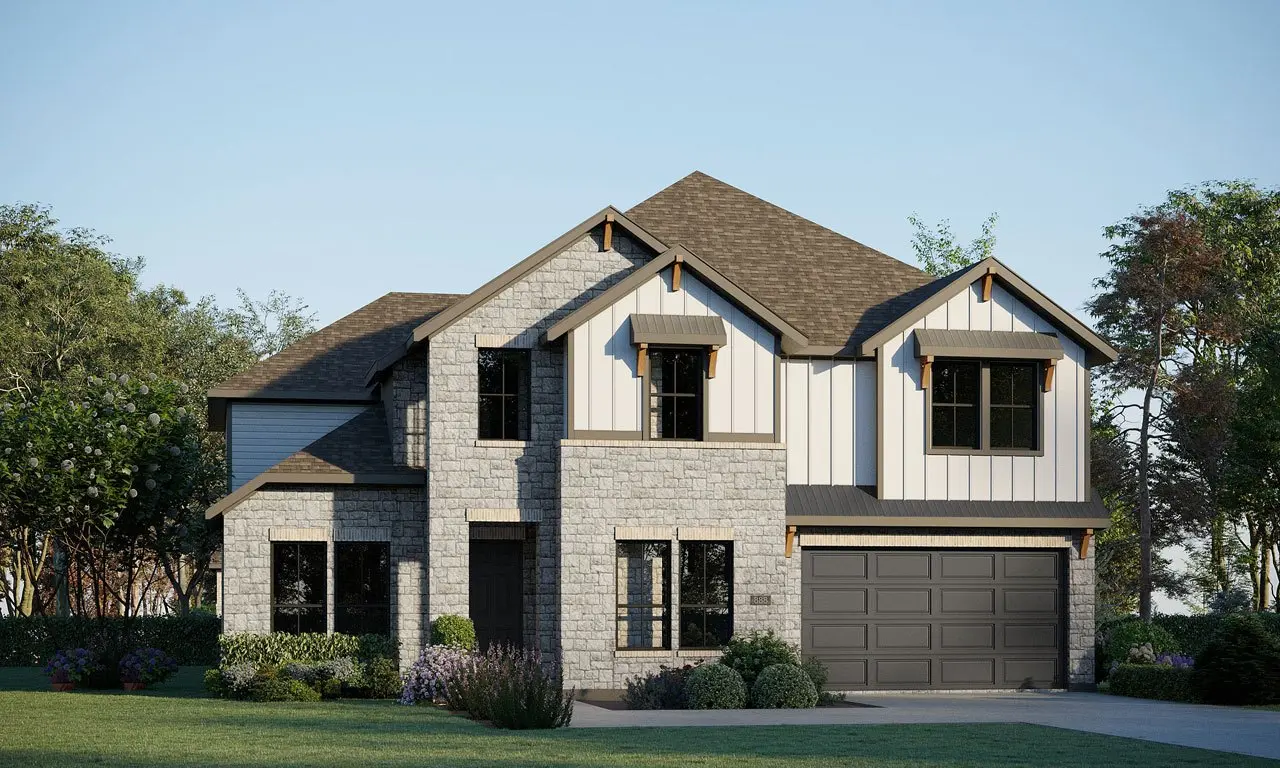
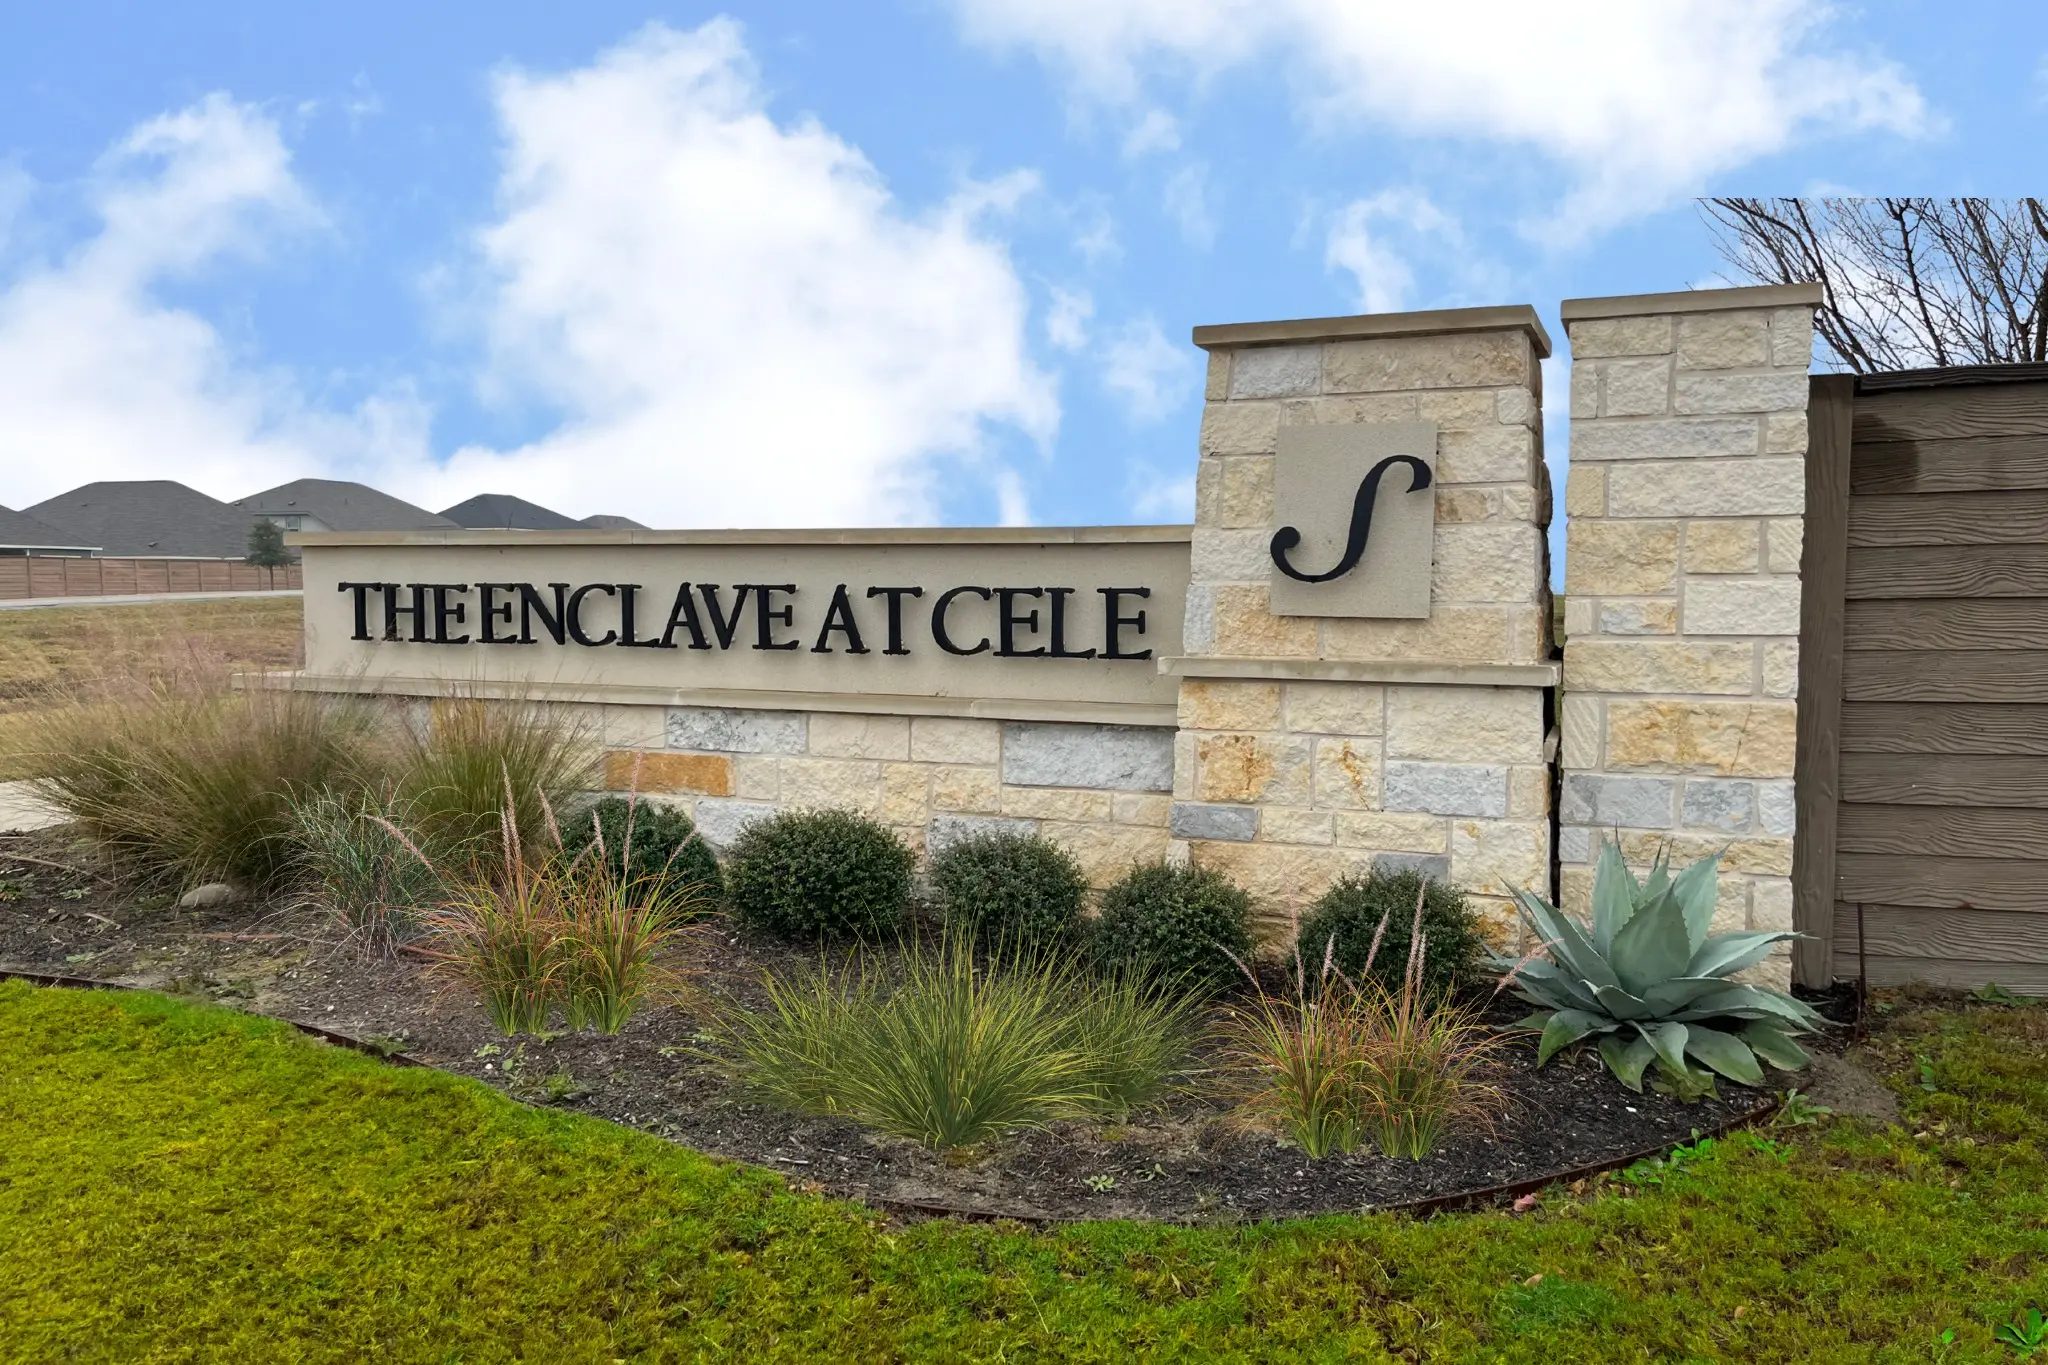
Welcome to GFO Home's beautiful and luxurious Harrison floor plan. Offering 5 Bedrooms, 4.5 Baths, a Study and upstairs Media Room. Featuring a stunning grand foyer with formal spiral staircase, open floor plan with soaring double high ceilings, formal study, spacious living room with modern ribbon fireplace, and full guest suite downstairs. Boasting a living room with modern 15'ft 3-panel contemporary glass panel slider doors leading out to an extended covered patio and striking modern ribbon fireplace, a spacious chef's island kitchen with plentiful cabinetry, attached breakfast/dining, and large walk-in pantry. The first floor features a formal Study, Primary Suite and a Second Full Guest Suite with private ensuite guest bath. Enjoy a Primary Suite with views to the backyard, large primary bath with luxury shower and designer free-standing tub, separate vanities, linen closet, and a large primary closet. Upstairs enjoy a Media Room, Three Guest Bedrooms, and two Full Guest baths with one bath featuring double sinks that jack and jills between two bedrooms and another full bath. Elevate your living with GFO Home in this beautiful Harrison plan! All situated in the scenic and primely located boutique community of Enclave at Cele off of Cele Rd. in one of Pflugerville's most highly sought after areas. This beautiful & scenic community has everything your family could want, with stunning natural scenery, a 3-Acre Park, nearby hiking and biking trails, and a low tax rate! Enjoy a convenient location minutes from I30 and I45- near top employers, shopping, dining, and family fun! Enclave at Cele is also zoned to Pflugerville ISD with A-grade schools for a top-notch education. Visit the GFO Model Home in Enclave at Cele today! This home is available to contract now and expected completion move in date early January. Visit the GFO Enclave at Cele Model Home today and see what GFO Home can build for you!
Essential Information
- MLS® #6099373
- Price$662,145
- Bedrooms5
- Bathrooms5.00
- Full Baths4
- Half Baths1
- Square Footage3,688
- Acres0.18
- Year Built2026
- TypeResidential
- Sub-TypeSingle Family Residence
- StatusActive
Community Information
- Address19129 Moreland Lane
- SubdivisionEnclave/Cele Sec 1
- CityPflugerville
- CountyTravis
- StateTX
- Zip Code78660
Amenities
- FeaturesCurbs, See Remarks
- # of Garages2
- ViewNeighborhood
- WaterfrontNone
Utilities
Electricity Connected, Sewer Connected, Water Connected, Underground Utilities
Parking
Driveway, Garage Faces Front, Garage
Interior
- InteriorCarpet, Tile, Wood
- HeatingCentral, Electric
- FireplaceYes
- # of Fireplaces1
- FireplacesElectric
- # of Stories2
- StoriesTwo
Interior Features
Ceiling Fan(s), Double Vanity, Entrance Foyer, High Ceilings, Kitchen Island, Main Level Primary, Open Floorplan, Pantry, Study
Appliances
Built-In Electric Oven, Cooktop, Dishwasher, Disposal, Microwave
Exterior
- Exterior FeaturesPrivate Yard
- RoofShingle
- FoundationSlab
Lot Description
Back Yard, Front Yard, Interior Lot, Sprinklers In Ground
Construction
Stone Veneer, Vertical Siding, Vinyl Siding
School Information
- DistrictPflugerville ISD
- ElementaryCarpenter Elementary School
- MiddleBohls Middle School
- HighWeiss
Listing Details
- Contact Details(713) 621-6111
Property Listed by: Riverway Properties
The information being provided is for consumers' personal, non-commercial use and may not be used for any purpose other than to identify prospective properties consumers may be interested in purchasing.
Based on information from the Austin Board of REALTORS® (alternatively, from ACTRIS) from October 17th, 2026 at 7:45am CDT. Neither the Board nor ACTRIS guarantees or is in any way responsible for its accuracy. The Austin Board of REALTORS®, ACTRIS and their affiliates provide the MLS and all content therein "AS IS" and without any warranty, express or implied. Data maintained by the Board or ACTRIS may not reflect all real estate activity in the market.
All information provided is deemed reliable but is not guaranteed and should be independently verified.
