 Flickr


- 5 Beds
- 5 Baths
- 5,647 Sqft
- .69 Acres
New Search X

1404 Pearl Cove
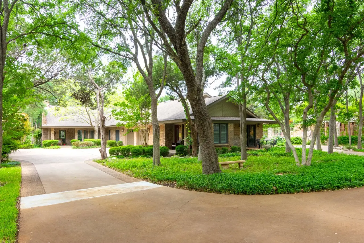
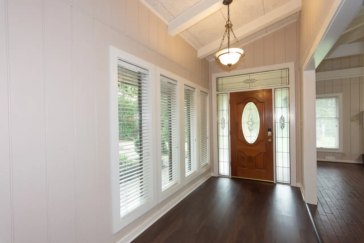
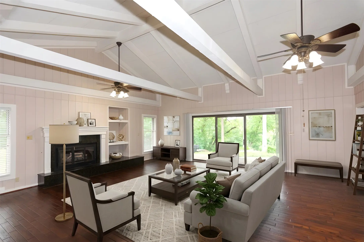
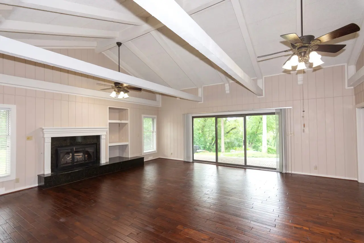
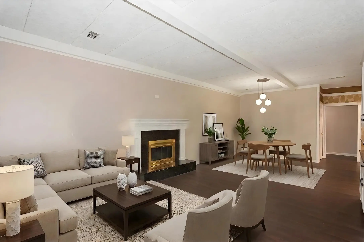
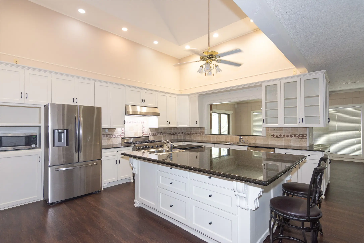
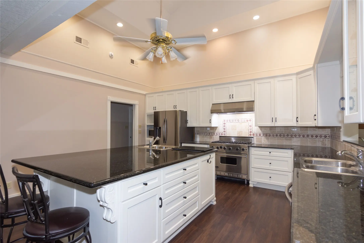
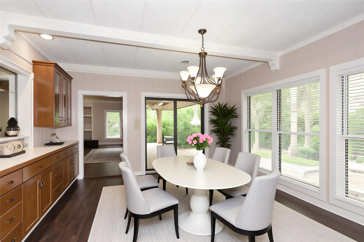
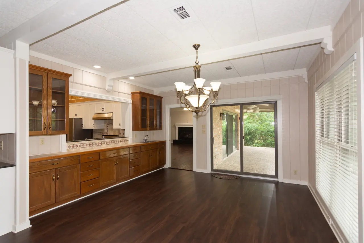
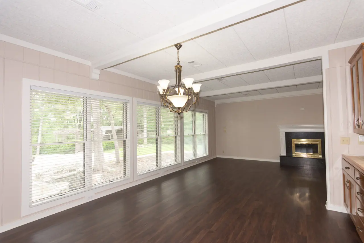
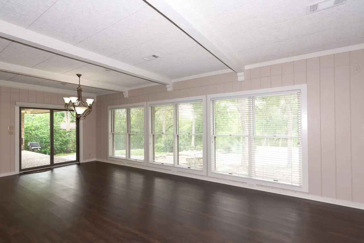
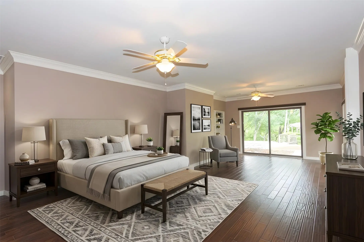
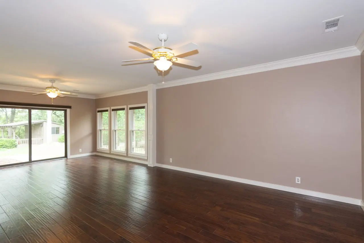
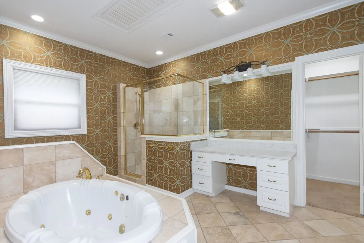
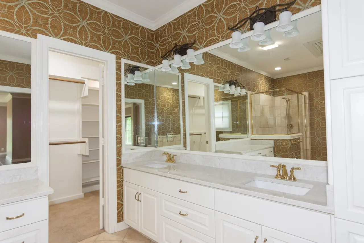
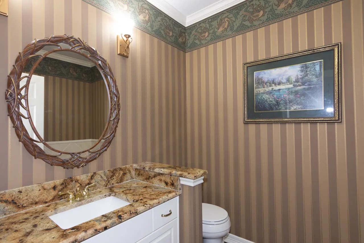
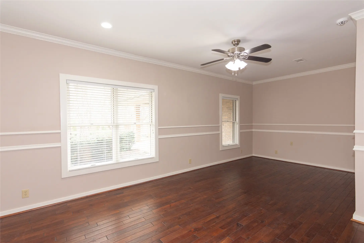
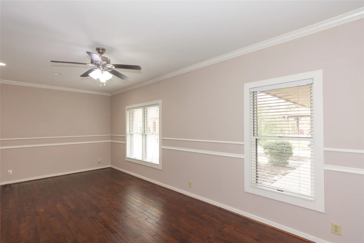
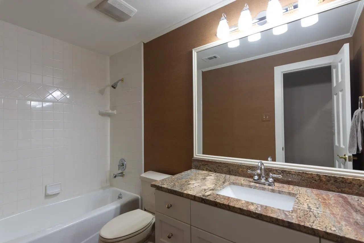
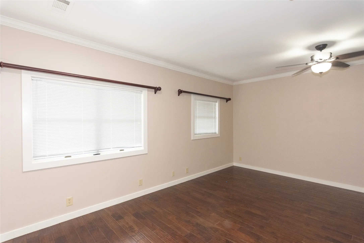
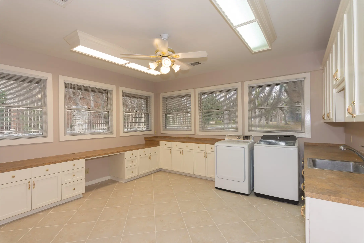
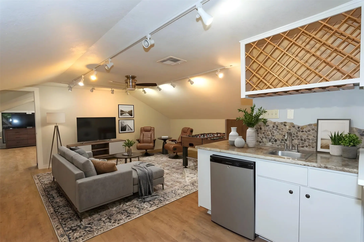
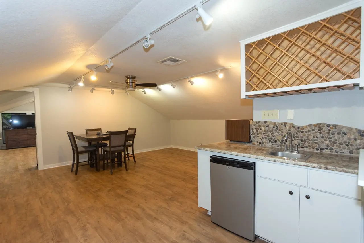
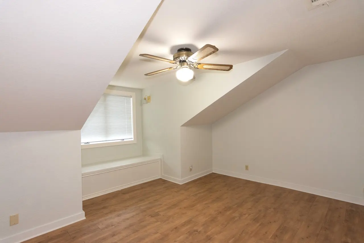
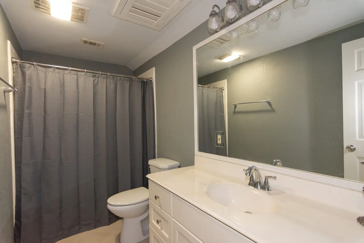
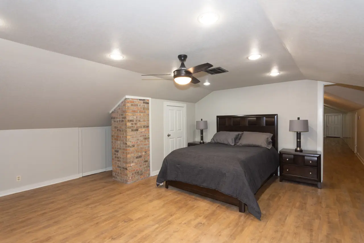
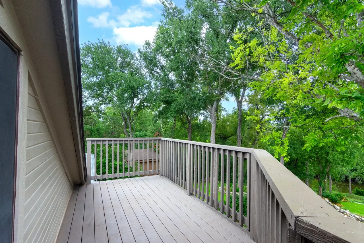
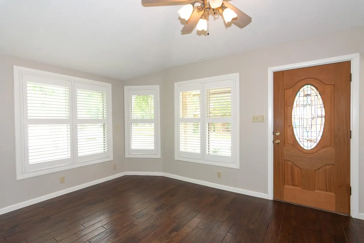
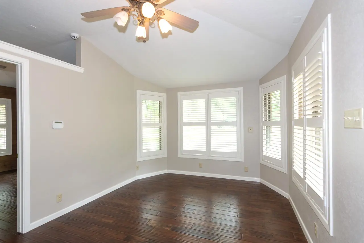
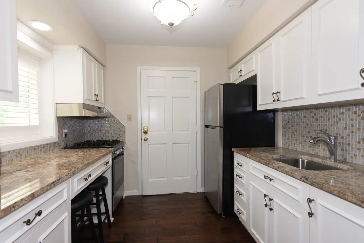
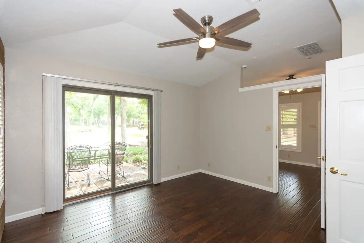
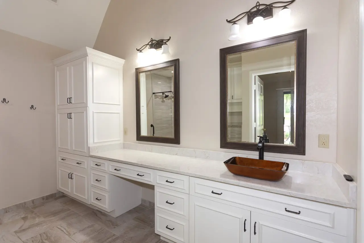
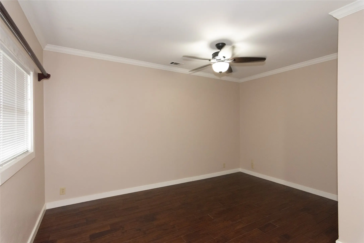
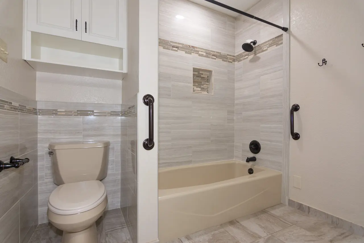
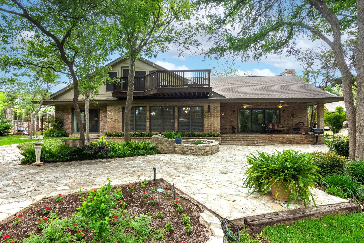
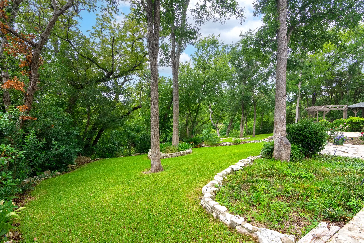
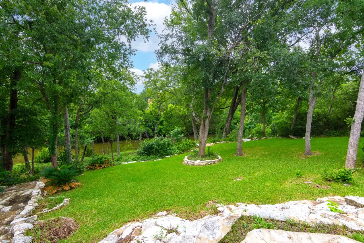
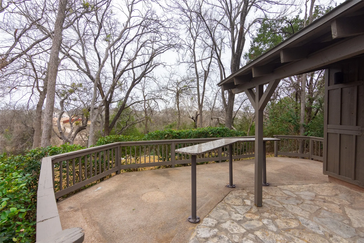
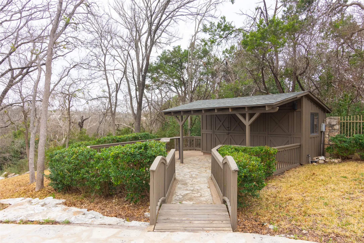
Motivated Seller! Don’t miss this very Special Multigenerational home tucked away on a quiet tree covered street with peaceful panoramic views of Brushy Creek from your backyard. Remodeled and refreshed. Five bedrooms with spectacular expansive primary suite, two large secondary bedrooms and three baths on main level plus complete Private Guest Quarters. Great room with solid wood beam ceiling. Scraped Brazilian wood floors, gas log fireplace. Wall of natural light opening to tranquil outdoor beauty. Chef's kitchen with giant granite island, wine cooler, stainless appliances and cabinets galore, with pass through to formal dining and wet bar. Breakfast area adjoins sitting area with gas log fireplace. Huge utility /office/ flex room. Upstairs Game room with wet bar plus 2 bedrooms and bath includes balcony overlooking paradise. The backyard is breathtaking from the covered brick patio, extensive stone area, cook shed and steps leading to Brushy Creek. So many special features. Truly amazing!
Essential Information
- MLS® #5833496
- Price$1,250,000
- Bedrooms5
- Bathrooms5.00
- Full Baths5
- Square Footage5,647
- Acres0.69
- Year Built1985
- TypeResidential
- Sub-TypeSingle Family Residence
- StatusActive
Community Information
- Address1404 Pearl Cove
- SubdivisionOak Spgs Rep Of
- CityRound Rock
- CountyWilliamson
- StateTX
- Zip Code78681
Amenities
- FeaturesNone, Curbs
- # of Garages2
- GaragesGarage Door Opener
- ViewCreek/Stream
- Is WaterfrontYes
- WaterfrontCreek, Waterfront
Utilities
Cable Available, Electricity Available, Electricity Connected, Natural Gas Available, Natural Gas Connected, High Speed Internet Available, Phone Available, Water Available, Water Connected
Parking
Additional Parking, Attached, Concrete, Door-Multi, Driveway, Garage, Garage Door Opener, Guest, Lighted, Open, Outside, Oversized, Paved, Private, Storage
Interior
- FireplaceYes
- # of Fireplaces2
- # of Stories2
- StoriesTwo
Interior
Carpet Free, See Remarks, Tile, Vinyl, Wood
Interior Features
Beamed Ceilings, Wet Bar, Bookcases, Built-in Features, Open Beams/Beamed Ceailings, Chandelier, Crown Molding, Central Vacuum, Double Vanity, Entrance Foyer, Eat-in Kitchen, High Ceilings, In-Law Floorplan, Interior Steps, Kitchen Island, Multiple Primary Suites, Multiple En Suite Bathrooms, Open Floorplan, Pantry, Recessed Lighting, Storage
Appliances
Bar Fridge, Convection Oven, Dryer, Dishwasher, Electric Water Heater, Free-Standing Gas Range, Disposal, Gas Range, Gas Water Heater, Ice Maker, Oven, Plumbed For Ice Maker, Refrigerator, Water Softener Owned, Stainless Steel Appliance(s)
Heating
Central, Fireplace(s), Natural Gas
Fireplaces
Den, Gas Log, Gas Starter, Great Room
Exterior
- RoofComposition
- ConstructionBrick
- FoundationSlab
Exterior Features
Balcony, Barbecue, Exterior Steps, Lighting, Private Yard
Lot Description
Back Yard, Cul-De-Sac, Front Yard, Sprinklers In Front, Landscaped, Native Plants, Many Trees, Sprinklers Automatic, Sprinklers In Ground, Trees Large Size, Trees Medium Size, Views
School Information
- DistrictRound Rock ISD
- ElementaryOld Town
- MiddleWalsh
- HighRound Rock
Listing Details
- Contact Details(512) 244-9500
Open House Information
| Date | Start Time | End Time |
|---|---|---|
| Oct 18, 2026 | 12:00 pm | 02:00 pm |
Price Change History for 1404 Pearl Cove, Round Rock, TX (MLS® #5833496)
| Date | Details | Price | Change |
|---|---|---|---|
| Price Reduced (from $1,299,900) | $1,250,000 | $49,900 (3.84%) |
Property Listed by: Summit Realtors
The information being provided is for consumers' personal, non-commercial use and may not be used for any purpose other than to identify prospective properties consumers may be interested in purchasing.
Based on information from the Austin Board of REALTORS® (alternatively, from ACTRIS) from October 17th, 2026 at 7:15pm CDT. Neither the Board nor ACTRIS guarantees or is in any way responsible for its accuracy. The Austin Board of REALTORS®, ACTRIS and their affiliates provide the MLS and all content therein "AS IS" and without any warranty, express or implied. Data maintained by the Board or ACTRIS may not reflect all real estate activity in the market.
All information provided is deemed reliable but is not guaranteed and should be independently verified.
