 Flickr


- 4 Beds
- 3 Baths
- 2,614 Sqft
- .2 Acres
New Search X

1201 Drake Cove
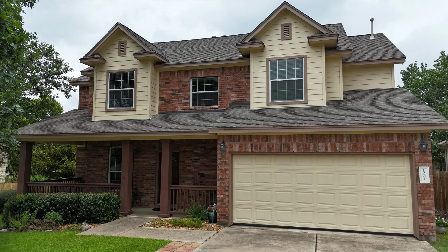
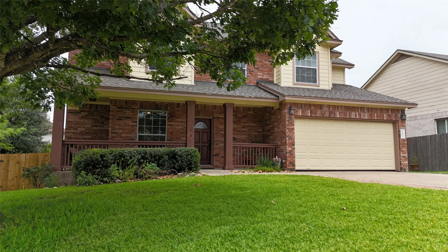
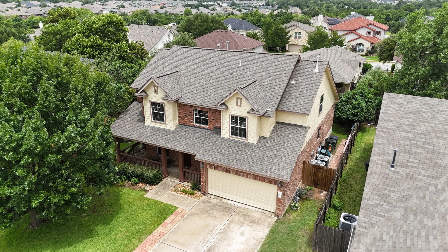
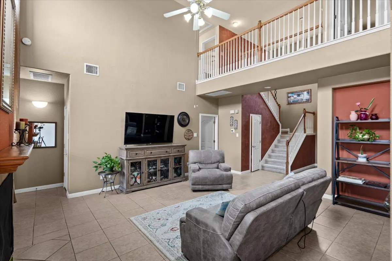
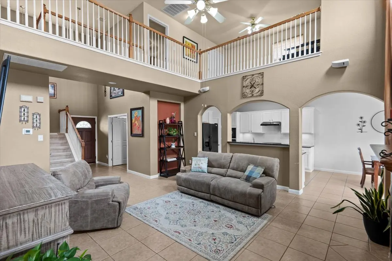
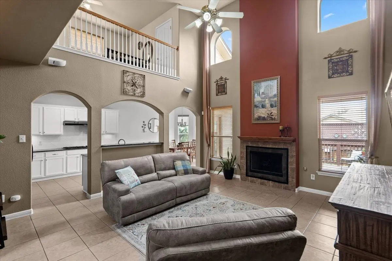
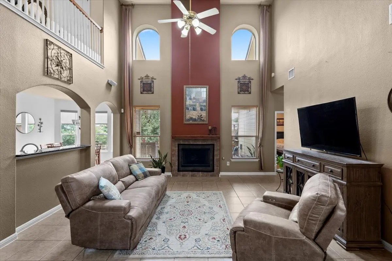
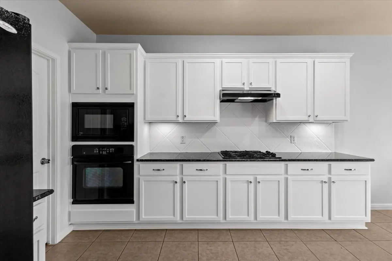
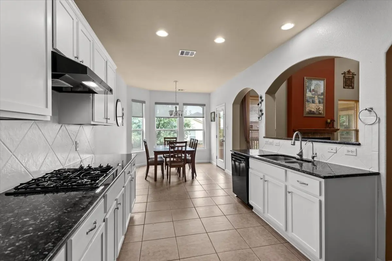
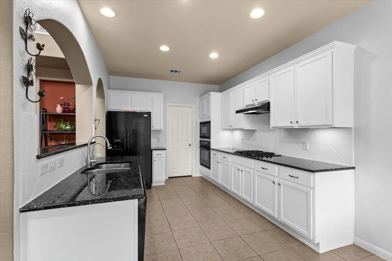
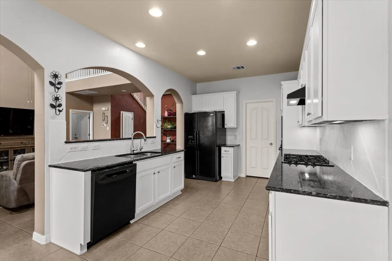
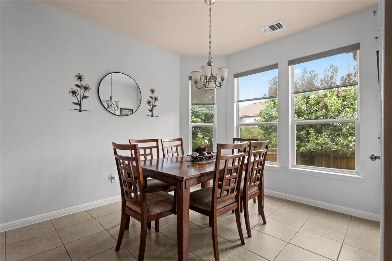
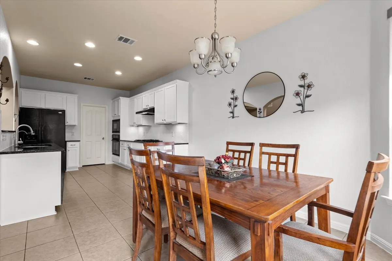
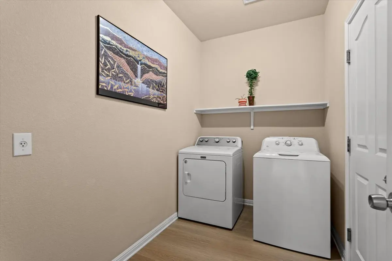
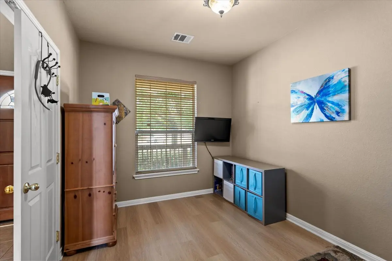
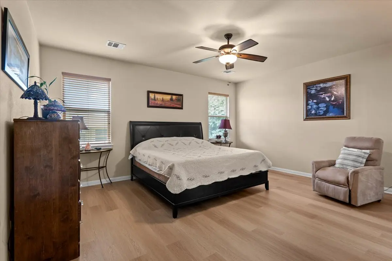
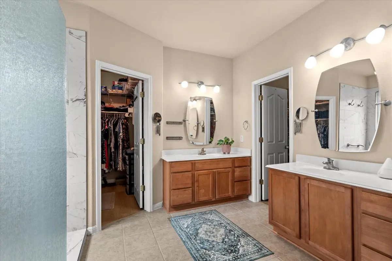
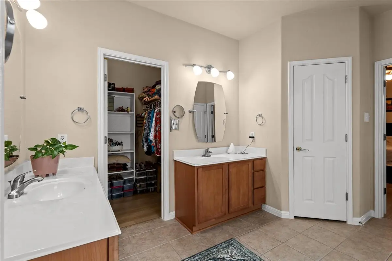
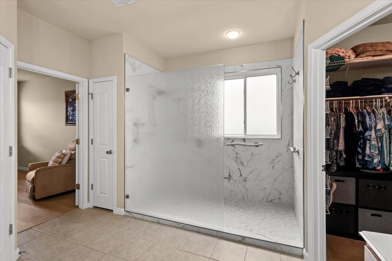
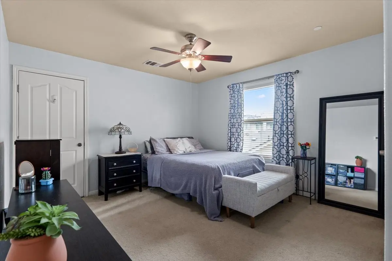
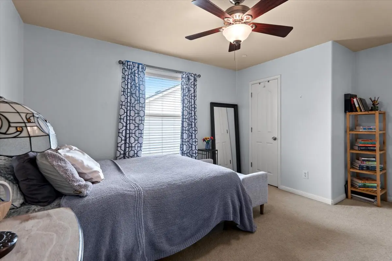
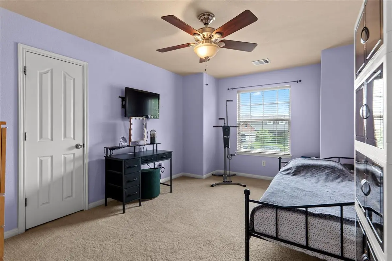
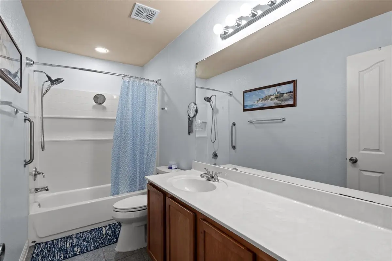
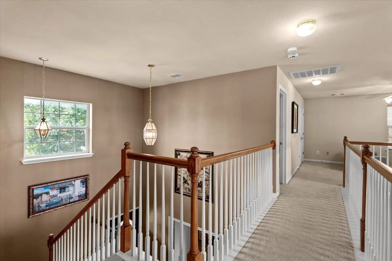
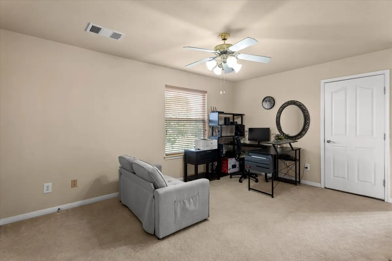
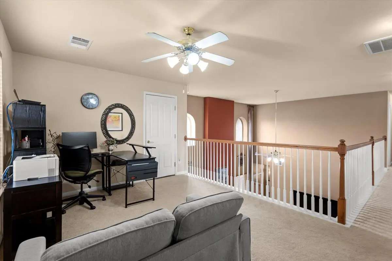
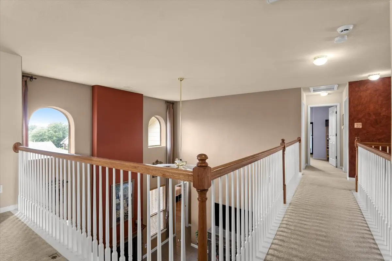
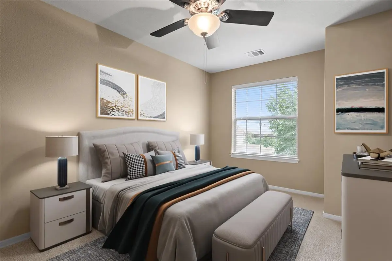
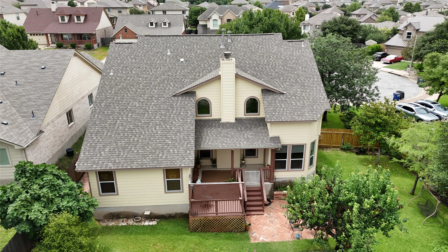
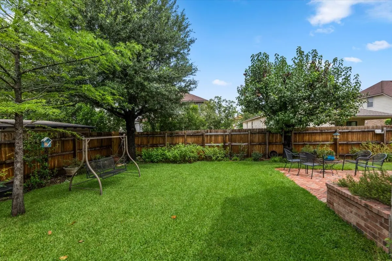
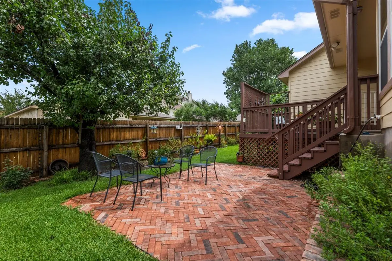
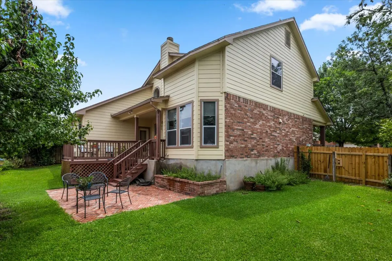
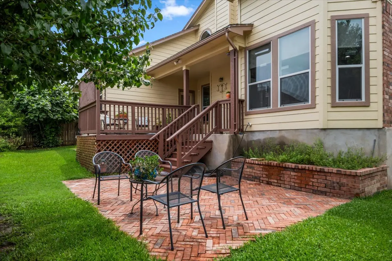
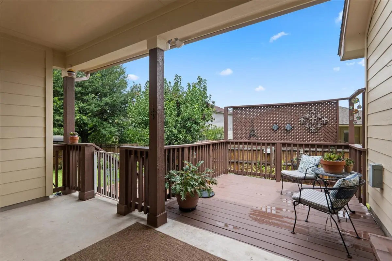
This stunning 4-bedroom home with an additional office has been meticulously maintained by its original owner and is situated on a quiet cul-de-sac in a desirable neighborhood. Notable upgrades and features include built-in Bose speakers in the living room, a Kinetico water softener, a reverse-osmosis drinking water system, an oversized upgraded walk-in shower in the primary bathroom, separate vanities and two walk-in closets in the primary suite, ceiling fans and blinds in all secondary bedrooms, and a radiant barrier in the attic for improved energy efficiency. The home offers abundant storage with two walk-in attic storage rooms and built-in garage shelving. Additional highlights include a large walk-in pantry in the kitchen, an oversized laundry room, a new roof installed in 2021, an HVAC system replaced in October 2025, and no carpet on the first floor. Blinds, curtains, and the refrigerator are included. A 220-volt outlet on the back patio makes it hot tub-ready, and the property is wired for both sound and security. This home is truly move-in ready.
Essential Information
- MLS® #5684559
- Price$435,000
- Bedrooms4
- Bathrooms3.00
- Full Baths2
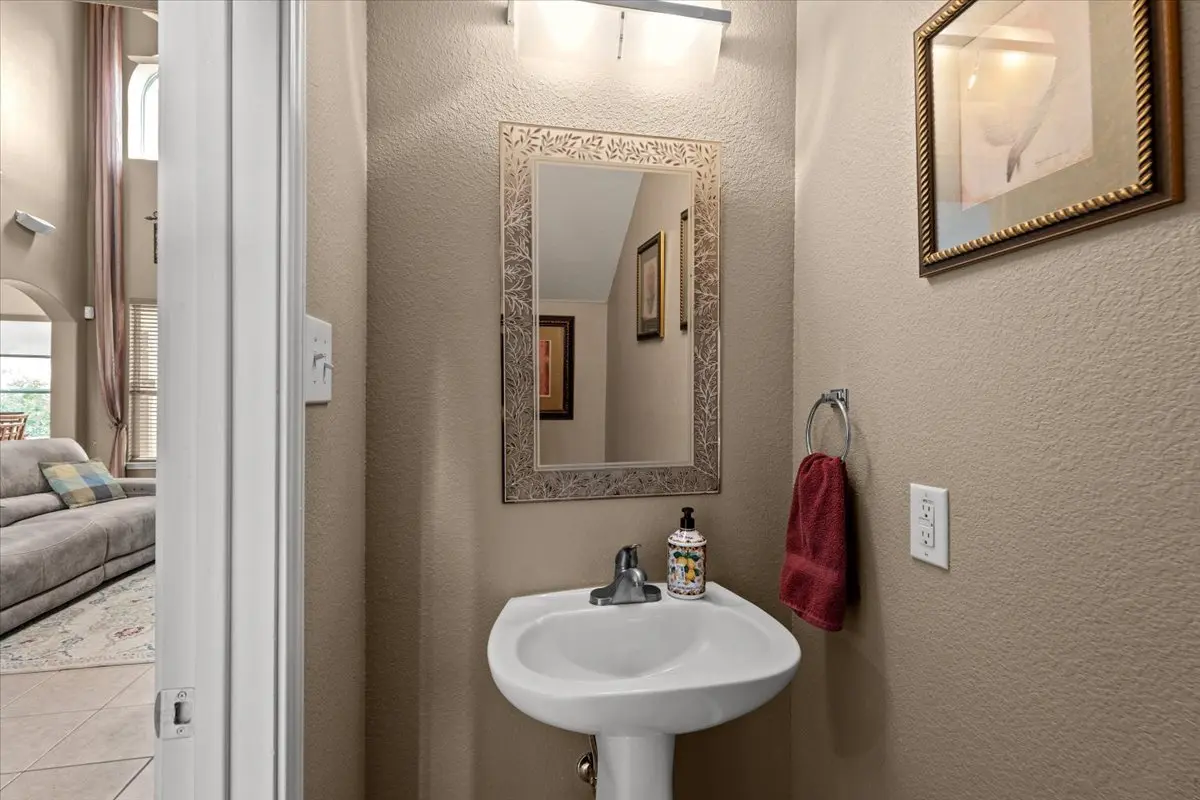
- Half Baths1
- Square Footage2,614
- Acres0.20
- Year Built2006
- TypeResidential
- Sub-TypeSingle Family Residence
- StatusActive
Community Information
- Address1201 Drake Cove
- SubdivisionWoods At Mason Creek 02 Sec 04
- CityLeander
- CountyWilliamson
- StateTX
- Zip Code78641
Amenities
- FeaturesCurbs, Sidewalks
- # of Garages2
- ViewNone
- WaterfrontNone
Utilities
Cable Available, Cable Connected, Natural Gas Connected, High Speed Internet Available, Sewer Connected, Water Connected, Underground Utilities
Parking
Attached, Driveway, Garage Faces Front, Garage
Interior
- InteriorCarpet, Laminate, Tile, Wood
- HeatingCentral
- FireplaceYes
- # of Fireplaces1
- FireplacesGas, Wood Burning
- # of Stories2
- StoriesTwo
Interior Features
Granite Counters, High Ceilings, Multiple Living Areas, Main Level Primary, Multiple Closets, Open Floorplan, Walk-In Closet(s), Wired for Sound
Appliances
Built-In Gas Oven, Dishwasher, Exhaust Fan, Gas Cooktop, Disposal, Gas Water Heater, Microwave, Water Softener Owned
Exterior
- Exterior FeaturesNone
- RoofComposition, Shingle
- ConstructionBrick Veneer, Concrete
- FoundationSlab
Lot Description
Cul-De-Sac, Interior Lot, Level
School Information
- DistrictLeander ISD
- ElementaryCamacho
- MiddleLeander Middle
- HighLeander High
Listing Details
- Contact Details(512) 346-3550
Property Listed by: Keller Williams Realty
The information being provided is for consumers' personal, non-commercial use and may not be used for any purpose other than to identify prospective properties consumers may be interested in purchasing.
Based on information from the Austin Board of REALTORS® (alternatively, from ACTRIS) from October 12th, 2026 at 5:18pm CDT. Neither the Board nor ACTRIS guarantees or is in any way responsible for its accuracy. The Austin Board of REALTORS®, ACTRIS and their affiliates provide the MLS and all content therein "AS IS" and without any warranty, express or implied. Data maintained by the Board or ACTRIS may not reflect all real estate activity in the market.
All information provided is deemed reliable but is not guaranteed and should be independently verified.
