 Flickr


- 4 Beds
- 4 Baths
- 3,191 Sqft
- .31 Acres
New Search X

508 Windom Way
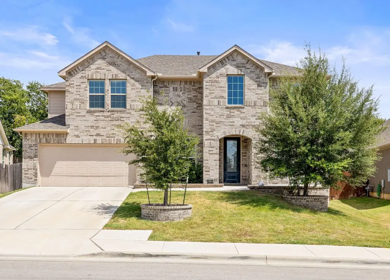
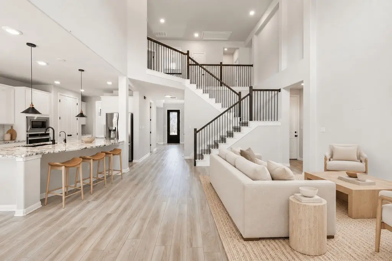
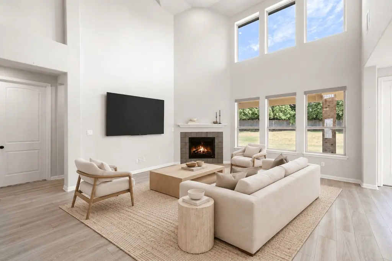
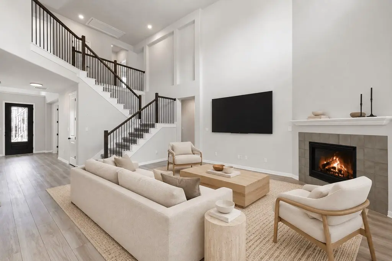
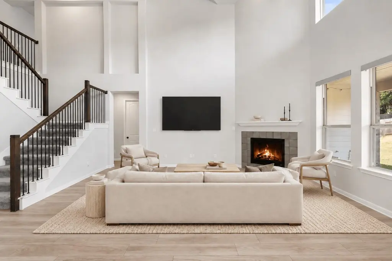
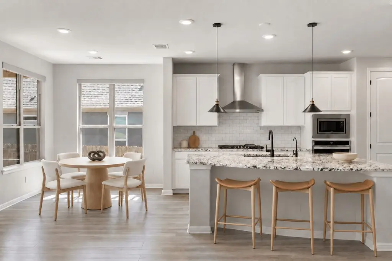
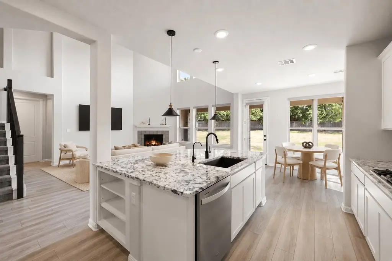
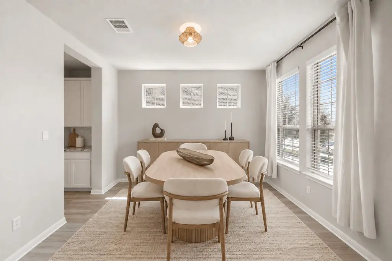
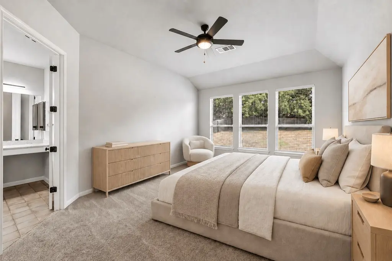
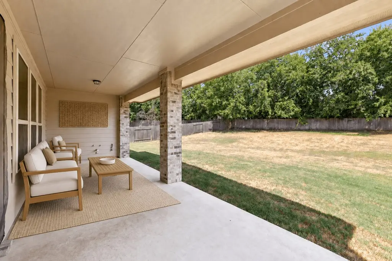
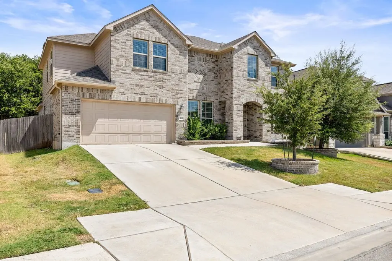
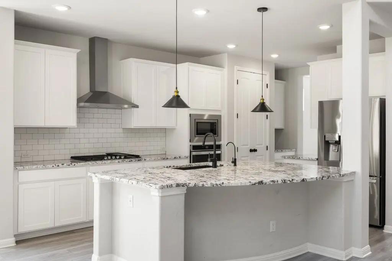
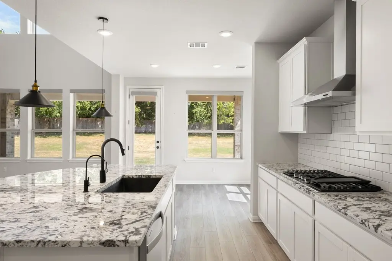
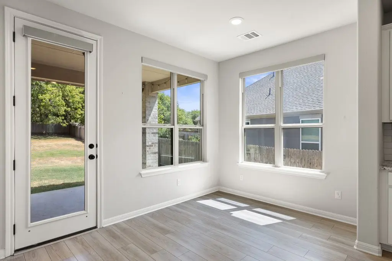
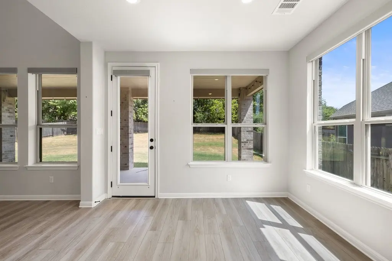
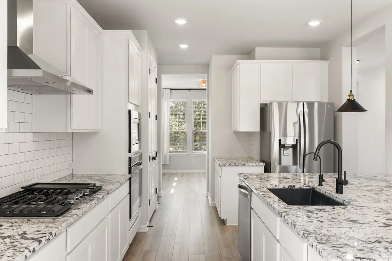
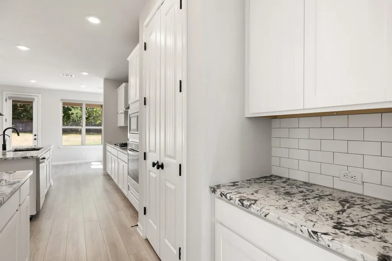
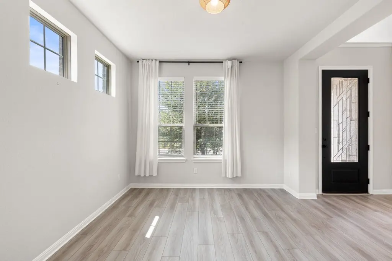
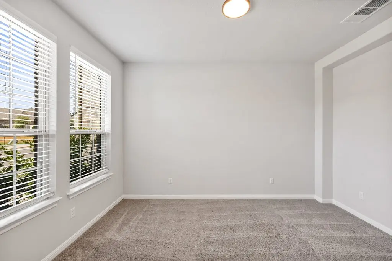
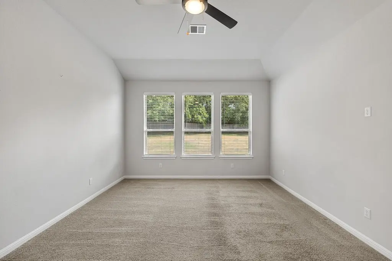
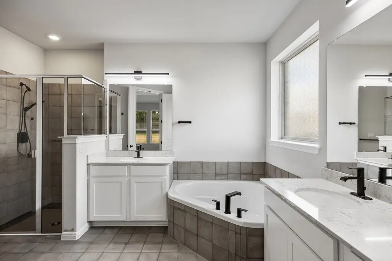
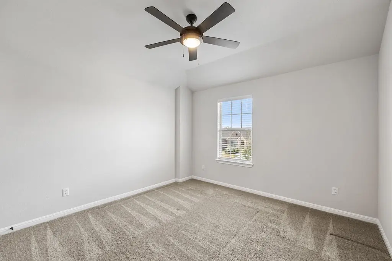
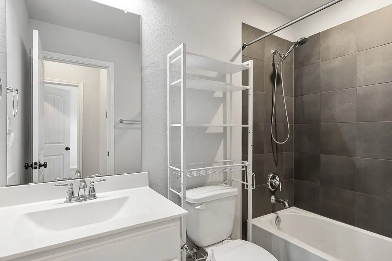
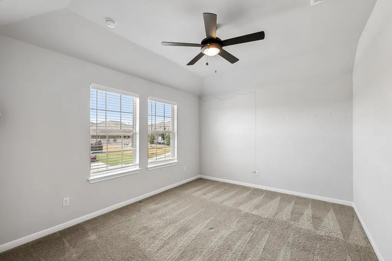
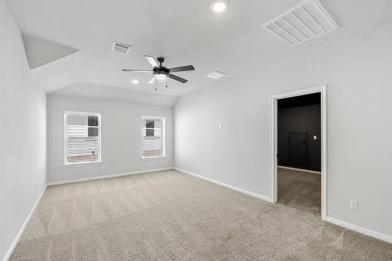
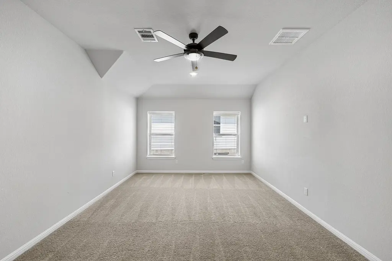
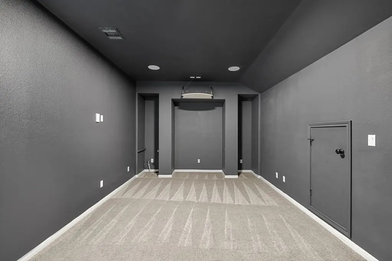
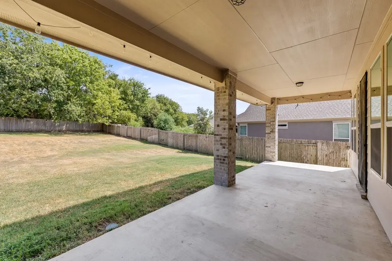
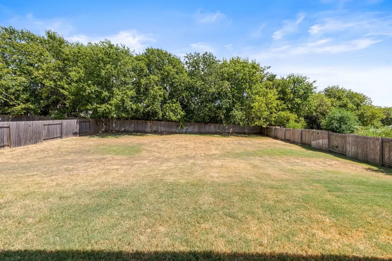
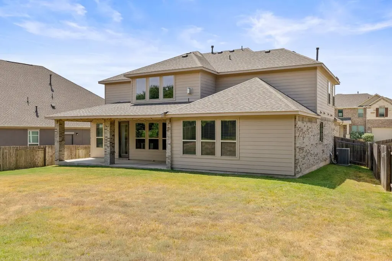
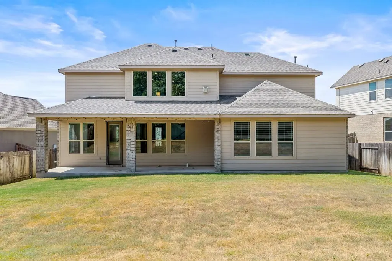
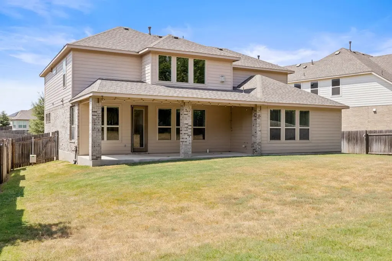
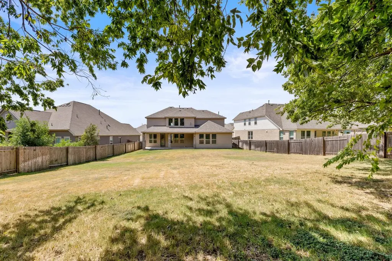
Welcome to 508 Windom Way, an elegant residence situated on an approximately 0.30-acre lot in Georgetown’s Vista Vera community. Spanning 3,191 square feet, the home offers four bedrooms, three full bathrooms, one half bathroom, a dedicated office, a media room, and an attached two-car garage. Soaring ceilings and expansive windows fill the interiors with natural light, creating an open and inviting atmosphere throughout. Designed for both everyday comfort and effortless entertaining, the kitchen, breakfast nook, and living room flow seamlessly together. A gas fireplace anchors the living area, while the well-appointed kitchen features granite countertops, abundant white cabinetry, stainless steel appliances, and a generous island with seating. A separate formal dining room provides an elegant setting for gatherings and special occasions. Privately positioned on the main level, the primary suite features a spacious walk-in closet and an ensuite bathroom with dual vanities, a soaking tub, and a separate walk-in shower. A dedicated laundry room completes the thoughtfully designed interior. Outside, an extended covered patio overlooks the expansive, fully fenced backyard, offering ample room for entertaining, recreation, and pets. Residents of Vista Vera enjoy access to a community pool, splash pad, playground, dog park, park areas, sidewalks, and shared green spaces. Zoned to Georgetown ISD and conveniently located near shopping, dining, and major thoroughfares, this beautifully appointed home brings together generous living spaces, thoughtful versatility, and an inviting indoor-outdoor lifestyle.
Essential Information
- MLS® #5456800
- Price$525,000
- Bedrooms4
- Bathrooms4.00
- Full Baths3
- Half Baths1
- Square Footage3,191
- Acres0.31
- Year Built2020
- TypeResidential
- Sub-TypeSingle Family Residence
- StatusActive Under Contract
Community Information
- Address508 Windom Way
- SubdivisionVista Vera
- CityGeorgetown
- CountyWilliamson
- StateTX
- Zip Code78626
Amenities
- # of Garages2
- ViewNeighborhood
- WaterfrontNone
Utilities
Electricity Connected, Natural Gas Connected, Sewer Connected, Water Connected
Features
Common Grounds/Area, Dog Park, Playground, Park, Pool
Parking
Attached, Door-Single, Driveway, Garage Faces Front, Garage
Interior
- InteriorCarpet, Tile, Vinyl
- HeatingCentral
- FireplaceYes
- # of Fireplaces1
- FireplacesFamily Room, Gas
- # of Stories2
- StoriesTwo
Interior Features
Breakfast Bar, Ceiling Fan(s), Separate/Formal Dining Room, Double Vanity, Eat-in Kitchen, Granite Counters, High Ceilings, Interior Steps, Kitchen Island, Multiple Living Areas, Multiple Dining Areas, Main Level Primary, Open Floorplan, Pantry, Recessed Lighting, Soaking Tub, Walk-In Closet(s)
Appliances
Built-In Gas Oven, Cooktop, Dryer, Dishwasher, Gas Cooktop, Disposal, Gas Water Heater, Microwave, Refrigerator, Range Hood, Water Softener Owned, Stainless Steel Appliance(s), Washer
Exterior
- Exterior FeaturesPrivate Yard
- RoofComposition
- ConstructionHardiPlank Type, Masonry
- FoundationSlab
Lot Description
Back Yard, Front Yard, Sprinklers In Rear, Sprinklers In Front, Interior Lot, Sprinklers Automatic
School Information
- DistrictGeorgetown ISD
- ElementaryCarver
- MiddleWagner
- HighEast View
Listing Details
- Contact Details(512) 798-3595
Property Listed by: Compass RE Texas, LLC
The information being provided is for consumers' personal, non-commercial use and may not be used for any purpose other than to identify prospective properties consumers may be interested in purchasing.
Based on information from the Austin Board of REALTORS® (alternatively, from ACTRIS) from October 13th, 2026 at 2:32pm CDT. Neither the Board nor ACTRIS guarantees or is in any way responsible for its accuracy. The Austin Board of REALTORS®, ACTRIS and their affiliates provide the MLS and all content therein "AS IS" and without any warranty, express or implied. Data maintained by the Board or ACTRIS may not reflect all real estate activity in the market.
All information provided is deemed reliable but is not guaranteed and should be independently verified.
