 Flickr


- 4 Beds
- 4 Baths
- 2,981 Sqft
- .21 Acres
New Search X
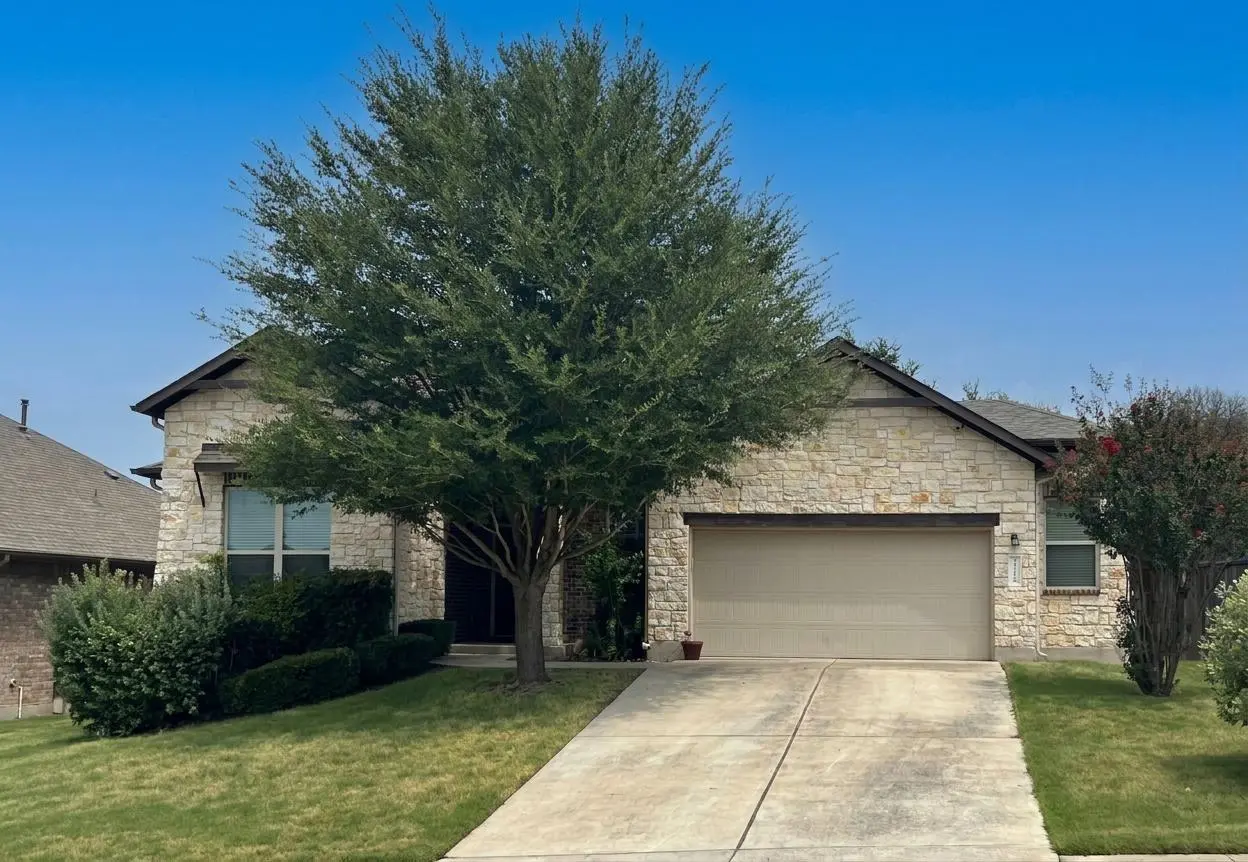
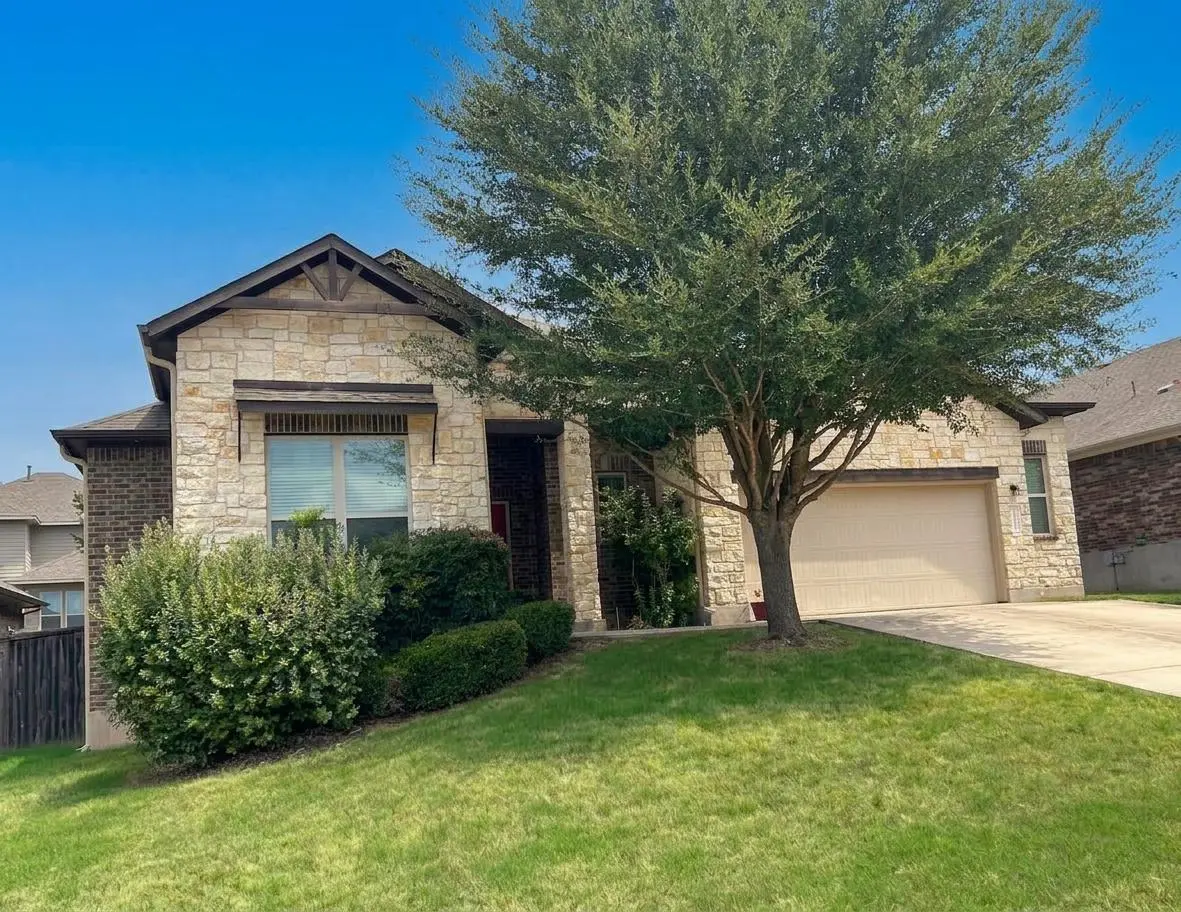

314 Cypress Forest Drive
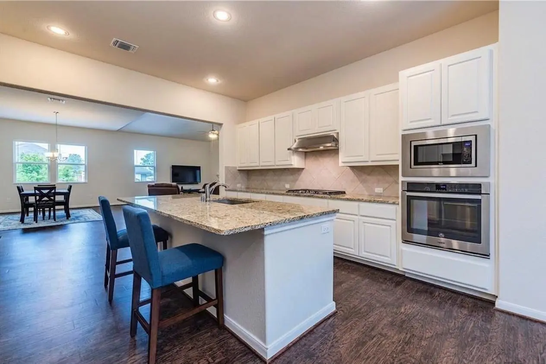
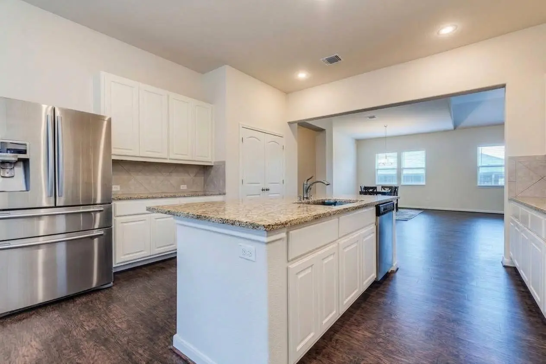
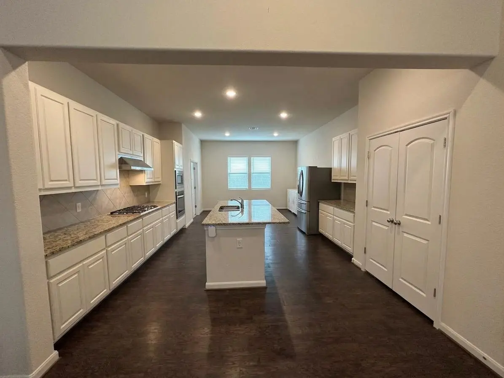
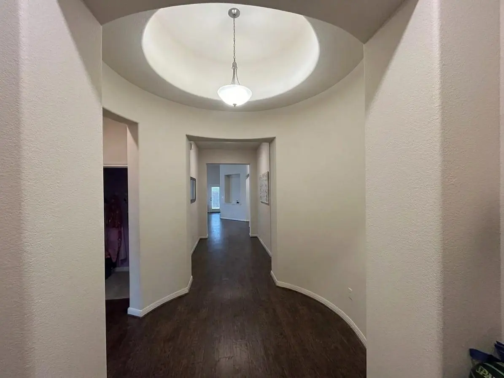
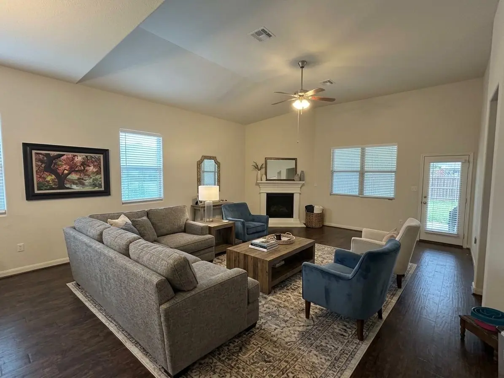
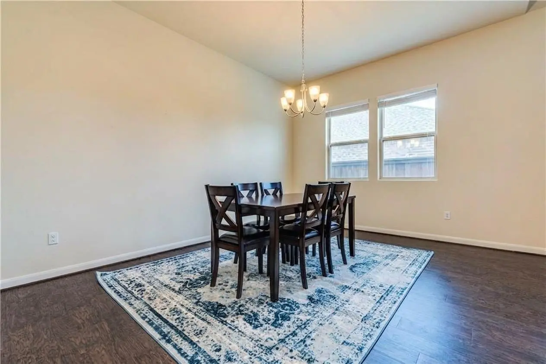
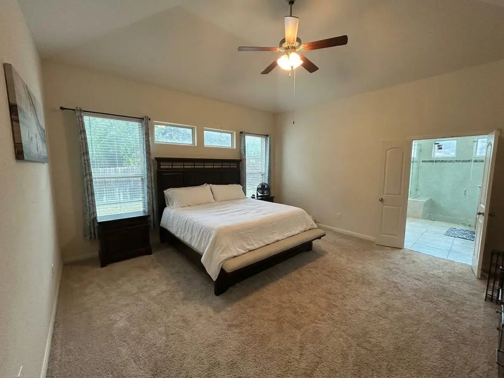
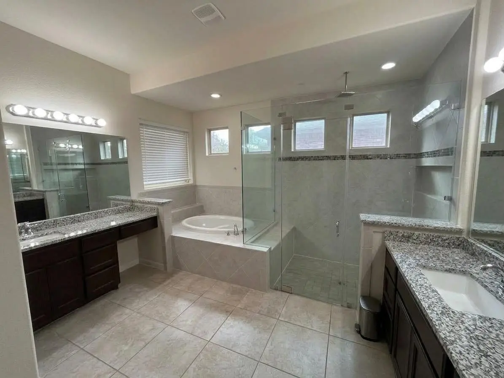
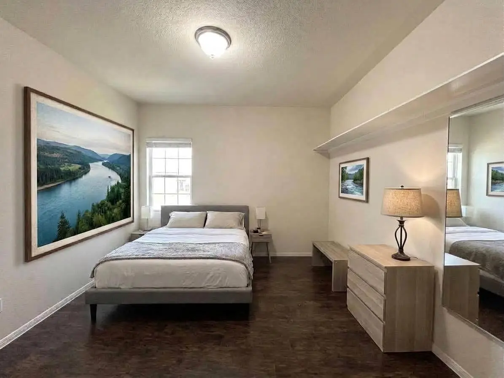
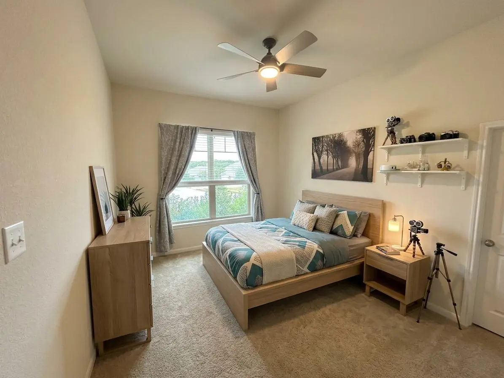
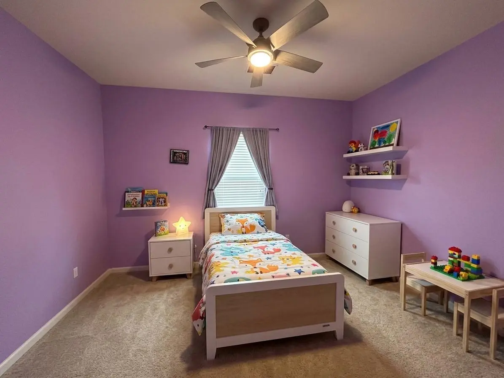
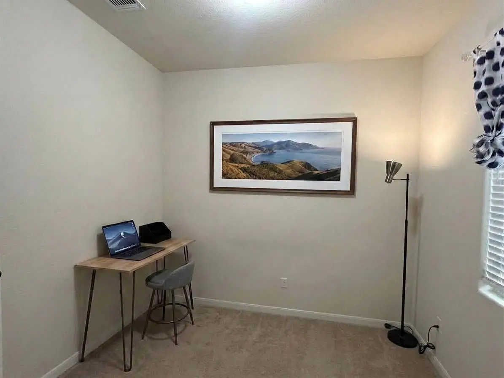
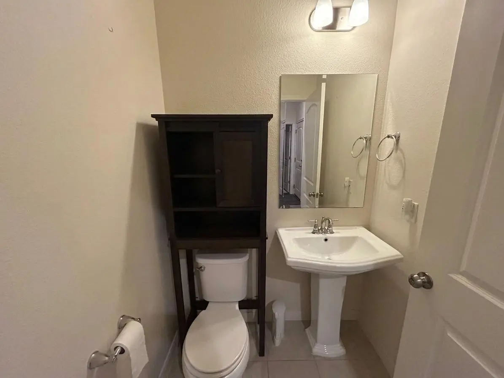
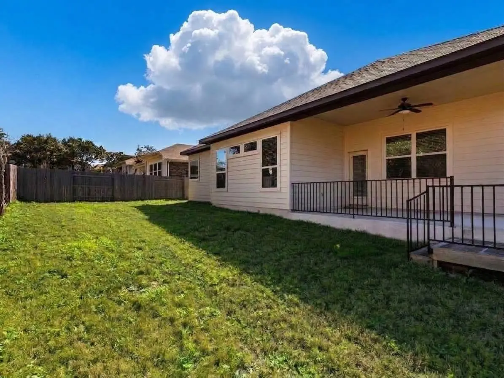
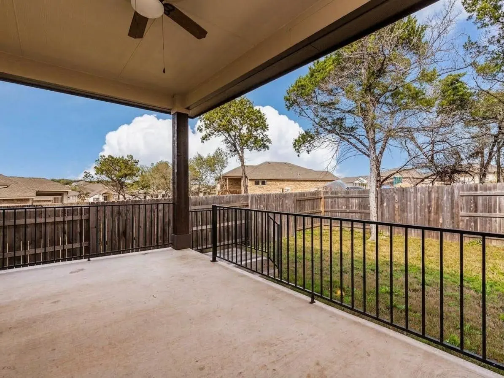
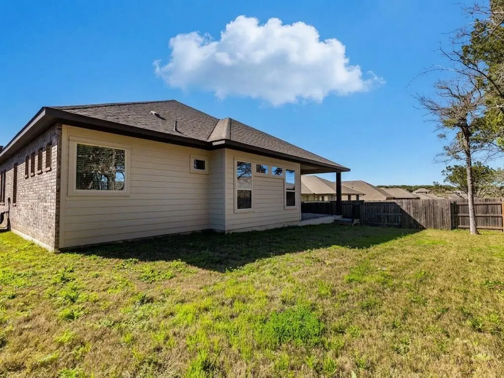
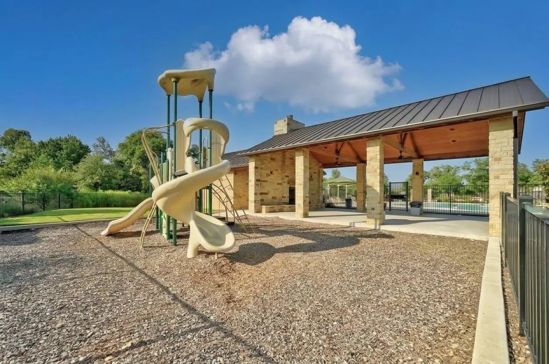
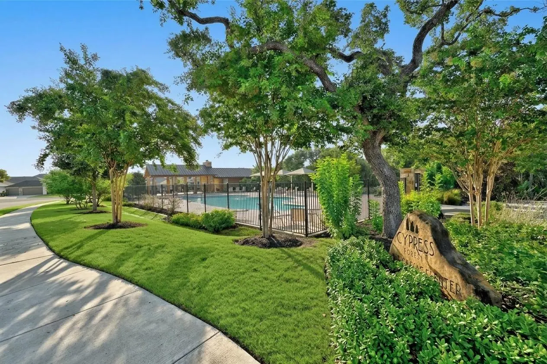
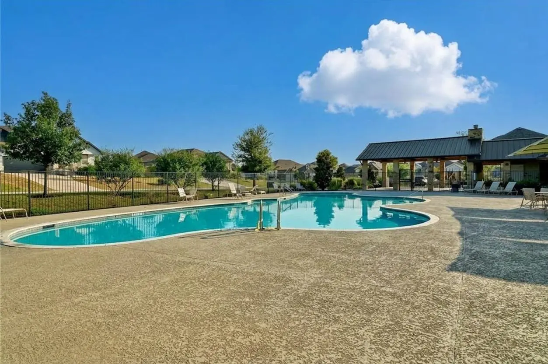
This beautifully designed one-story home offers an ideal floor plan with an oversized 2½-car garage and exceptional flexibility with a home office off kitchen. The thoughtfully designed layout features the private primary suite toward the back of the home, while a spacious guest suite is located near the front of the home on the opposite side of the other two bedrooms. The guest suite includes its own full attached bathroom and walk-in closet. The primary suite features a room-sized walk-in closet with custom built-in shelving, plus separate vanities and a garden tub. The heart of the home is the spacious kitchen, complete with built-in oven, and a cooktop, along with two dining areas. Just off the kitchen, you'll find a versatile bonus/office/craft room. Step outside to enjoy the large back patio, complete with a gas hookup for your grill. Cypress Forest offers fantastic neighborhood amenities, including a community pool, playground, pavilion, and pond with a walking/jogging trail and fishing opportunities.
Essential Information
- MLS® #5362225
- Price$455,000
- Bedrooms4
- Bathrooms4.00
- Full Baths3
- Half Baths1
- Square Footage2,981
- Acres0.21
- Year Built2016
- TypeResidential
- Sub-TypeSingle Family Residence
- StatusActive
Community Information
- Address314 Cypress Forest Drive
- SubdivisionCypress Forest
- CityKyle
- CountyHays
- StateTX
- Zip Code78640
Amenities
- # of Garages2
- GaragesGarage Door Opener
- ViewNone
- WaterfrontNone
Utilities
Cable Available, Electricity Available, Natural Gas Available, High Speed Internet Available, Sewer Connected, Underground Utilities, Water Connected
Features
Common Grounds/Area, Community Mailbox, Lake, Playground, Park, Pool, Curbs
Parking
Attached, Garage, Golf Cart Garage, Garage Door Opener
Interior
- InteriorCarpet, Tile, Vinyl, Wood
- HeatingCentral
- FireplaceYes
- # of Fireplaces1
- # of Stories1
- StoriesOne
Interior Features
Breakfast Bar, Cedar Closet(s), Cathedral Ceiling(s), Separate/Formal Dining Room, Double Vanity, Entrance Foyer, Granite Counters, High Ceilings, In-Law Floorplan, Multiple Dining Areas, Main Level Primary, No Interior Steps, Pantry, Recessed Lighting, Study, Walk-In Closet(s)
Appliances
Built-In Oven, Dryer, Dishwasher, Exhaust Fan, Gas Cooktop, Disposal, Microwave, Refrigerator, Water Softener Owned, Stainless Steel Appliance(s)
Fireplaces
Family Room, Gas Log, Living Room
Exterior
- Exterior FeaturesNone
- RoofComposition
- ConstructionMasonry, Stone, Stone Veneer
- FoundationSlab
Lot Description
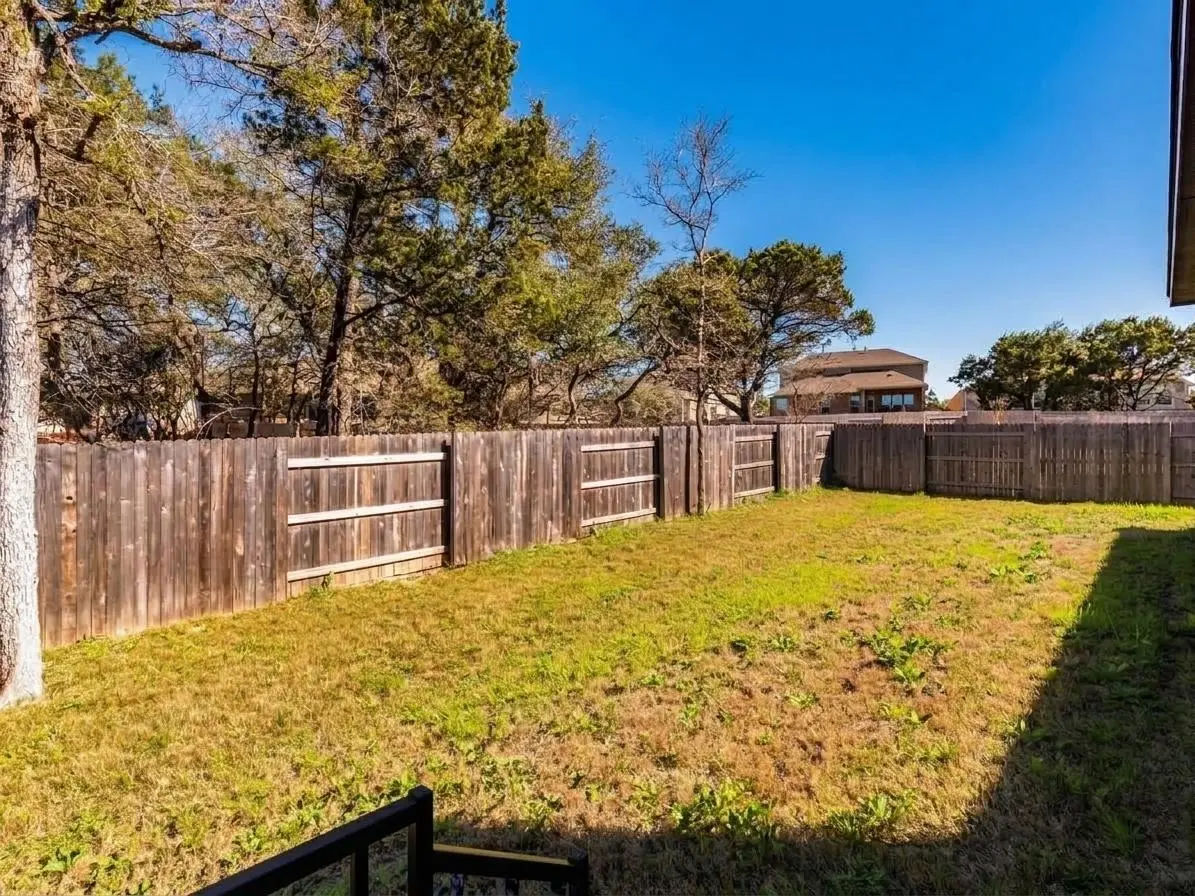
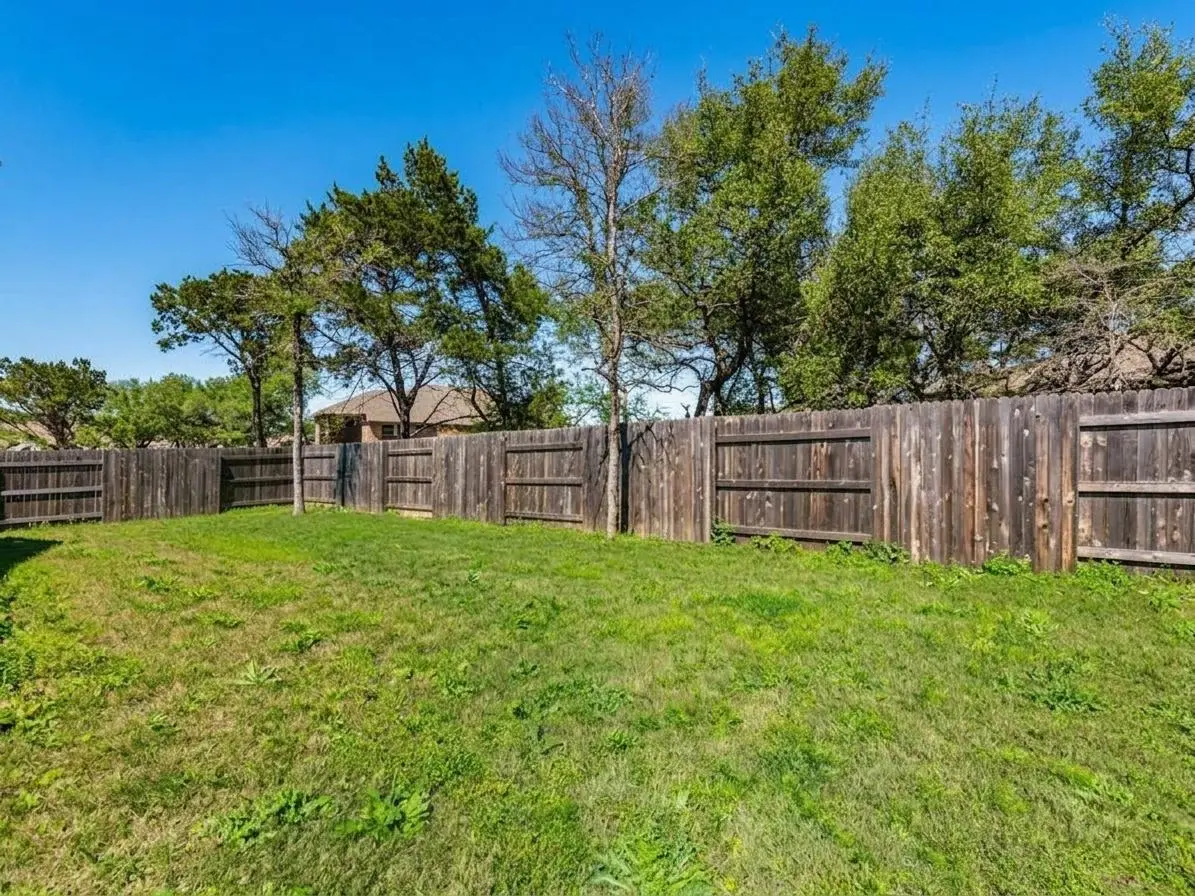
Sloped Down, Interior Lot, Sprinklers Automatic, Trees Large Size
School Information
- DistrictHaysCONSISD
- ElementaryLaura B Negley
- MiddleR C Barton
- HighJack C Hays
Listing Details
- Contact Details(512) 461-2121
Price Change History for 314 Cypress Forest Drive, Kyle, TX (MLS® #5362225)
| Date | Details | Price | Change |
|---|---|---|---|
| Price Reduced | $455,000 | $10,000 (2.15%) | |
| Price Reduced (from $475,000) | $465,000 | $10,000 (2.11%) |
Property Listed by: All City Real Estate Ltd. Co
The information being provided is for consumers' personal, non-commercial use and may not be used for any purpose other than to identify prospective properties consumers may be interested in purchasing.
Based on information from the Austin Board of REALTORS® (alternatively, from ACTRIS) from October 16th, 2026 at 7:00am CDT. Neither the Board nor ACTRIS guarantees or is in any way responsible for its accuracy. The Austin Board of REALTORS®, ACTRIS and their affiliates provide the MLS and all content therein "AS IS" and without any warranty, express or implied. Data maintained by the Board or ACTRIS may not reflect all real estate activity in the market.
All information provided is deemed reliable but is not guaranteed and should be independently verified.
