 Flickr


- 5 Beds
- 3 Baths
- 2,725 Sqft
- .55 Acres
New Search X

816 Terrace Mountain Drive
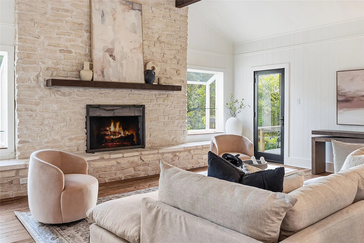
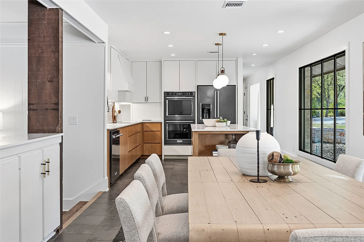
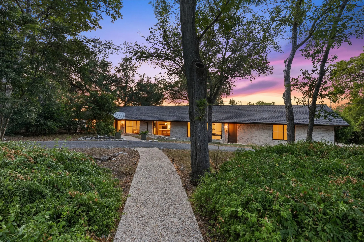
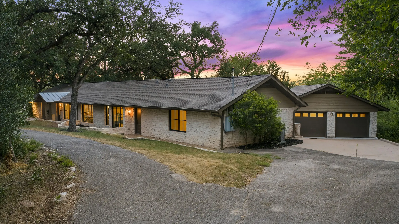
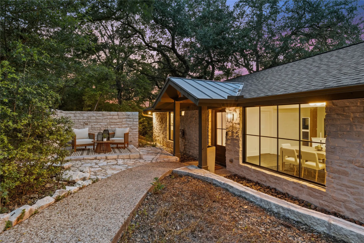
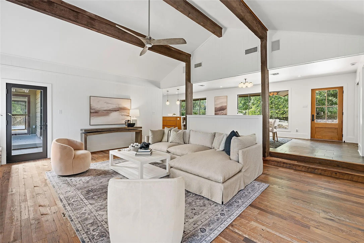
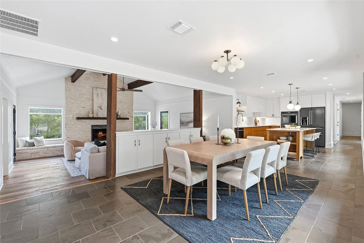
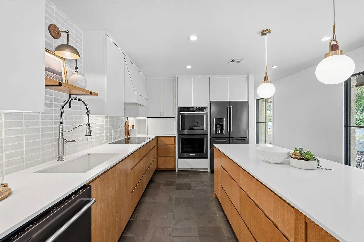
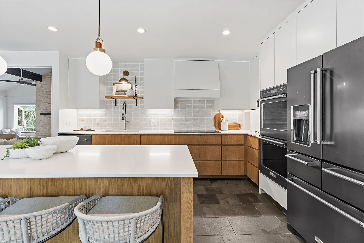
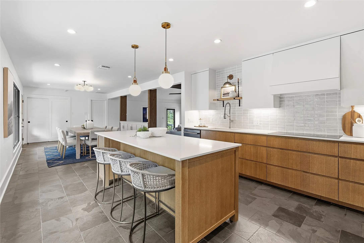
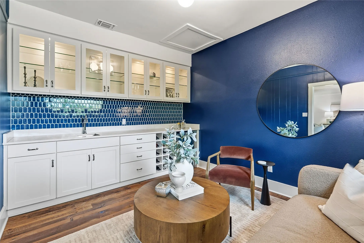
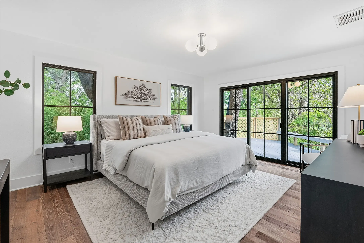
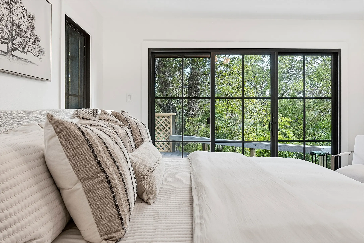
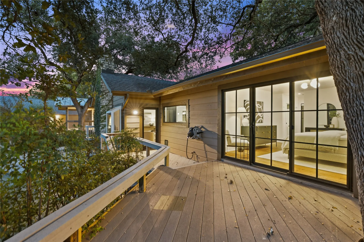
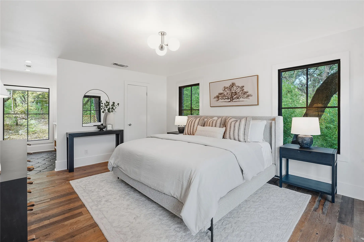
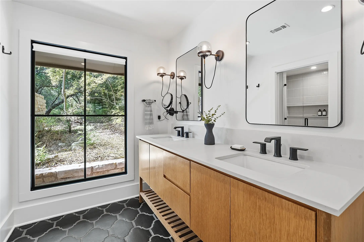
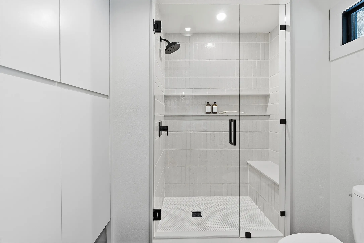
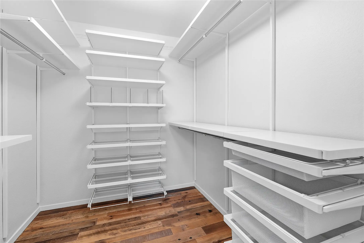
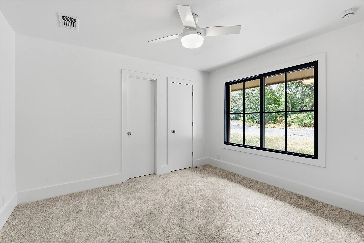
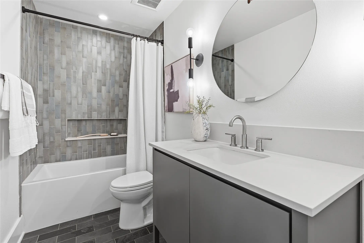
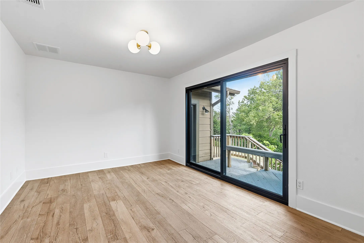
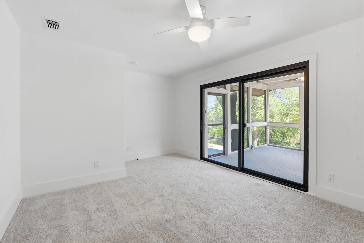
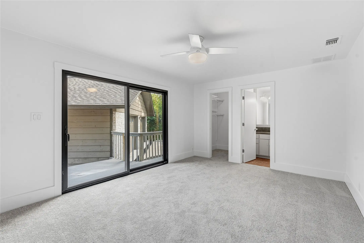
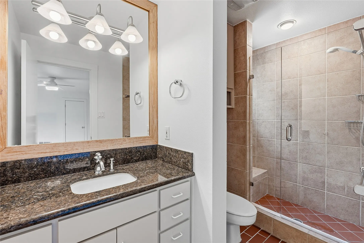
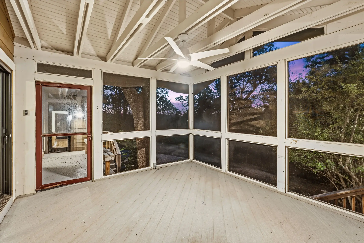
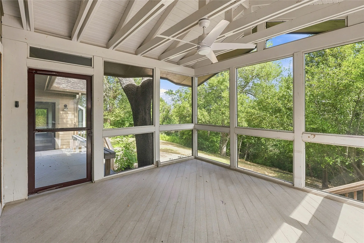
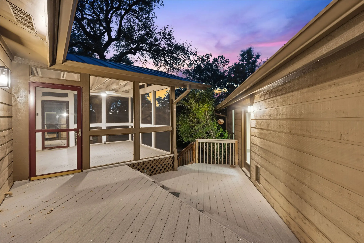
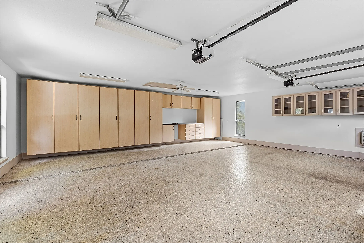
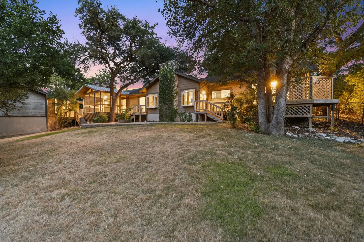
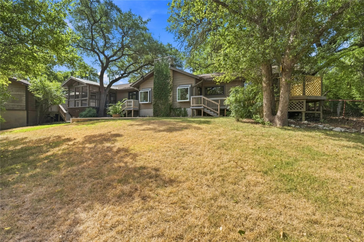
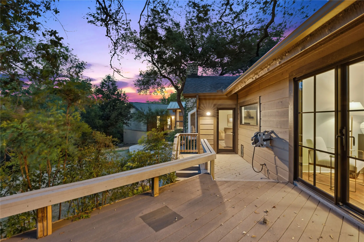
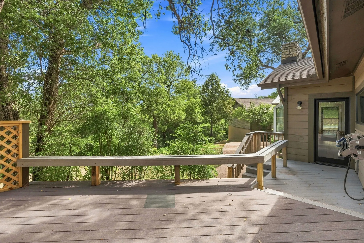
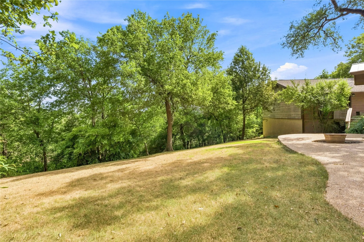
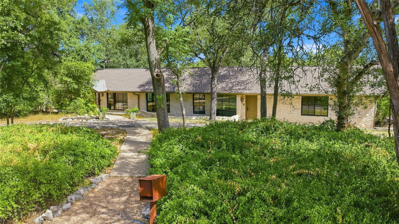
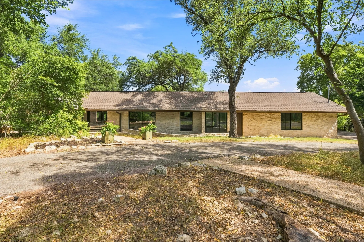
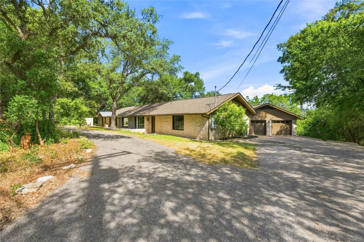
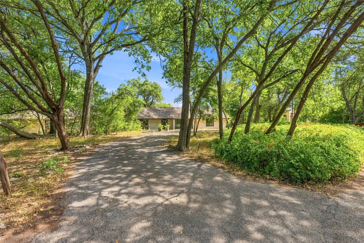
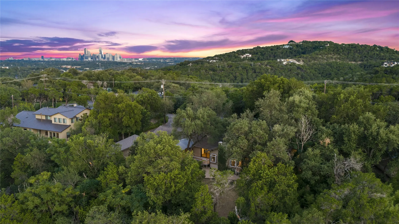
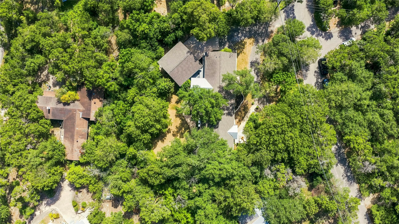
A rare single-story retreat tucked beneath heritage oaks in the heart of West Lake Hills — thoughtfully updated and ready for its next chapter. Set on a private .55-acre lot at the end of a circular drive, this 5-bedroom, 3-bath home offers 2,725 square feet of easy one-level living. Beamed, cathedral and vaulted ceilings give the main rooms real scale, anchored by a wood-burning fireplace, while reclaimed tobacco pine floors bring warmth and patina you simply cannot replicate. The kitchen is finished with quartz counters, a breakfast bar, built-in double ovens and generous storage, opening to a dining room sized for real gatherings. A second living area with a marble-topped bar makes entertaining effortless. The primary suite is a true retreat, set apart from the secondary bedrooms with high ceilings, a walk-in closet, and sliders leading to a deck just off the bedroom with oak canopy view. The en suite bath is finished with a dual vanity and a separate walk-in shower. Recent improvements mean the work is already done: fresh interior paint throughout, new carpet in three bedrooms (2026), a new garage roof (2026), house roof (2016), replacement windows and doors at the front (2020) and rear (2024), updated light fixtures throughout, and both HVAC systems have been replaced in recent years. Outside, mature heavy trees deliver genuine seclusion and layered Hill Country and treetop views, with a screened porch, multiple patios and composite decks made for shaded Texas evenings. A detached two-car garage with built-in cabinetry, workshop space and epoxy flooring adds rare functionality, plus ample parking on the circular drive. All of it inside the City of West Lake Hills and zoned to acclaimed Eanes ISD — feeding Eanes Elementary, Hill Country Middle and Westlake High — with downtown Austin, Lake Austin and Westlake shopping and dining just minutes away.
Essential Information
- MLS® #5156111
- Price$1,850,000
- Bedrooms5
- Bathrooms3.00
- Full Baths3
- Square Footage2,725
- Acres0.55
- Year Built1980
- TypeResidential
- Sub-TypeSingle Family Residence
- StatusActive
Community Information
- Address816 Terrace Mountain Drive
- SubdivisionStonehedge Estates
- CityWest Lake Hills
- CountyTravis
- StateTX
- Zip Code78746
Amenities
- FeaturesNone
- # of Garages2
- GaragesGarage Door Opener
- ViewHills, Trees/Woods
- WaterfrontNone
Utilities
Electricity Available, Phone Connected
Parking
Circular Driveway, Door-Multi, Driveway, Detached, Garage, Garage Door Opener, Garage Faces Side, Storage, Workshop in Garage
Interior
- InteriorCarpet, Tile, Wood
- HeatingCentral, Electric
- FireplaceYes
- # of Fireplaces1
- FireplacesLiving Room, Wood Burning
- # of Stories1
- StoriesOne
Interior Features
Beamed Ceilings, Breakfast Bar, Built-in Features, Open Beams/Beamed Ceailings, Ceiling Fan(s), Cathedral Ceiling(s), Dry Bar, Double Vanity, High Ceilings, Interior Steps, Kitchen Island, Main Level Primary, Open Floorplan, Quartz Counters, Recessed Lighting, Vaulted Ceiling(s), Bar, Walk-In Closet(s)
Appliances
Built-In Oven, Double Oven, Dishwasher, Electric Cooktop, Exhaust Fan, Disposal, Gas Water Heater, Microwave, Refrigerator, Self Cleaning Oven, Stainless Steel Appliance(s), Wine Refrigerator
Exterior
- RoofComposition, Metal, Mixed
- ConstructionMasonry, Stone
- FoundationSlab
Exterior Features
Exterior Steps, Private Yard, Rain Gutters
Lot Description
Back Yard, Sloped Down, Front Yard, Sprinklers In Rear, Sprinklers In Front, Interior Lot, Many Trees, Sprinklers Automatic, Trees Large Size, Trees Medium Size, Views
School Information
- DistrictEanes ISD
- ElementaryEanes
- MiddleHill Country
- HighWestlake
Listing Details
- Contact Detailsshelley@srgaustin.com
Property Listed by: KW-Austin Portfolio Real Estate
The information being provided is for consumers' personal, non-commercial use and may not be used for any purpose other than to identify prospective properties consumers may be interested in purchasing.
Based on information from the Austin Board of REALTORS® (alternatively, from ACTRIS) from October 10th, 2026 at 5:30am CDT. Neither the Board nor ACTRIS guarantees or is in any way responsible for its accuracy. The Austin Board of REALTORS®, ACTRIS and their affiliates provide the MLS and all content therein "AS IS" and without any warranty, express or implied. Data maintained by the Board or ACTRIS may not reflect all real estate activity in the market.
All information provided is deemed reliable but is not guaranteed and should be independently verified.
