 Flickr


- 4 Beds
- 3 Baths
- 2,790 Sqft
- .63 Acres
New Search X

3613 Pinnacle Road
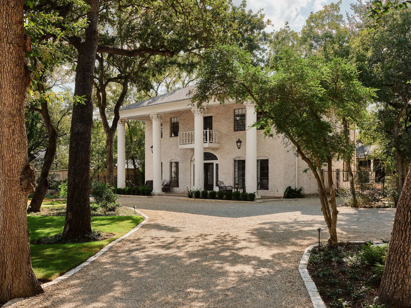
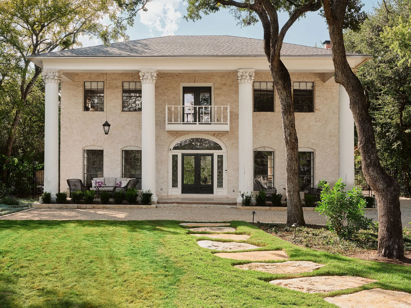
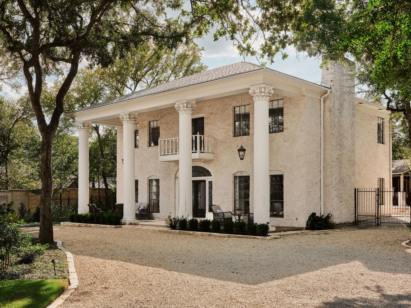
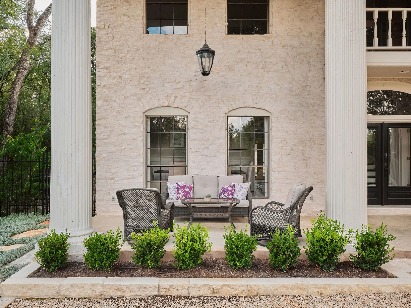
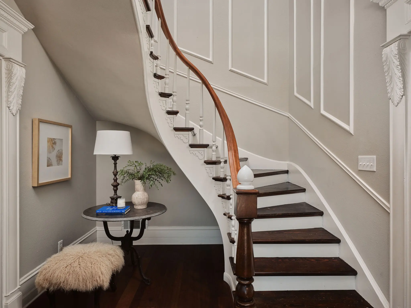
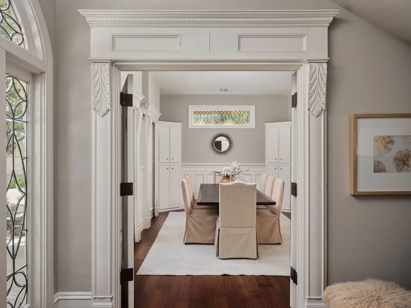
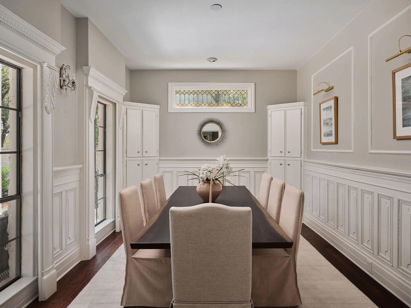
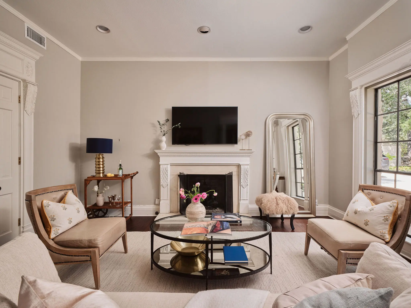
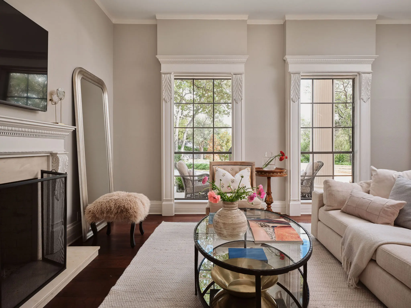
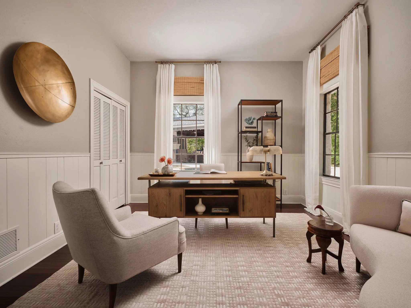
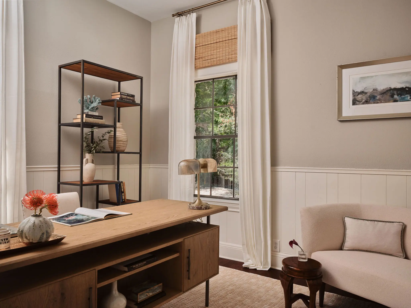
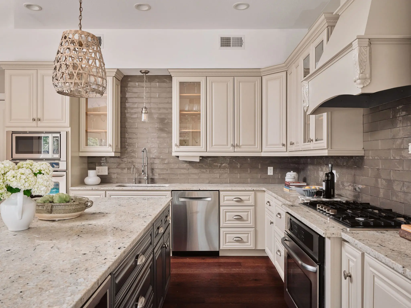
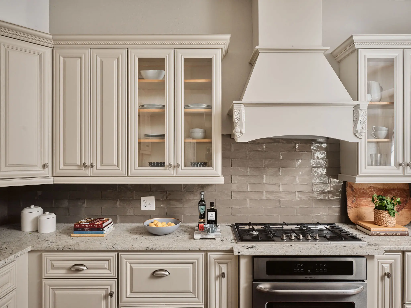
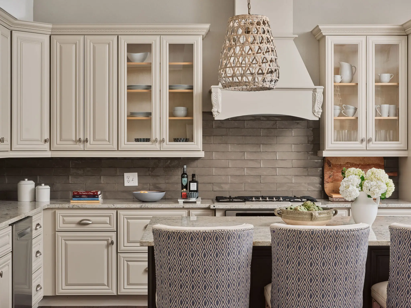
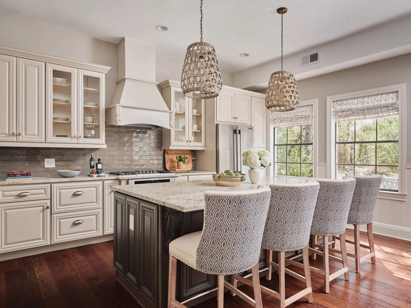
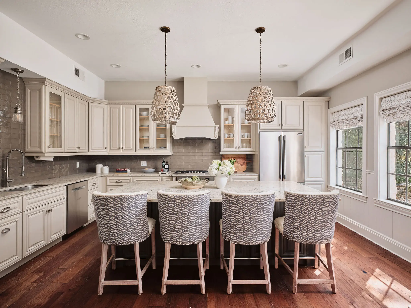
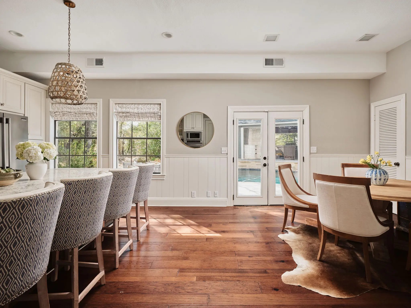
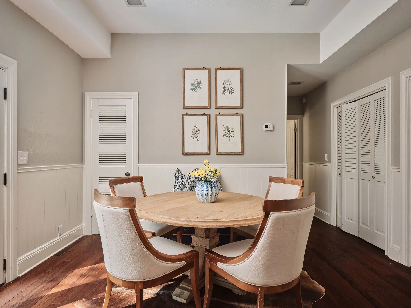
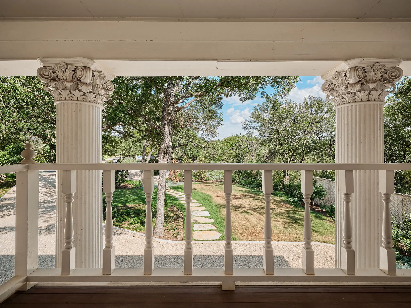
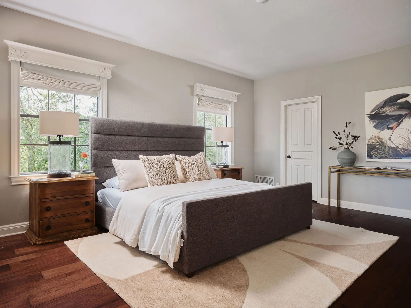
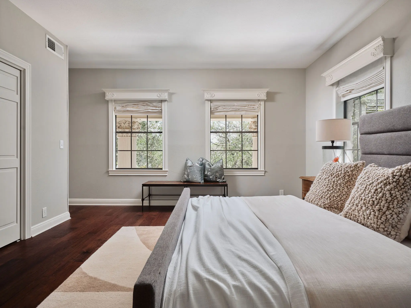
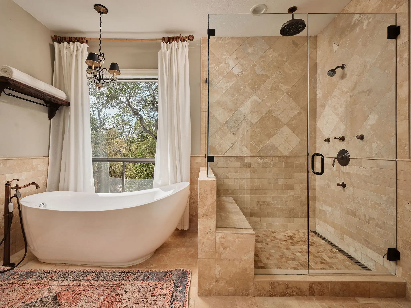
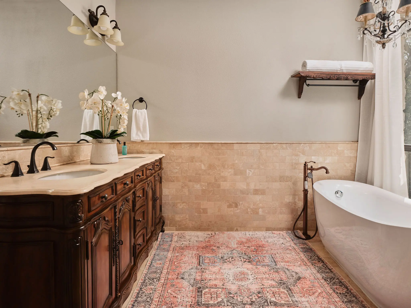
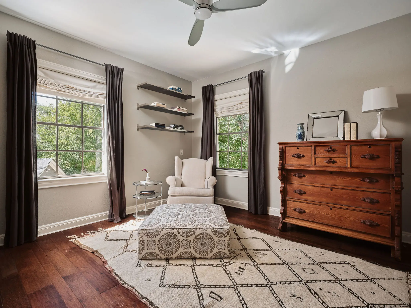
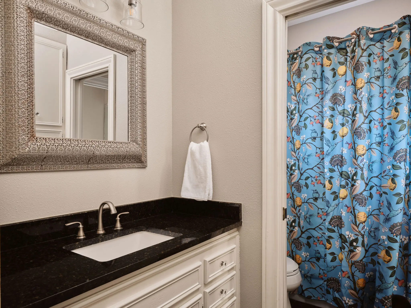
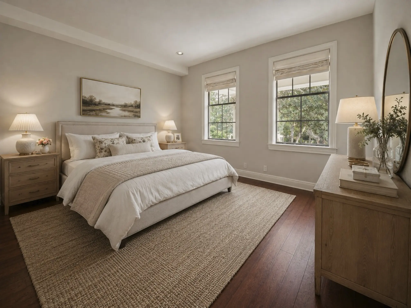
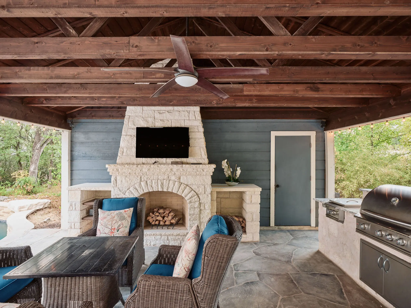
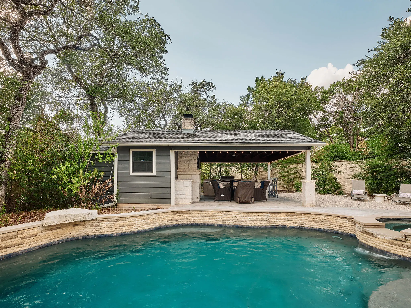
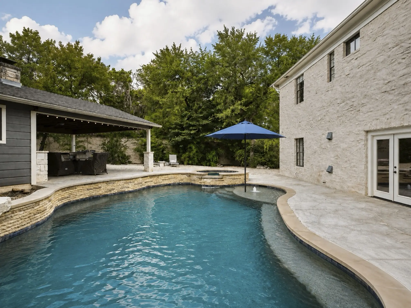
A gated, gravel drive leads back to a two-story masonry and plaster home set on .63 acres in Rolling Hills West. Beautifully landscaped and surrounded by mature trees reaching more than forty feet, the property feels remarkably private while sitting minutes from Bee Caves Road, Loop 360, and downtown. What makes the home especially unique is its connection to Austin history. The original owner spent years collecting architectural elements from 1800s Austin homes and buildings, thoughtfully incorporating original doors, windows, trim, stained glass, and other one-of-a-kind details throughout the home. Inside, the living and dining rooms open off the foyer, anchored by a stone fireplace and original hardwood floors. A salvaged staircase railing from an 1800s downtown Austin property leads to the second floor, continuing the story behind the home’s historic details. The kitchen, fully remodeled by a previous owner, sits at the center of the main level with a center island, breakfast bar, gas cooktop, double ovens, and high ceilings. A bedroom and full bath on the main floor offer flexibility for guests or a study, while three additional bedrooms are upstairs. The primary suite includes a bath overlooking the pool. French doors open to the pool and spa, surrounded by established landscaping and mature trees. The original carport was reimagined as a covered pool cabana, complete with a second stone fireplace and full outdoor kitchen, creating a natural extension of the home for entertaining. A workshop and bonus room provide additional flexibility for an office, studio, or creative space. A significant septic-to-sewer conversion was completed along with extensive landscape improvements to the property. Located within Eanes ISD and within walking distance of all three schools, this is an incredibly unique opportunity to own a home filled with pieces of Austin history on more than half an acre in the heart of Westlake.
Essential Information
- MLS® #4571160
- Price$2,350,000
- Bedrooms4
- Bathrooms3.00
- Full Baths3
- Square Footage2,790
- Acres0.63
- Year Built1970
- TypeResidential
- Sub-TypeSingle Family Residence
- StatusActive
Community Information
- Address3613 Pinnacle Road
- SubdivisionRolling Hills West Sec 02
- CityAustin
- CountyTravis
- StateTX
- Zip Code78746
Amenities
- FeaturesSee Remarks
- ViewPool, Trees/Woods
- WaterfrontNone
- Has PoolYes
Utilities
Electricity Connected, Sewer Connected, Water Connected
Parking
Driveway, Gravel, Gated, Private
Interior
- InteriorTile, Wood
- HeatingCentral, Electric
- FireplaceYes
- # of Fireplaces2
- FireplacesLiving Room, Outside
- # of Stories2
- StoriesTwo
Interior Features
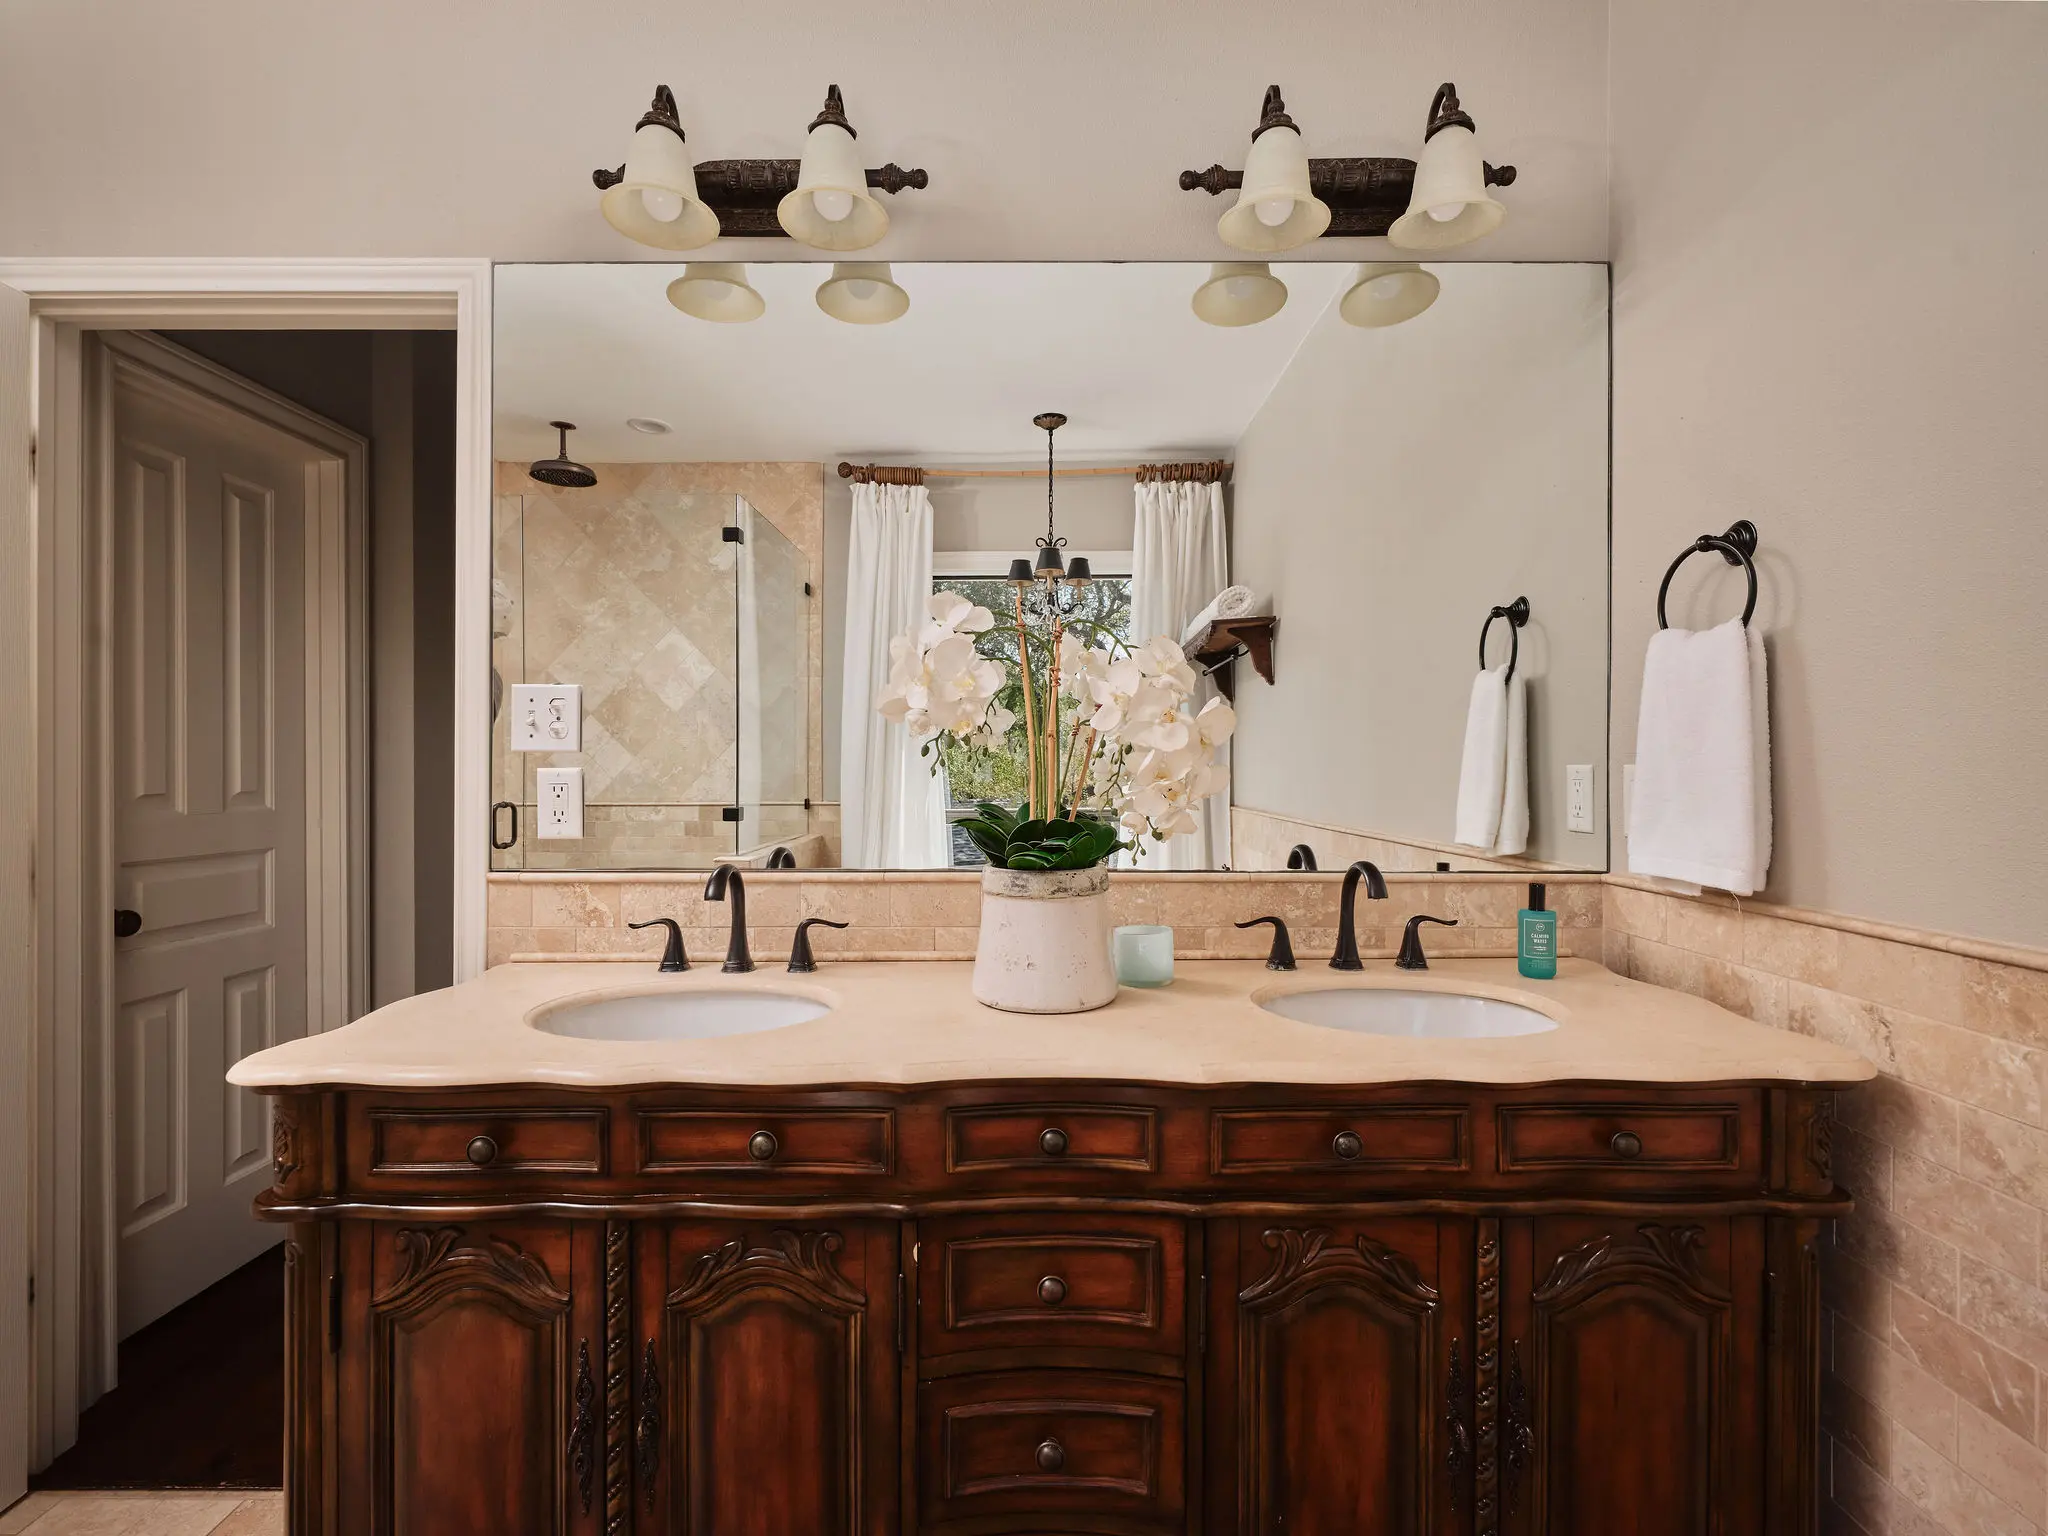
Breakfast Bar, Double Vanity, Granite Counters, Kitchen Island, Walk-In Closet(s)
Appliances
Cooktop, Dishwasher, Disposal, Microwave, Oven, Stainless Steel Appliance(s), Wine Refrigerator
Exterior
- Lot DescriptionLandscaped
- RoofShingle
- ConstructionMasonry, Plaster
- FoundationSlab
Exterior Features
Balcony, Outdoor Grill, Private Entrance, Private Yard, Rain Gutters
School Information
- DistrictEanes ISD
- ElementaryCedar Creek (Eanes ISD)
- MiddleHill Country
- HighWestlake
Listing Details
- Contact Details(512) 480-0848
Open House Information
| Date | Start Time | End Time |
|---|---|---|
| Oct 17, 2026 | 01:00 pm | 03:00 pm |
Price Change History for 3613 Pinnacle Road, Austin, TX (MLS® #4571160)
| Date | Details | Price | Change |
|---|---|---|---|
| Price Reduced (from $2,499,950) | $2,350,000 | $149,950 (6.00%) |
Property Listed by: Moreland Properties
The information being provided is for consumers' personal, non-commercial use and may not be used for any purpose other than to identify prospective properties consumers may be interested in purchasing.
Based on information from the Austin Board of REALTORS® (alternatively, from ACTRIS) from October 16th, 2026 at 4:03pm CDT. Neither the Board nor ACTRIS guarantees or is in any way responsible for its accuracy. The Austin Board of REALTORS®, ACTRIS and their affiliates provide the MLS and all content therein "AS IS" and without any warranty, express or implied. Data maintained by the Board or ACTRIS may not reflect all real estate activity in the market.
All information provided is deemed reliable but is not guaranteed and should be independently verified.
