 Flickr


- 4 Beds
- 3 Baths
- 2,449 Sqft
- .14 Acres
New Search X

4817 Bridwell
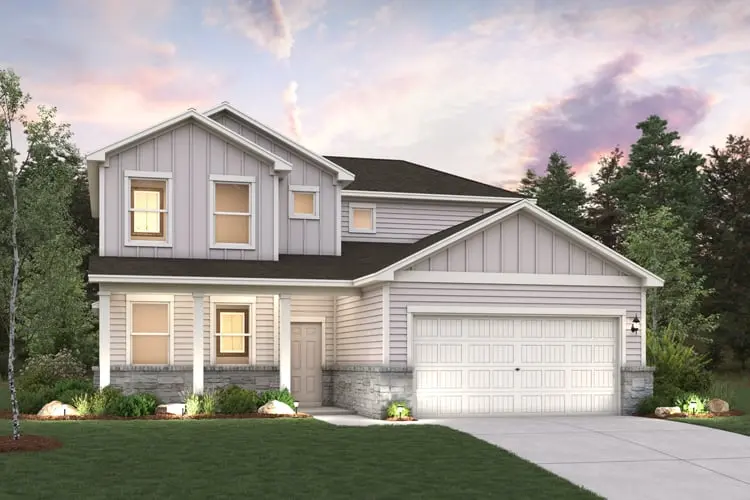
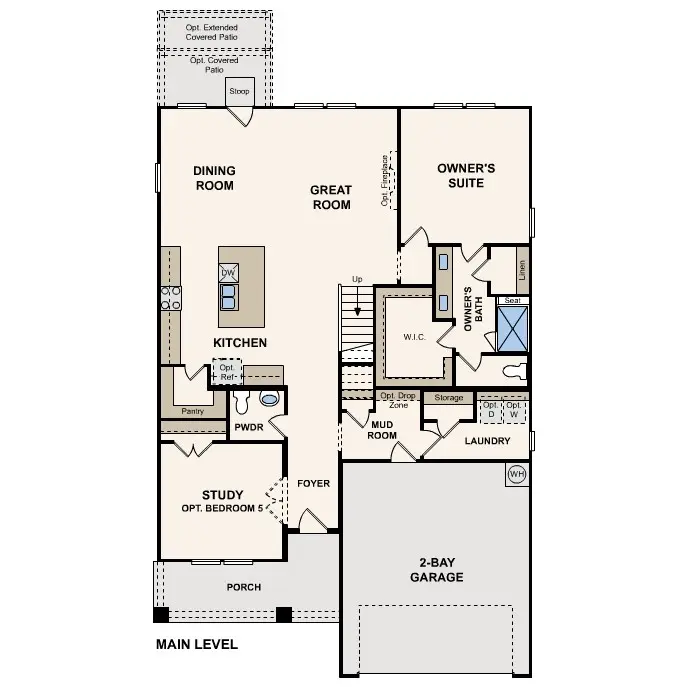
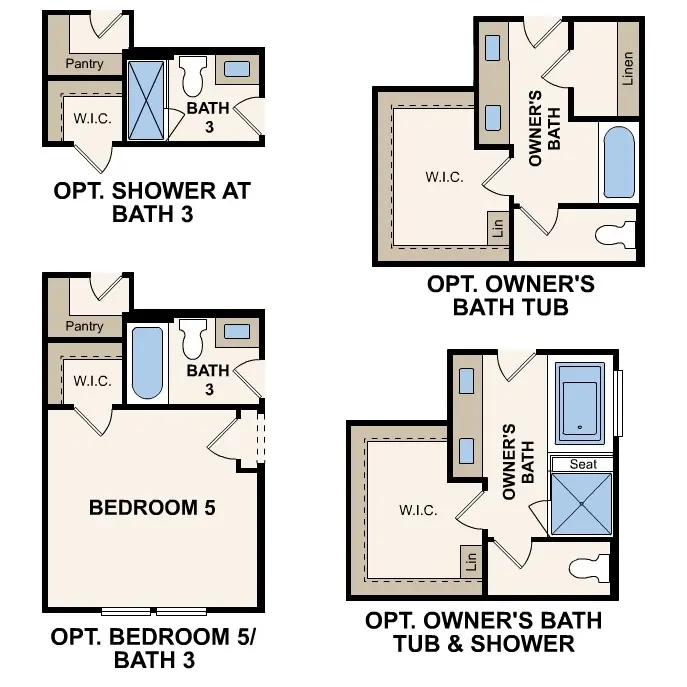
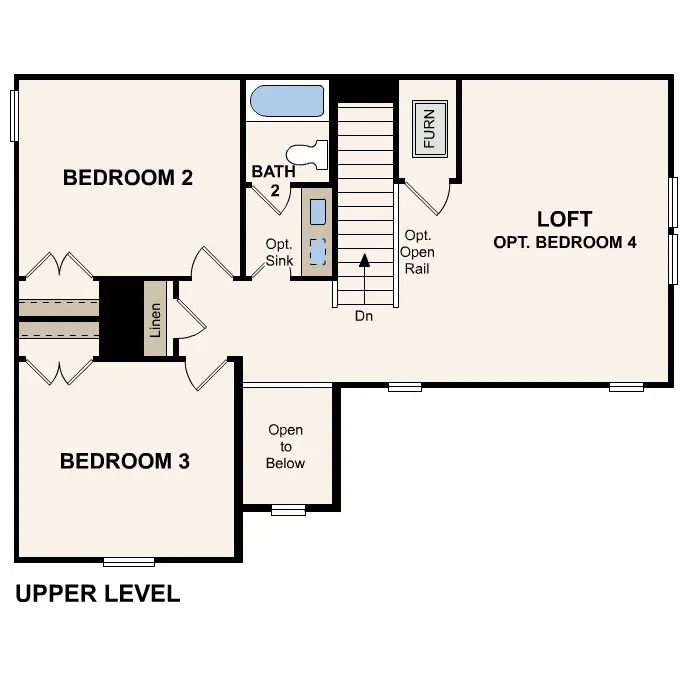
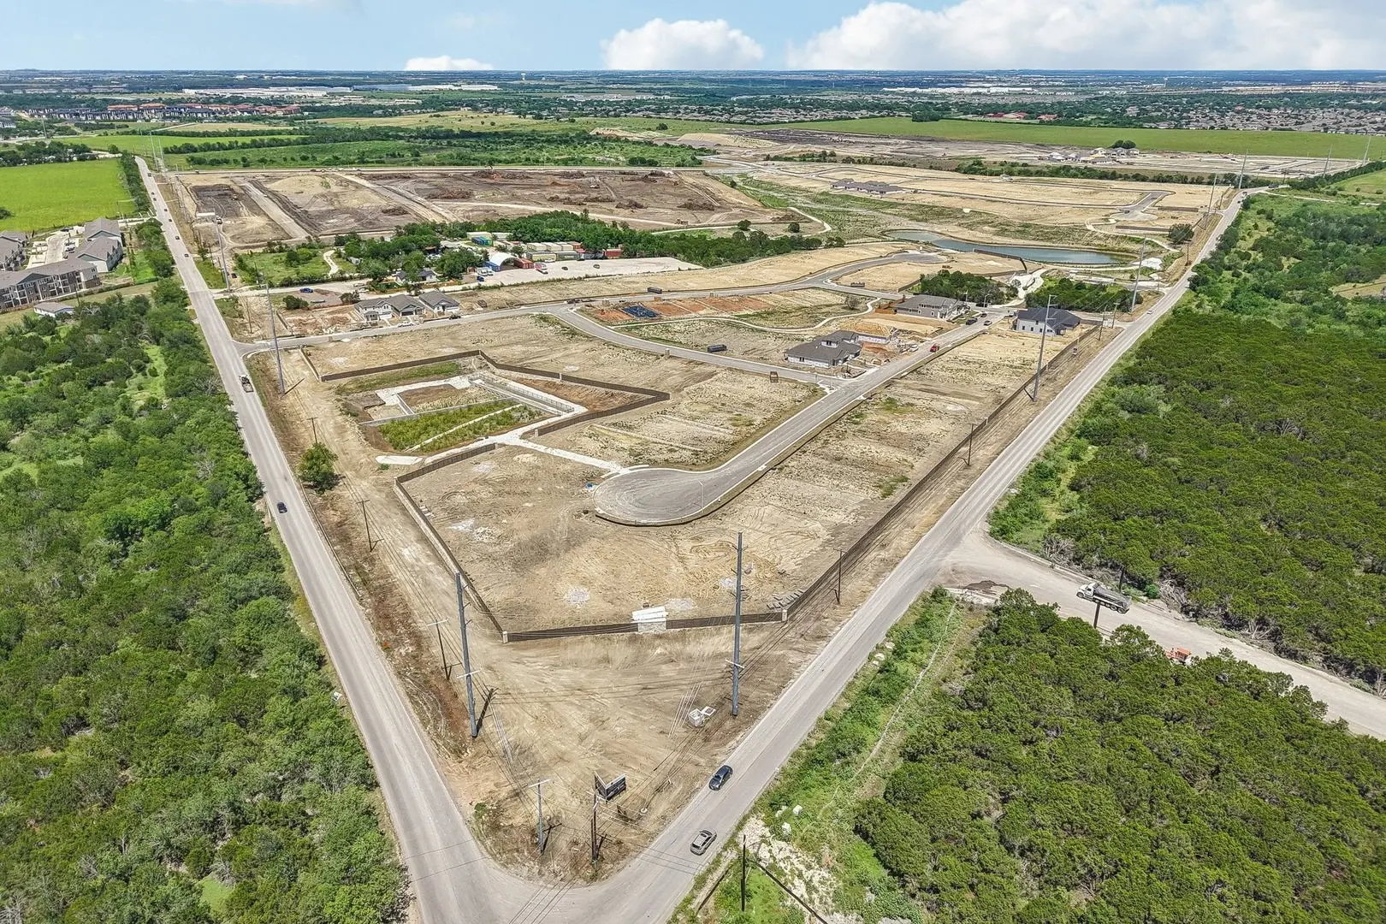
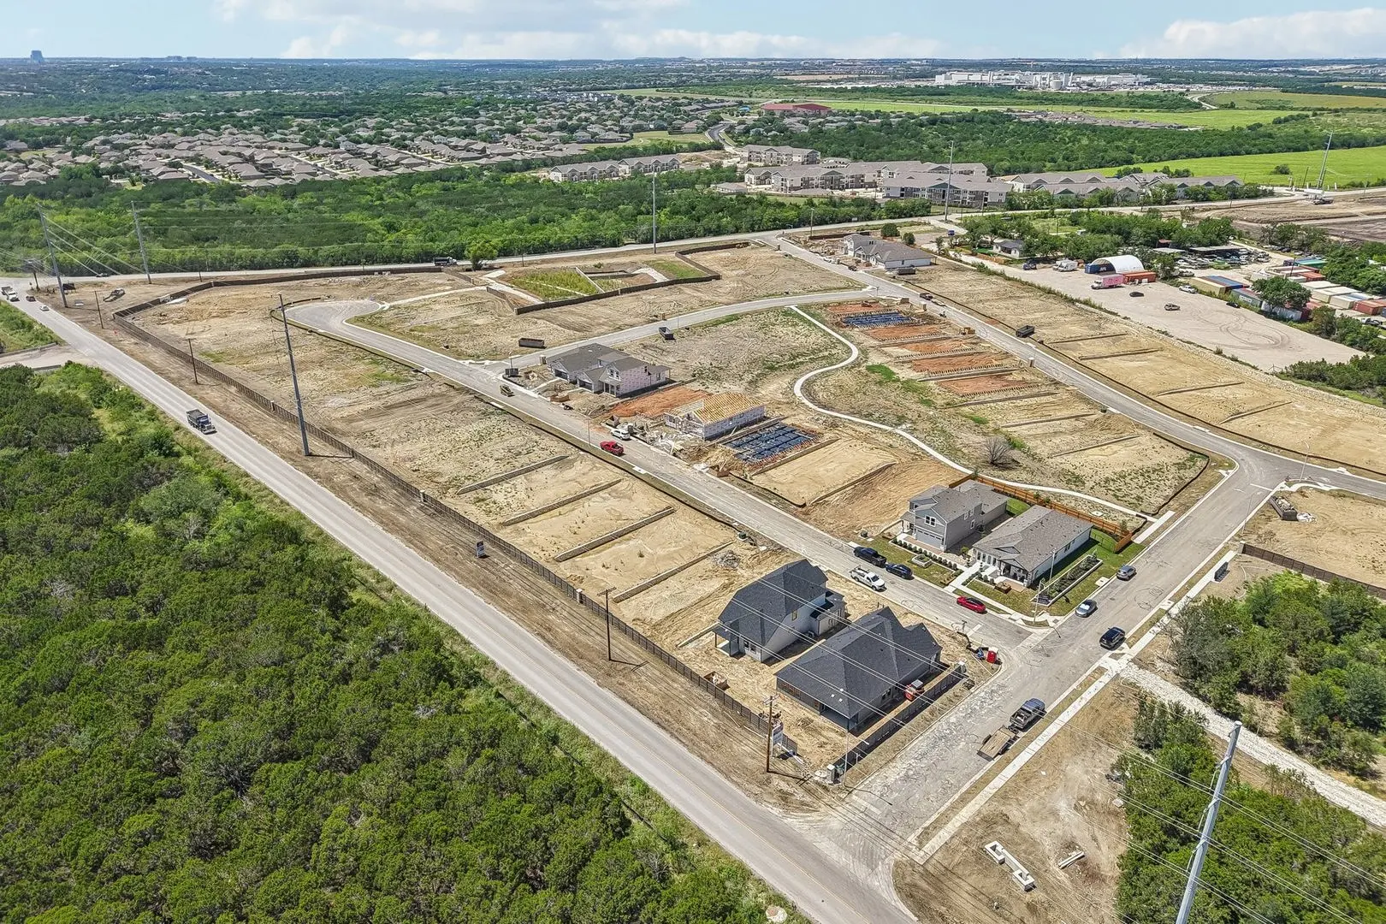
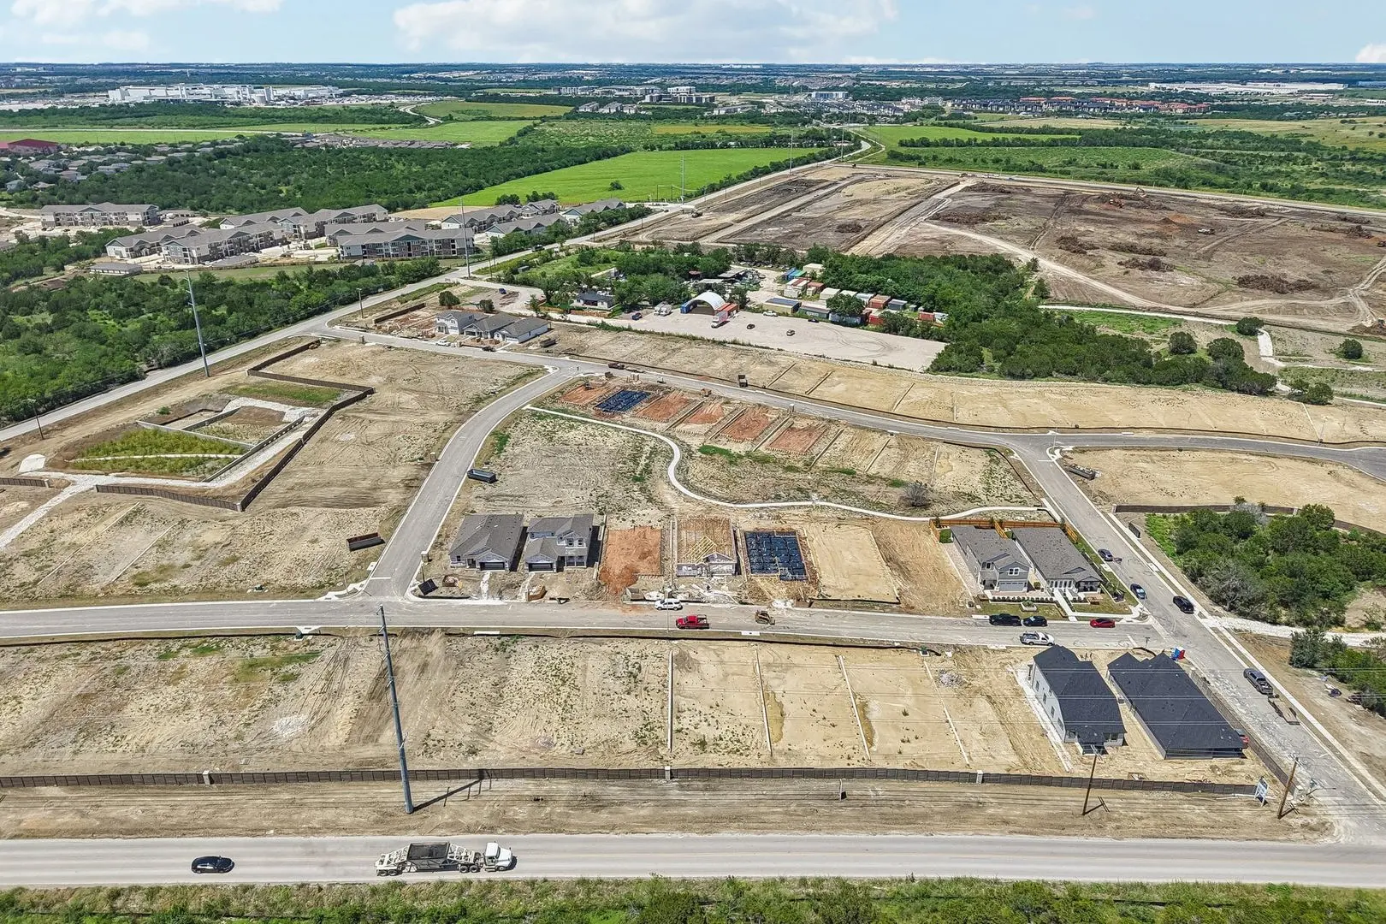
MLS# 4449355 - Built by Century Communities - Jan 2027 completion! ~ The expansive two-story Lassen plan at Lux at Evelyn boasts an open layout on the main floor, with a sunny great room overlooking a dining area and an impressive kitchen with a center island, a walk-in pantry, and a wraparound counter. The owner’s suite is adjacent, showcasing a roomy walk-in closet and a private bath with dual sinks, a walk-in shower, and a separate tub. Towards the front of the home you'll find a private bedroom, with a walk-in closet, and a full bathroom. On the upper level, you’ll find two additional bedrooms, a bath, and a versatile loft space.
Essential Information
- MLS® #4449355
- Price$519,990
- Bedrooms4
- Bathrooms3.00
- Full Baths3
- Square Footage2,449
- Acres0.14
- Year Built2026
- TypeResidential
- Sub-TypeSingle Family Residence
- StatusActive
Community Information
- Address4817 Bridwell
- SubdivisionEvelyn
- CityAustin
- CountyTravis
- StateTX
- Zip Code78754
Amenities
- ParkingAttached
- # of Garages2
- ViewNone
- WaterfrontNone
Utilities
Electricity Available, Natural Gas Available, Phone Available, Sewer Connected, Underground Utilities, Water Connected
Features
Playground, Planned Social Activities, Curbs
Interior
- InteriorCarpet, Tile, Vinyl
- HeatingElectric, Natural Gas
- FireplaceYes
- # of Fireplaces1
- FireplacesElectric, Living Room
- # of Stories2
- StoriesTwo
Interior Features
Double Vanity, Kitchen Island, Main Level Primary, Open Floorplan, Pantry, Recessed Lighting
Appliances
Cooktop, Dishwasher, Disposal, Gas Water Heater, Microwave, Oven, Range
Exterior
- Exterior FeaturesPrivate Yard
- Lot DescriptionBack Yard, Front Yard
- RoofShingle
- ConstructionBrick, Frame, Stone Veneer
- FoundationSlab
School Information
- DistrictManor ISD
- ElementaryBluebonnet Trail
- MiddleDecker
- HighManor
Listing Details
- Contact Details(888) 872-6006
Price Change History for 4817 Bridwell, Austin, TX (MLS® #4449355)
| Date | Details | Price | Change |
|---|---|---|---|
| Price Reduced (from $524,165) | $519,990 | $4,175 (0.80%) |
Property Listed by: HomesUSA.com
The information being provided is for consumers' personal, non-commercial use and may not be used for any purpose other than to identify prospective properties consumers may be interested in purchasing.
Based on information from the Austin Board of REALTORS® (alternatively, from ACTRIS) from October 12th, 2026 at 4:46pm CDT. Neither the Board nor ACTRIS guarantees or is in any way responsible for its accuracy. The Austin Board of REALTORS®, ACTRIS and their affiliates provide the MLS and all content therein "AS IS" and without any warranty, express or implied. Data maintained by the Board or ACTRIS may not reflect all real estate activity in the market.
All information provided is deemed reliable but is not guaranteed and should be independently verified.
