 Flickr


- 3 Beds
- 3 Baths
- 1,997 Sqft
- .19 Acres
New Search X

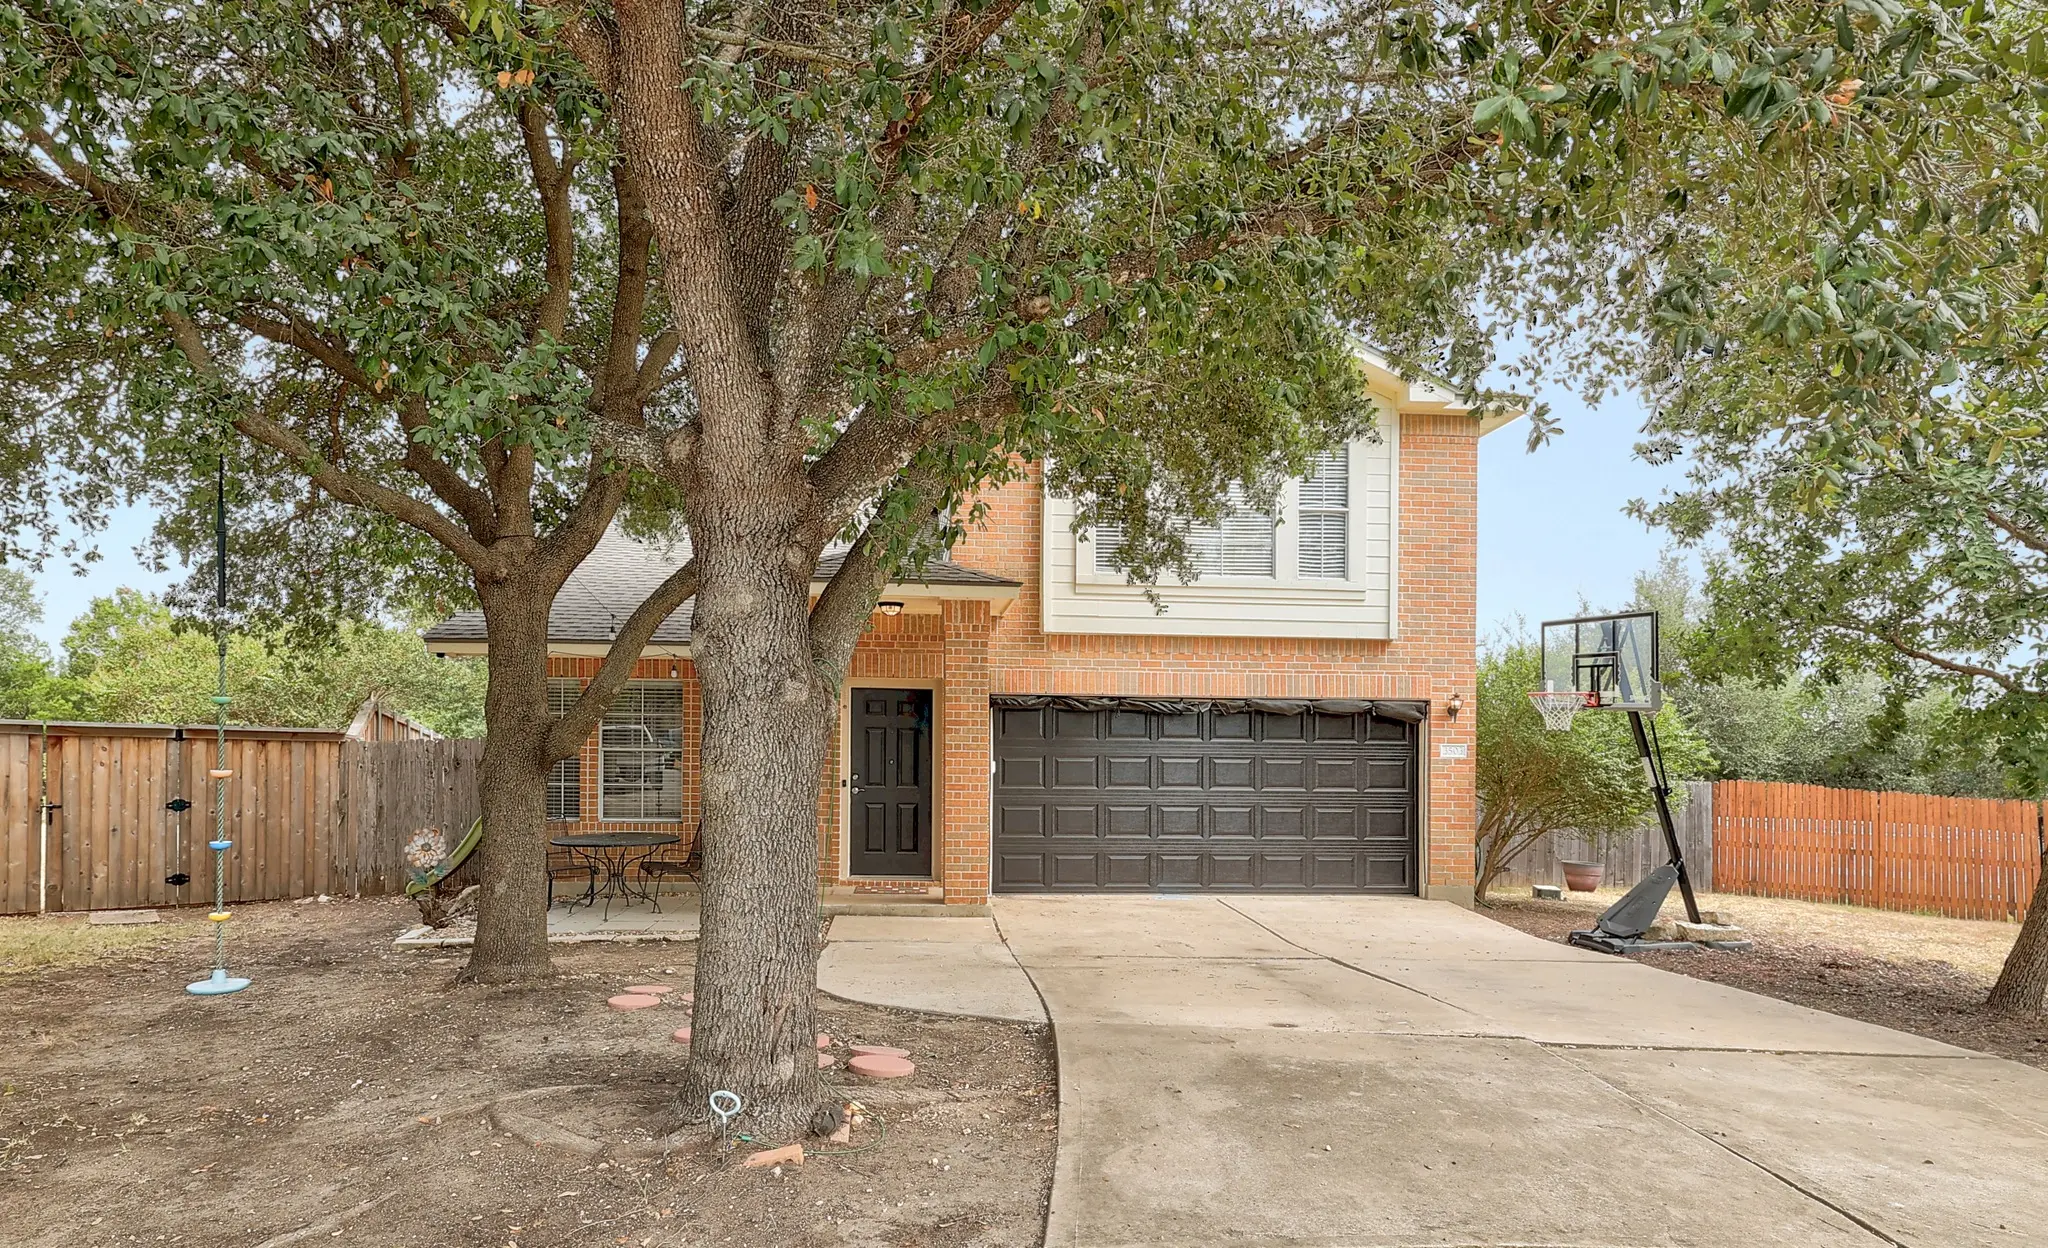

3503 Rock Shelf Lane
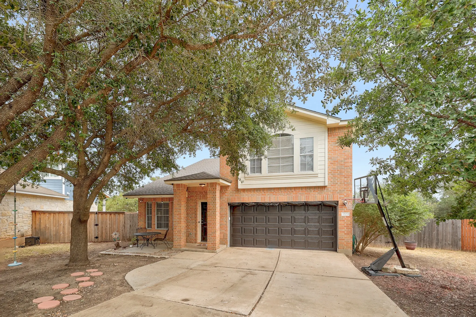
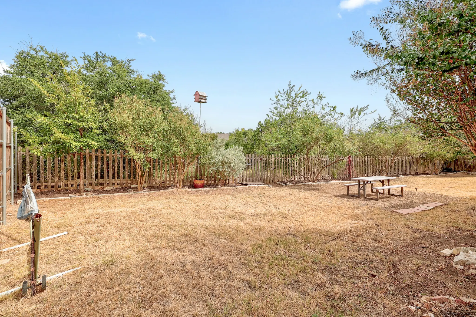
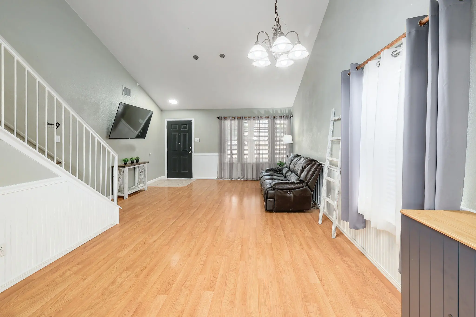
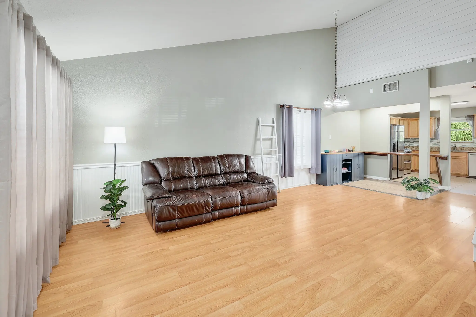
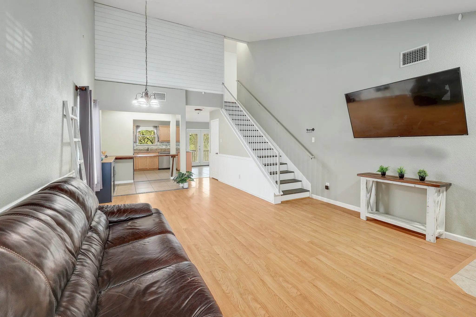
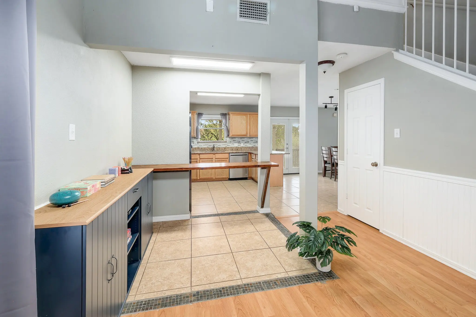
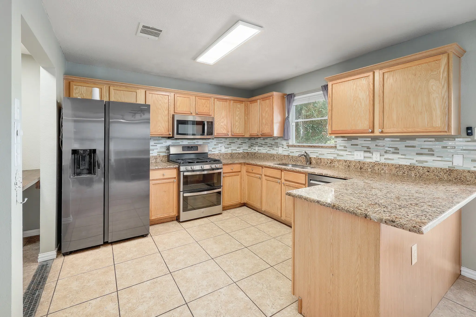
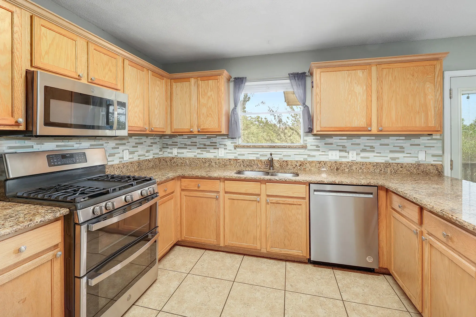
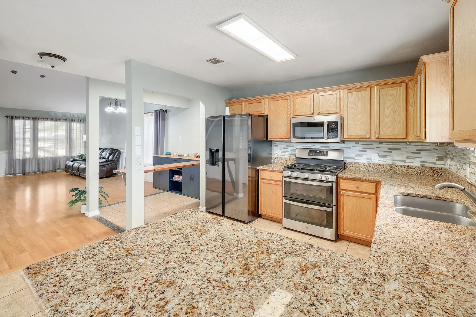
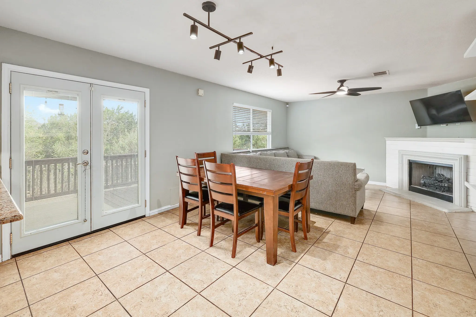
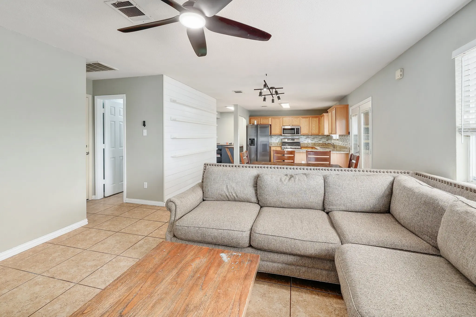
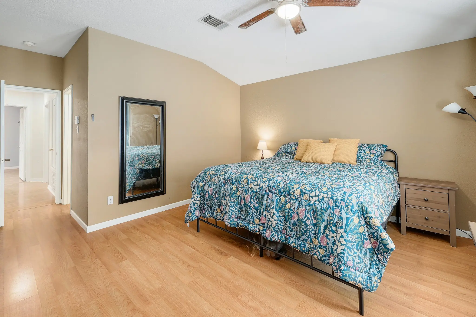
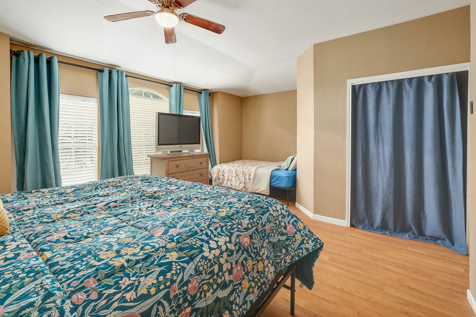
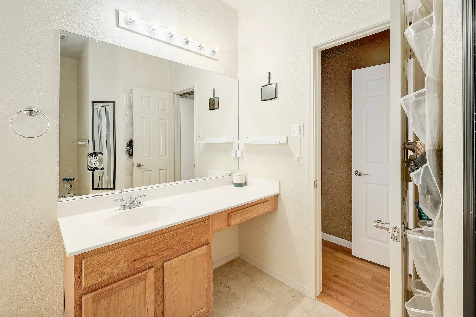
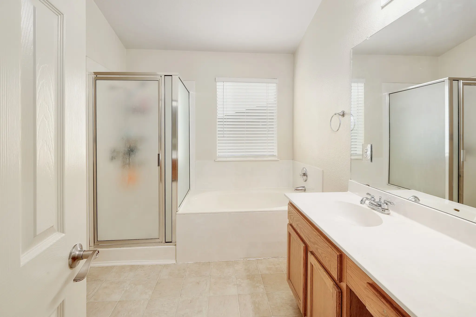
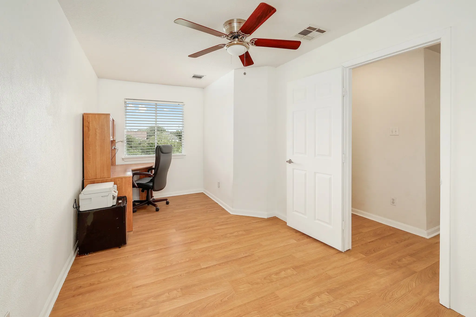
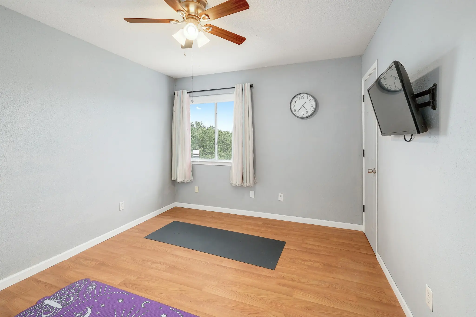
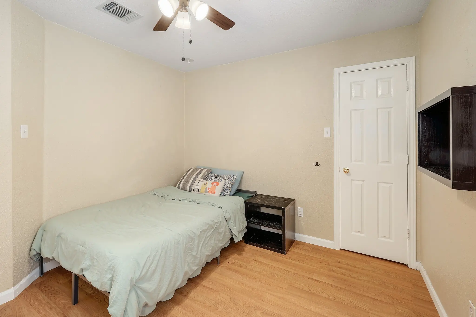
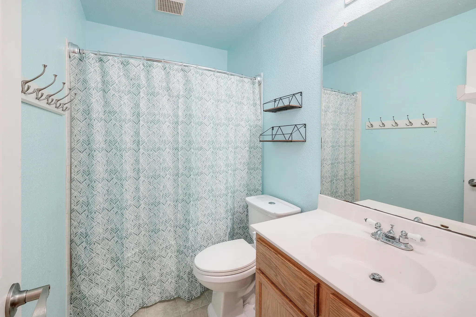
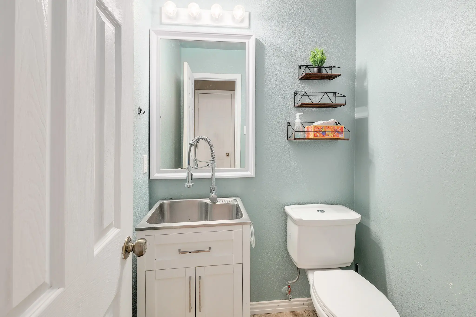
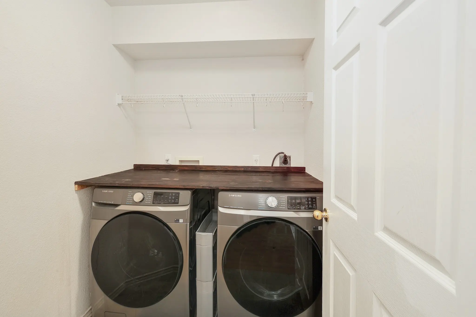
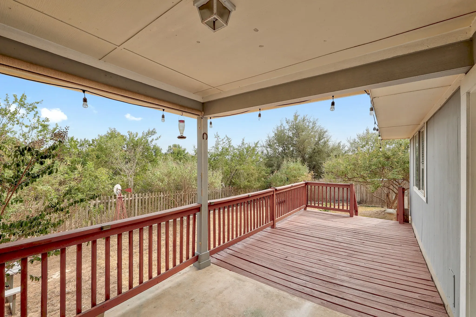
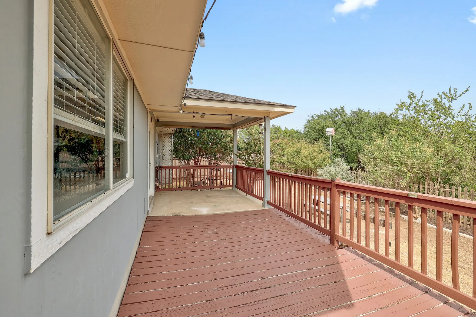
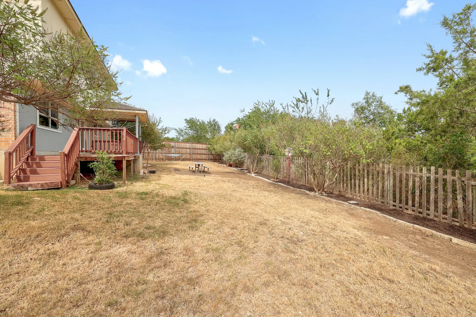
Nestled at the end of a peaceful cul-de-sac in the Preserve at Stone Oak, this beautiful home sits on an oversized lot that backs to a greenbelt, offering exceptional privacy. From the moment you arrive, mature trees frame the front yard and give the home warm, welcoming curb appeal. Inside, the open floor plan includes three living spaces and two dining areas, all beneath vaulted ceilings that lend an open, airy feel. Hard-surface floors run throughout for easy maintenance, durability, and a clean, modern look. In the family room, a corner fireplace sits beside a shiplap wall with shelving — a nice backdrop for art and personal touches. The kitchen has granite counters, stainless steel appliances, and plenty of cabinet and counter space, along with a large bar that overlooks the breakfast area and family room, keeping the cook connected to everything happening around them. Upstairs, a versatile flex space could serve as an office or playroom, and could easily become a fourth bedroom with the addition of a closet. Recent upgrades include a roof replacement in September 2024, a new AC in September 2025, and a new garage door in May 2026, offering peace of mind for years to come. French doors open to a covered back patio and an extended deck, creating the perfect setting for entertaining or simply enjoying the outdoors. The large yard offers plenty of room to spread out and play, all set against greenbelt views and incredible privacy. Zoned to Chandler Oaks Elementary, Walsh Middle, and Stony Point High in the highly regarded Round Rock ISD, this home sits just a few blocks from the elementary school and one of the neighborhood's two pools. Residents also enjoy regular neighborhood events, parks, playgrounds, and scenic nature trails. With Cedar Park, Georgetown, major highways, shopping, dining, and major employers nearby, this one truly has it all.
Essential Information
- MLS® #4328283
- Price$375,000
- Bedrooms3
- Bathrooms3.00
- Full Baths2
- Half Baths1
- Square Footage1,997
- Acres0.19
- Year Built2000
- TypeResidential
- Sub-TypeSingle Family Residence
- StatusActive Under Contract
Community Information
- Address3503 Rock Shelf Lane
- CityRound Rock
- CountyWilliamson
- StateTX
- Zip Code78681
Subdivision
Preserve At Stone Oak Ph 1 Sec 3
Amenities
- # of Garages2
- GaragesGarage Door Opener
- ViewPark/Greenbelt
- WaterfrontNone
Utilities
Electricity Connected, Natural Gas Connected, Sewer Connected, Water Connected
Features
Common Grounds/Area, Playground, Park, Pool, Sidewalks, Trails/Paths, Curbs
Parking
Driveway, Garage, Garage Door Opener
Interior
- InteriorLaminate, Tile
- HeatingCentral
- FireplaceYes
- # of Fireplaces1
- FireplacesFamily Room
- # of Stories2
- StoriesTwo
Interior Features
Coffered Ceiling(s), Separate/Formal Dining Room, French Door(s)/Atrium Door(s), Granite Counters, High Ceilings, Multiple Living Areas, Multiple Dining Areas, Open Floorplan, Vaulted Ceiling(s)
Appliances
Dishwasher, Disposal, Microwave, Range, Stainless Steel Appliance(s)
Exterior
- Exterior FeaturesPrivate Yard
- RoofComposition
- ConstructionMasonry
- FoundationSlab
Lot Description
Back Yard, Cul-De-Sac, Front Yard, Backs to Greenbelt/Park, Trees Medium Size, Views
School Information
- DistrictRound Rock ISD
- ElementaryChandler Oaks
- MiddleWalsh
- HighStony Point
Listing Details
- Contact Details(512) 330-1004
Price Change History for 3503 Rock Shelf Lane, Round Rock, TX (MLS® #4328283)
| Date | Details | Price | Change |
|---|---|---|---|
| Price Reduced (from $385,000) | $375,000 | $10,000 (2.60%) |
Property Listed by: Keller Williams Realty
The information being provided is for consumers' personal, non-commercial use and may not be used for any purpose other than to identify prospective properties consumers may be interested in purchasing.
Based on information from the Austin Board of REALTORS® (alternatively, from ACTRIS) from October 13th, 2026 at 2:03pm CDT. Neither the Board nor ACTRIS guarantees or is in any way responsible for its accuracy. The Austin Board of REALTORS®, ACTRIS and their affiliates provide the MLS and all content therein "AS IS" and without any warranty, express or implied. Data maintained by the Board or ACTRIS may not reflect all real estate activity in the market.
All information provided is deemed reliable but is not guaranteed and should be independently verified.
