 Flickr


- 4 Beds
- 4 Baths
- 3,579 Sqft
- ¼ Acres
New Search X

7124 Via Dono Drive
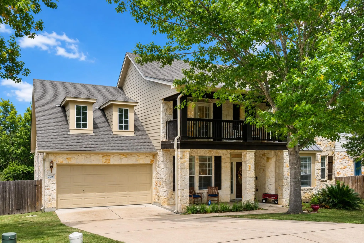
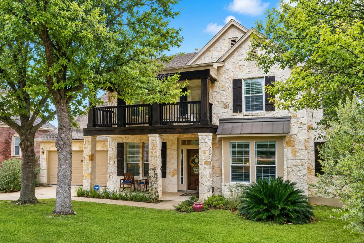
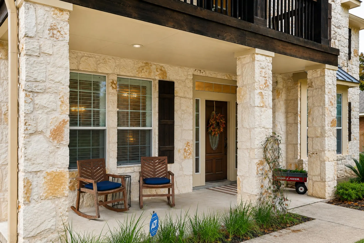
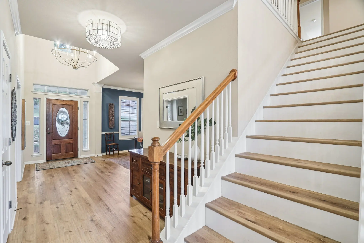
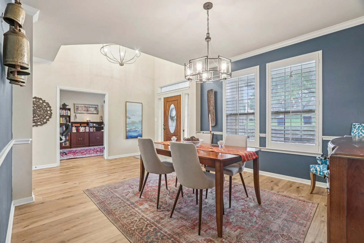
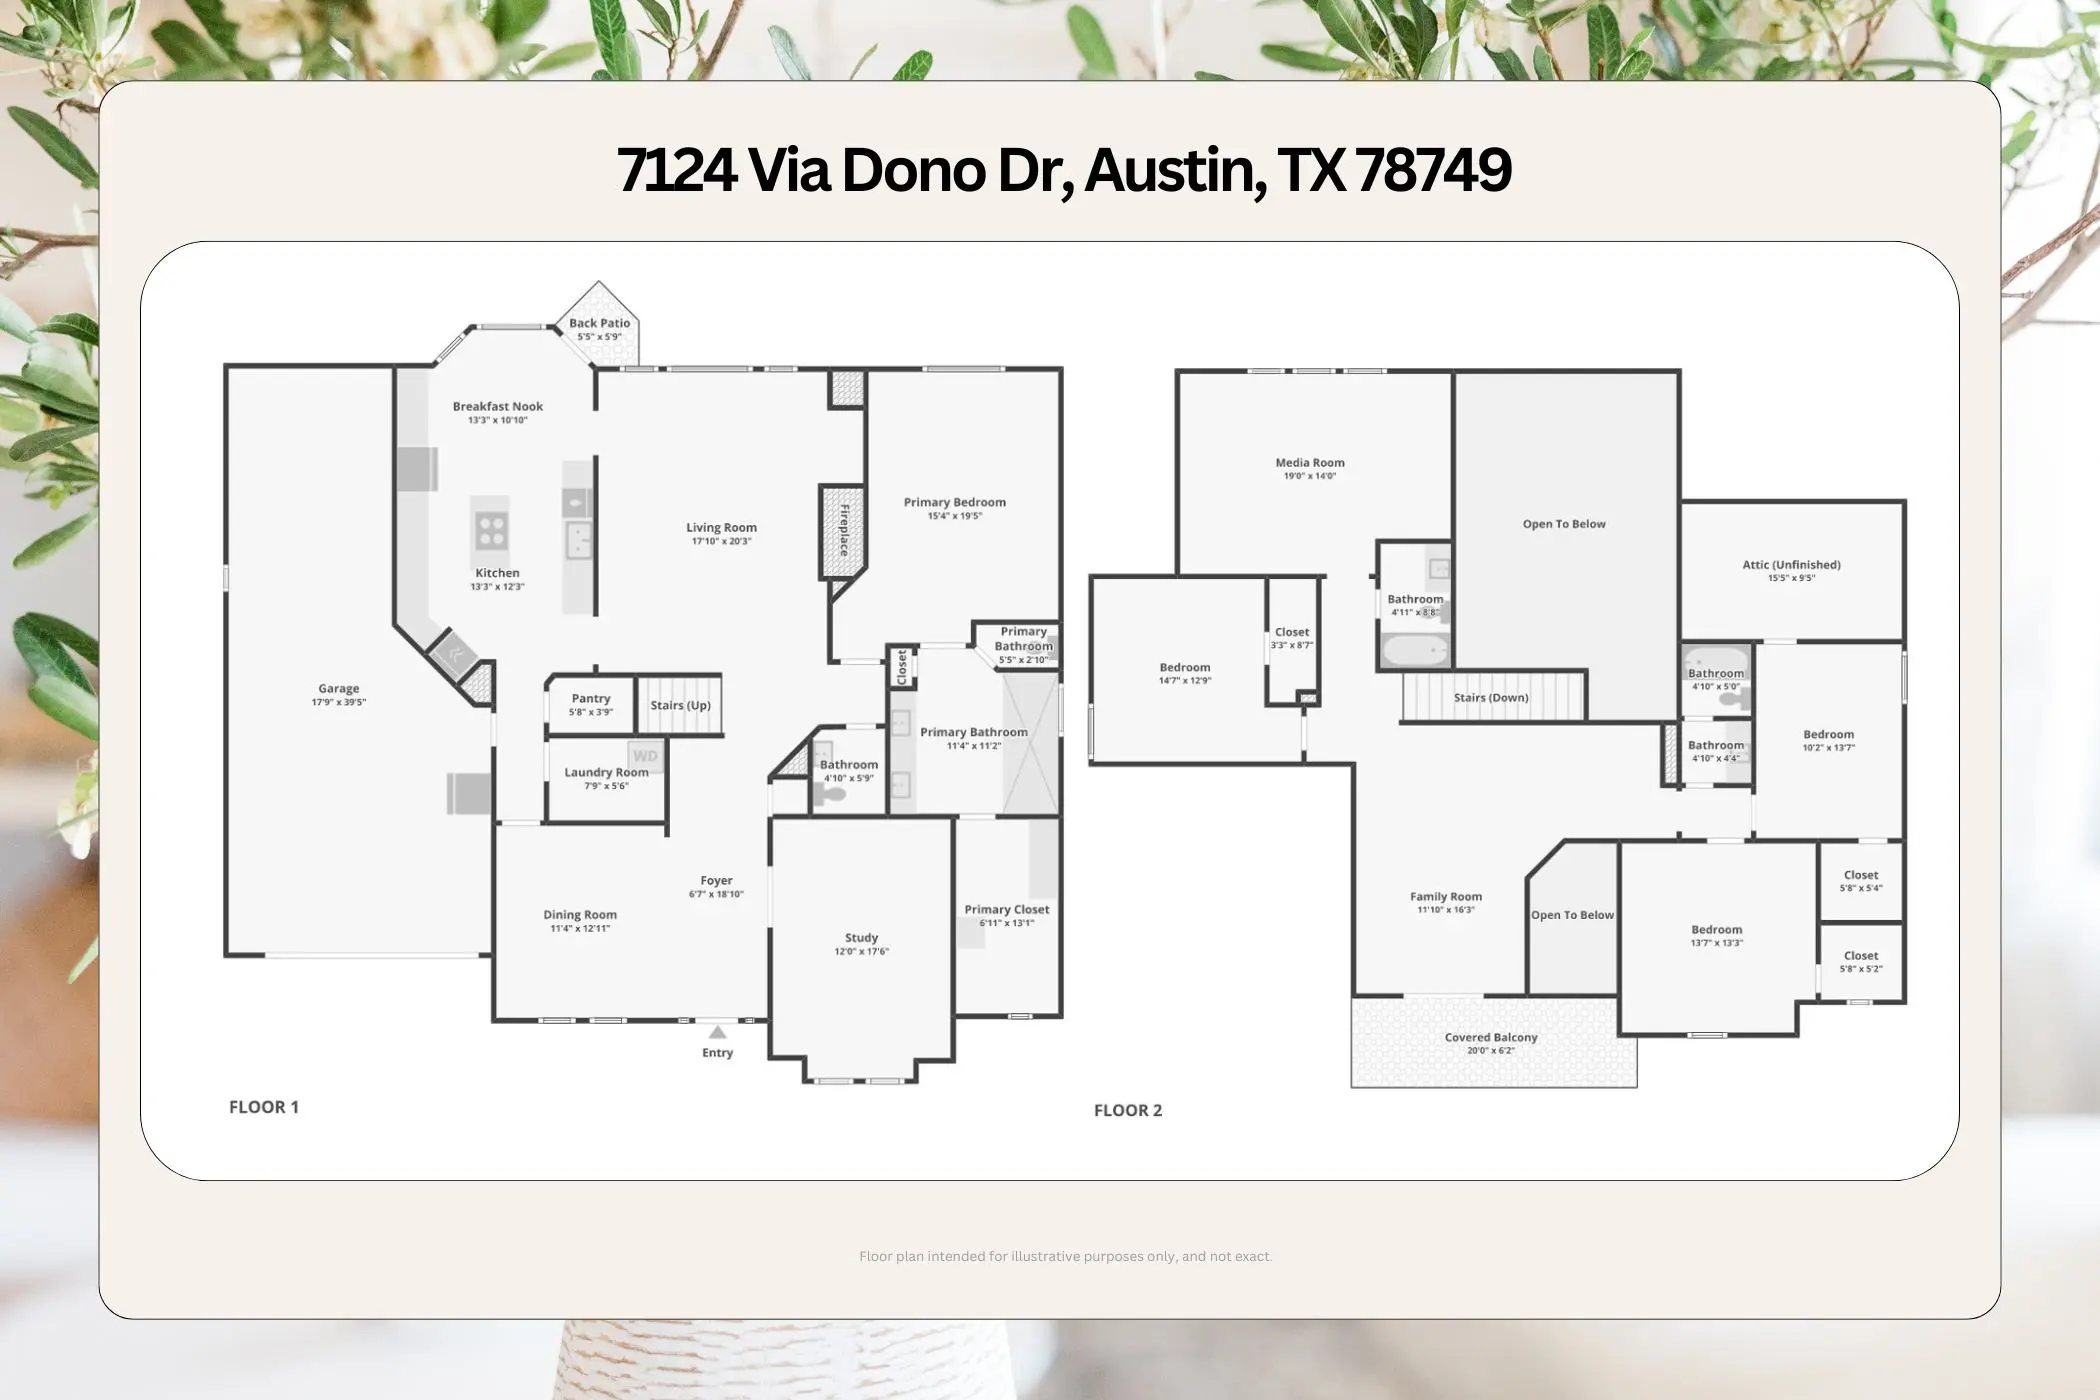
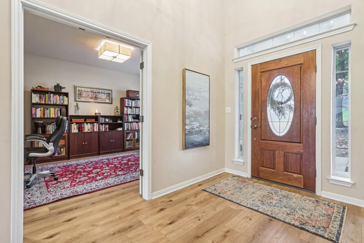
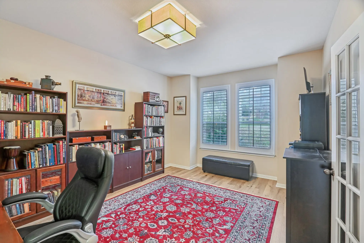
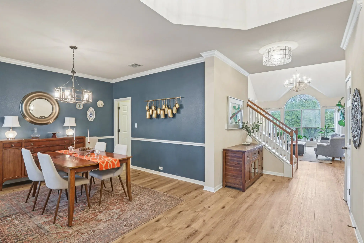
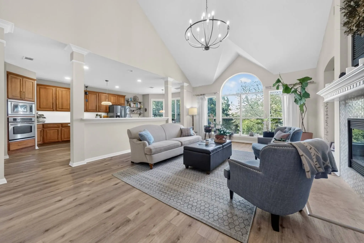
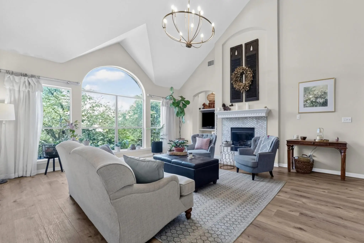
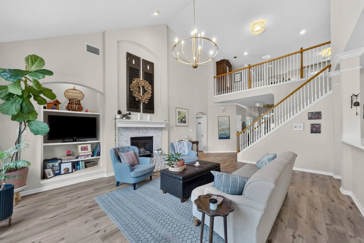
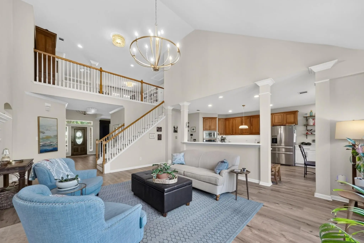
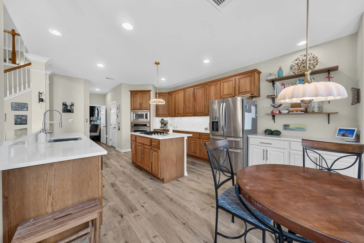
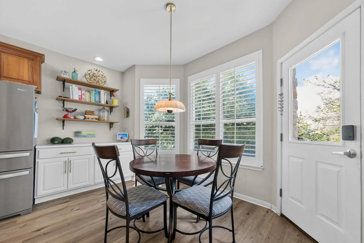
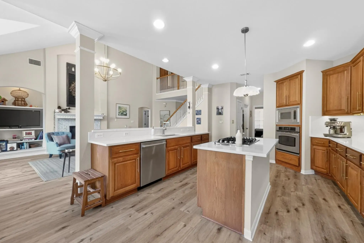
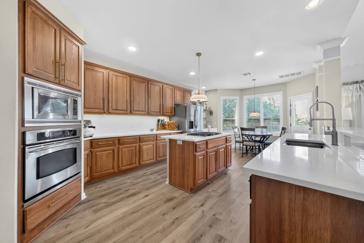
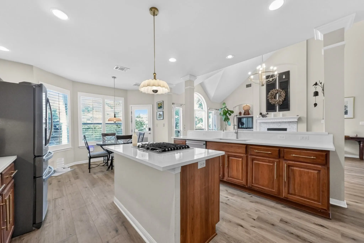
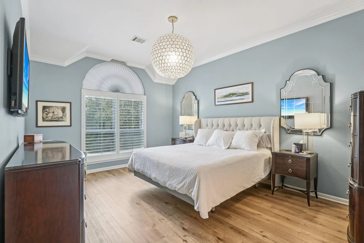
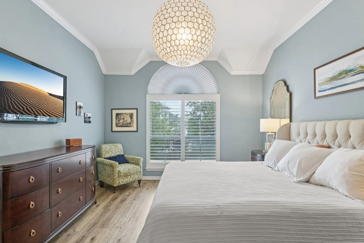
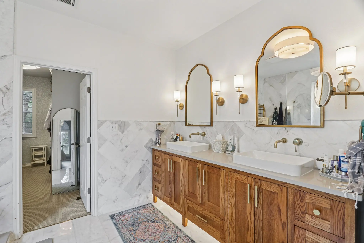
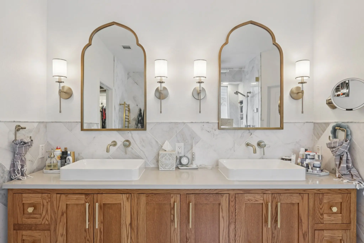
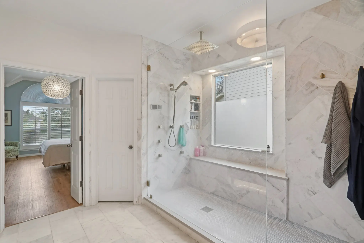
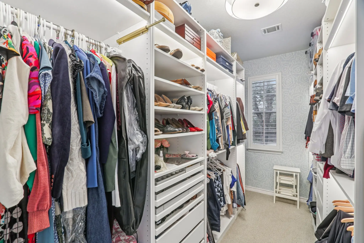
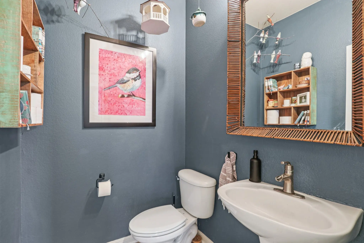
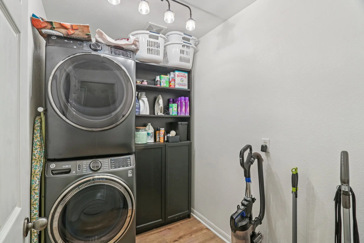
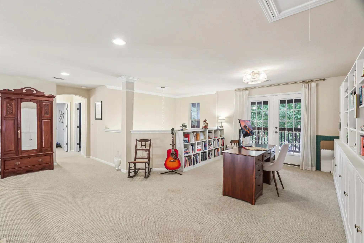
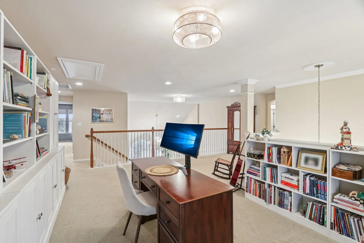
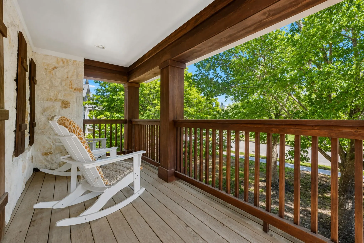
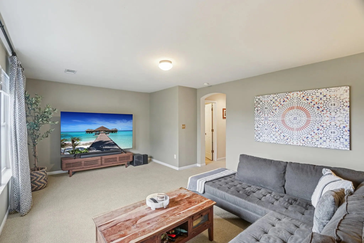
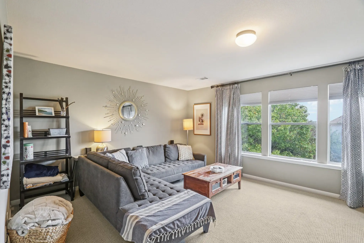
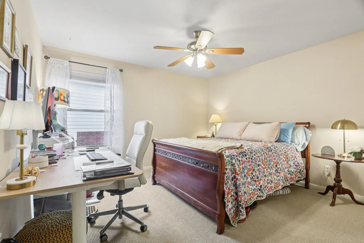
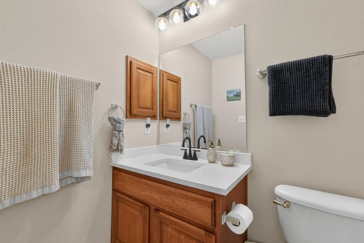
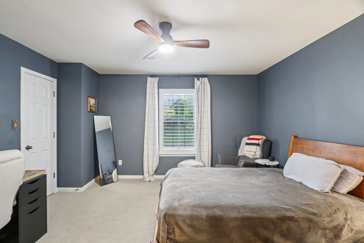
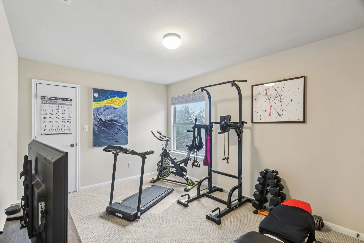
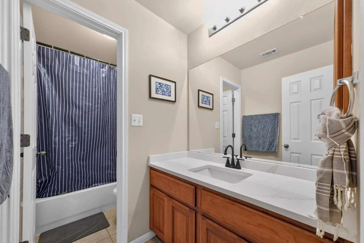
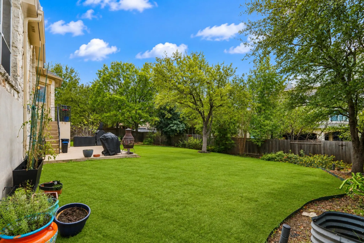
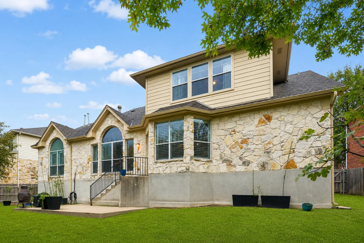
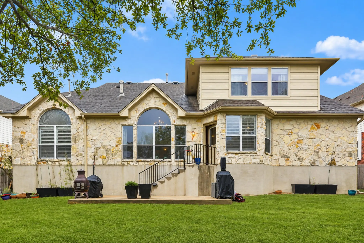
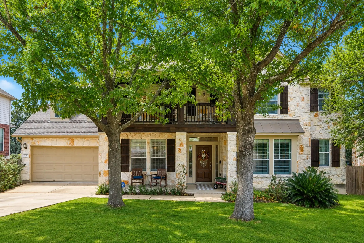
More than 3,500 square feet, four bedrooms, and three and a half baths give this home room for a study, formal dining room, game room, and media room. It sits on a generous lot in a quiet, tree-lined neighborhood, within walking distance of Mills Elementary and Gorzycki Middle. The limestone exterior, covered front porch, and second-story balcony make a welcoming first impression. Inside, a 20-foot foyer opens between the private study and formal dining room. Luxury vinyl plank flooring runs through the first-floor living areas. The living room features soaring ceilings, crown molding, a gas fireplace, and an updated tile surround. The kitchen has new quartz countertops and fixtures, extensive cabinet space, stainless steel appliances, a gas cooktop, and a breakfast area. The downstairs primary suite overlooks the backyard. Its remodeled bath includes marble tile, a European-style shower, and a custom vanity. The large closet has custom built-ins. The home has been cared for over the years, with recent updates to the kitchen, primary bath, flooring, and upstairs bathroom countertops. Upstairs, the game room and media room offer additional living space, along with three bedrooms and two bathrooms. A patio and three-car garage add useful outdoor and storage space. Shopping is nearby, with easy access to downtown.
Essential Information
- MLS® #4294292
- Price$884,000
- Bedrooms4
- Bathrooms4.00
- Full Baths3
- Half Baths1
- Square Footage3,579
- Acres0.25
- Year Built2007
- TypeResidential
- Sub-TypeSingle Family Residence
- StatusActive
Community Information
- Address7124 Via Dono Drive
- SubdivisionHeights At Loma Vista
- CityAustin
- CountyTravis
- StateTX
- Zip Code78749
Amenities
- # of Garages3
- GaragesGarage Door Opener
- ViewCity Lights, Hills
- WaterfrontNone
Utilities
Cable Connected, Electricity Connected, Fiber Optic Available, Natural Gas Connected, Sewer Connected, Water Connected
Features
Common Grounds/Area, Community Mailbox
Parking
Attached, Garage Faces Front, Garage, Garage Door Opener
Interior
- InteriorCarpet, See Remarks, Tile
- FireplaceYes
- # of Fireplaces1
- FireplacesGas, Living Room
- # of Stories2
- StoriesTwo
Interior Features
Breakfast Bar, Bidet, Built-in Features, Ceiling Fan(s), Crown Molding, Cathedral Ceiling(s), Double Vanity, Eat-in Kitchen, French Door(s)/Atrium Door(s), High Ceilings, Kitchen Island, Main Level Primary, Open Floorplan, Pantry, Stone Counters, Recessed Lighting, Study, Smart Thermostat, Vaulted Ceiling(s)
Appliances
Built-In Gas Oven, Built-In Gas Range, Convection Oven, Cooktop, Dryer, Dishwasher, Exhaust Fan, Gas Cooktop, Disposal, Microwave, Oven, Self Cleaning Oven, Washer
Heating
Central, Fireplace(s), Natural Gas, Zoned
Exterior
- Exterior FeaturesBalcony
- RoofAsphalt, Shingle
- FoundationSlab
Lot Description
Back Yard, Front Yard, Sprinklers In Rear, Sprinklers In Front, Moderate Trees, Sprinklers Automatic, Sprinklers In Ground, Sprinklers On Side
Construction
Attic/Crawl Hatchway(s) Insulated, Brick Veneer, Cement Siding, Frame, Masonry, Stone
School Information
- DistrictAustin ISD
- ElementaryMills
- MiddleGorzycki
- HighBowie
Listing Details
- Contact Details(281) 800-8014
Price Change History for 7124 Via Dono Drive, Austin, TX (MLS® #4294292)
| Date | Details | Price | Change |
|---|---|---|---|
| Price Reduced | $884,000 | $15,000 (1.67%) | |
| Price Reduced (from $919,000) | $899,000 | $20,000 (2.18%) |
Property Listed by: All City Real Estate Ltd. Co
The information being provided is for consumers' personal, non-commercial use and may not be used for any purpose other than to identify prospective properties consumers may be interested in purchasing.
Based on information from the Austin Board of REALTORS® (alternatively, from ACTRIS) from October 13th, 2026 at 1:32pm CDT. Neither the Board nor ACTRIS guarantees or is in any way responsible for its accuracy. The Austin Board of REALTORS®, ACTRIS and their affiliates provide the MLS and all content therein "AS IS" and without any warranty, express or implied. Data maintained by the Board or ACTRIS may not reflect all real estate activity in the market.
All information provided is deemed reliable but is not guaranteed and should be independently verified.
