 Flickr


- 3 Beds
- 2 Baths
- 1,491 Sqft
- .09 Acres
New Search X

115 Aransas River Road
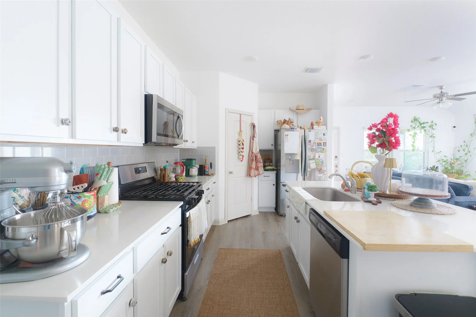
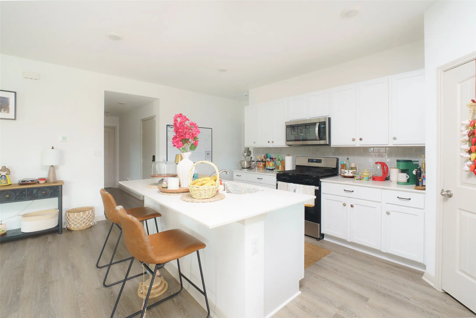
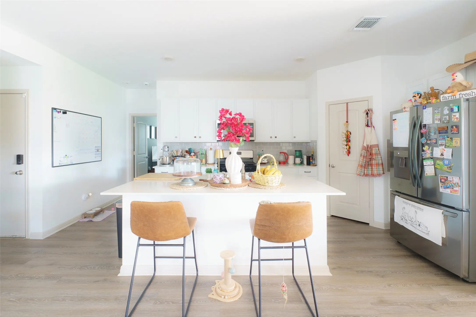
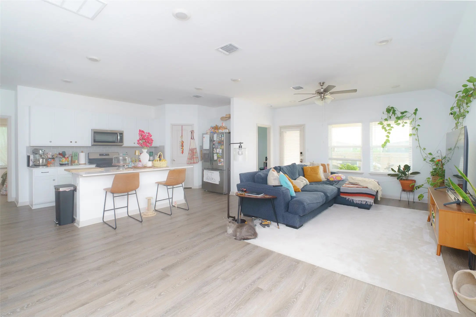
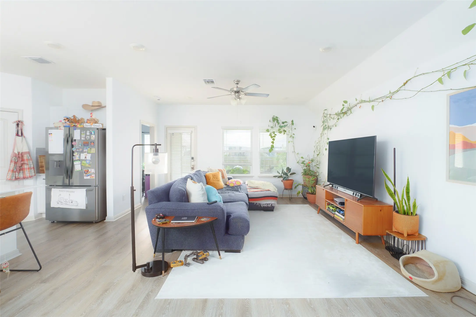
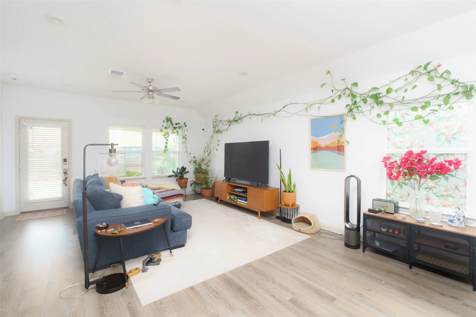
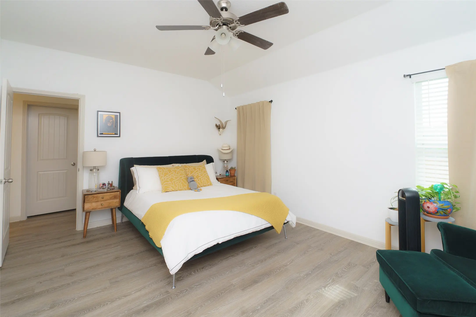
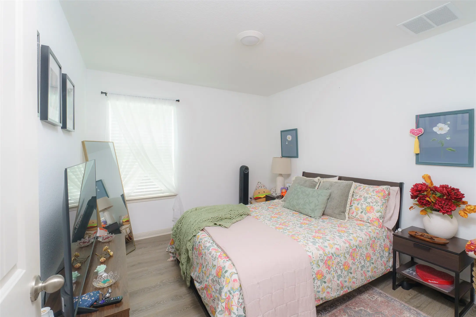
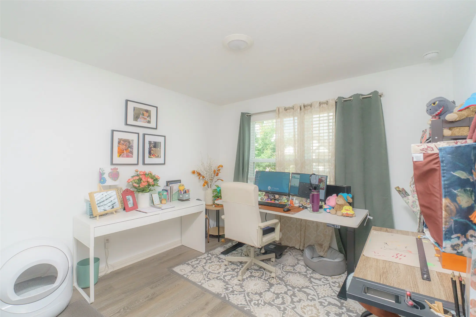
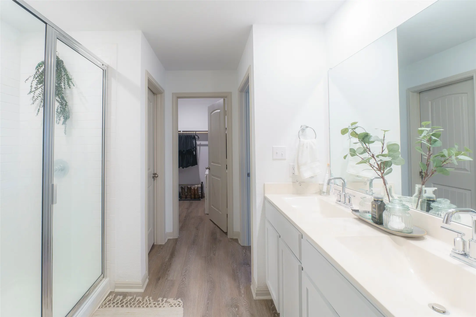
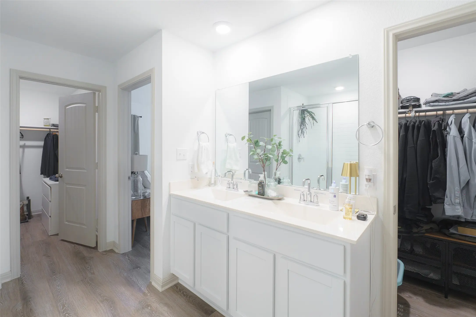
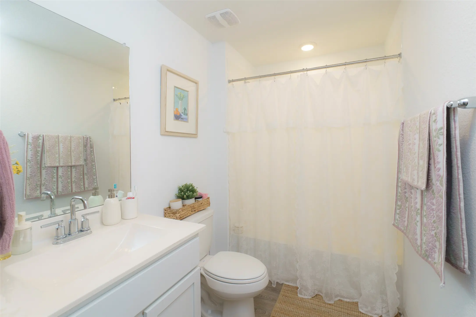
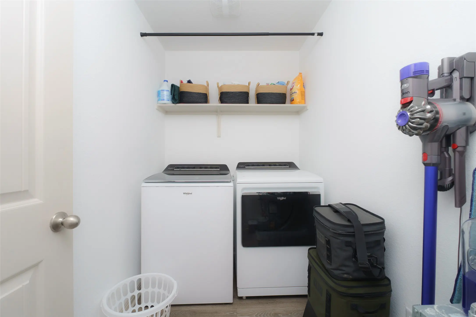
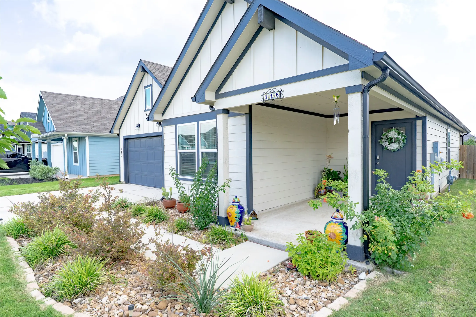
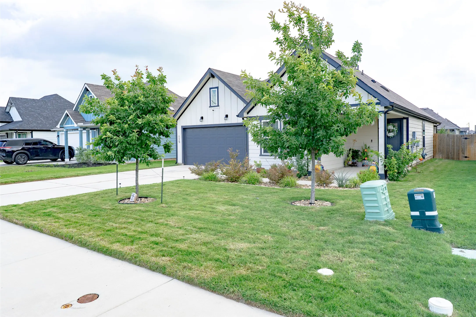
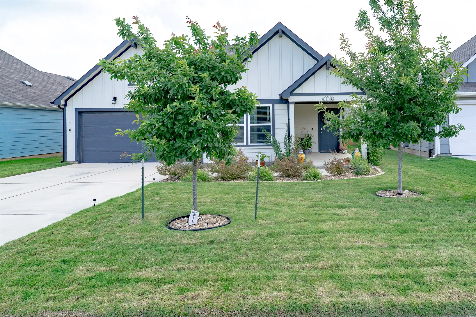
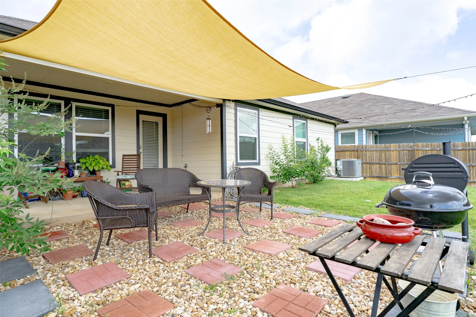
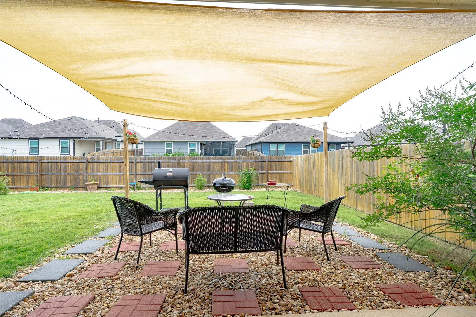
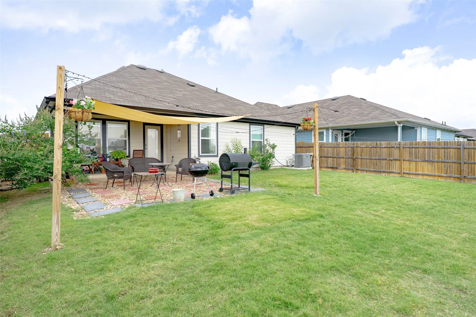
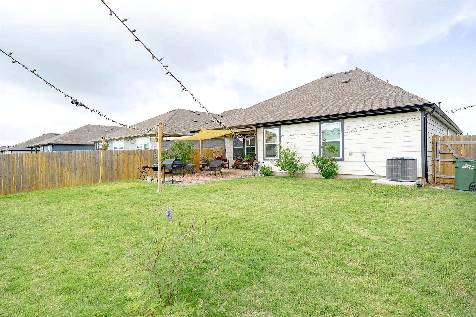
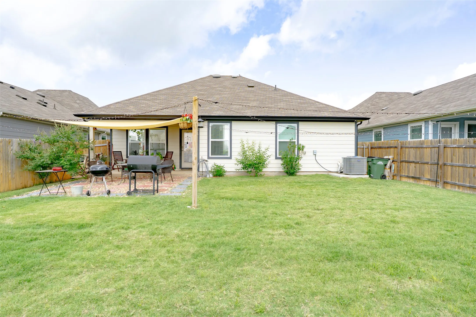
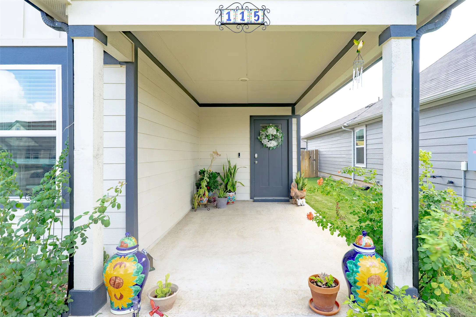
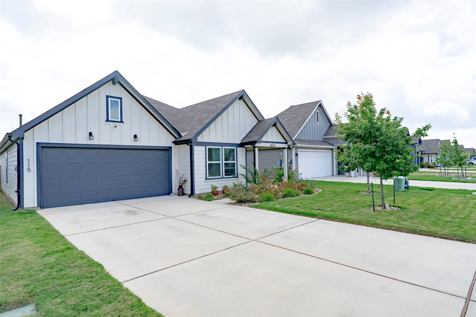
The Camden is a single story home that offers 3 bedrooms, 2 bathrooms and 1,491 sq. ft. of living space. As you enter the long foyer, you will walk toward the dining area and open living space. The spacious kitchen overlooks the dining area and family room. The kitchen features stainless steel appliances, quartz countertops and a walk-in pantry. The family room is next to the kitchen and leads out to the large covered patio. Bedroom 3 is located off of the kitchen and is separate from the other bedrooms. The hallway off of the kitchen leads you to bedroom 2, the hall bath and laundry room located close to the garage. The main bedroom, bedroom 1, is located off the family room and features a huge walk-in closet and large walk-in shower. Full yard irrigation and landscaping.
Essential Information
- MLS® #3332911
- Price$375,000
- Bedrooms3
- Bathrooms2.00
- Full Baths2
- Square Footage1,491
- Acres0.09
- Year Built2023
- TypeResidential
- Sub-TypeSingle Family Residence
- StatusActive
Community Information
- Address115 Aransas River Road
- SubdivisionMEADOWS AT MUSTANG CREEK
- CityHutto
- CountyWilliamson
- StateTX
- Zip Code78634
Amenities
- # of Garages2
- ViewNeighborhood
- WaterfrontNone
Utilities
Cable Available, Electricity Available, High Speed Internet Available, Phone Available, Sewer Available, Underground Utilities, Water Available
Features
Common Grounds/Area, Internet Access, Playground, Street Lights, Suburban, Sidewalks
Parking
Attached, Driveway, Garage Faces Front, Garage
Interior
- InteriorVinyl
- HeatingCentral
- # of Stories1
- StoriesOne
Interior Features
Ceiling Fan(s), Double Vanity, Main Level Primary, Open Floorplan, Pantry, Smart Home, Smart Thermostat, Walk-In Closet(s), High Speed Internet
Appliances
Dishwasher, Disposal, Gas Range, Gas Water Heater, Microwave, Plumbed For Ice Maker, Vented Exhaust Fan
Exterior
- Exterior FeaturesRain Gutters
- RoofComposition, Shingle
- FoundationSlab
Lot Description
Back Yard, Drip Irrigation/Bubblers, Front Yard, Sprinklers In Rear, Sprinklers In Front, Landscaped, Sprinkler - Rain Sensor, Sprinklers Automatic, Sprinklers In Ground, Sprinklers On Side, Trees Small Size
Construction
Blown-In Insulation, Frame, HardiPlank Type, Radiant Barrier
School Information
- DistrictHutto ISD
- ElementaryHutto
- MiddleHutto
- HighHutto
Listing Details
- Contact Details(512) 698-7113
Property Listed by: MSA Realty, LLC
The information being provided is for consumers' personal, non-commercial use and may not be used for any purpose other than to identify prospective properties consumers may be interested in purchasing.
Based on information from the Austin Board of REALTORS® (alternatively, from ACTRIS) from October 12th, 2026 at 4:32pm CDT. Neither the Board nor ACTRIS guarantees or is in any way responsible for its accuracy. The Austin Board of REALTORS®, ACTRIS and their affiliates provide the MLS and all content therein "AS IS" and without any warranty, express or implied. Data maintained by the Board or ACTRIS may not reflect all real estate activity in the market.
All information provided is deemed reliable but is not guaranteed and should be independently verified.
