 Flickr


- 3 Beds
- 3 Baths
- 1,595 Sqft
- .04 Acres
New Search X

6020 Springdale Road 5
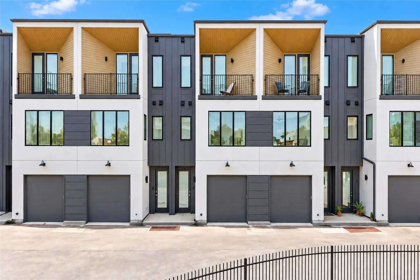
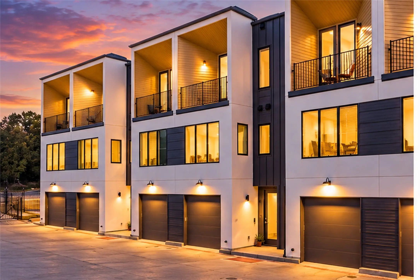
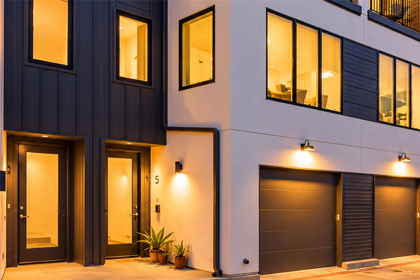
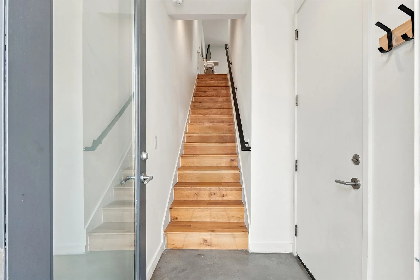
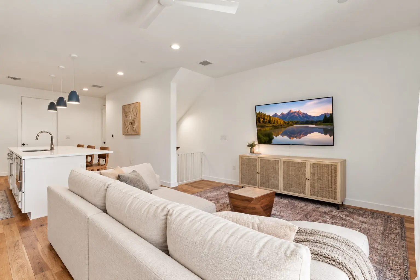
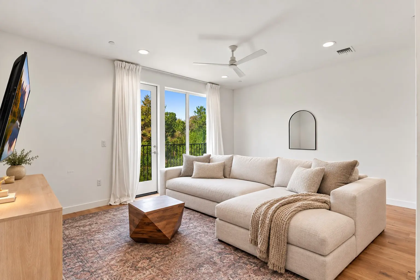
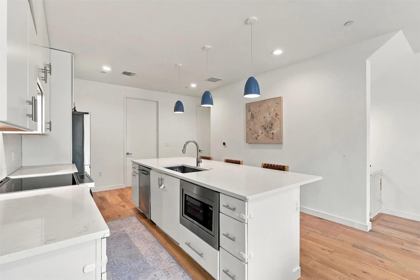
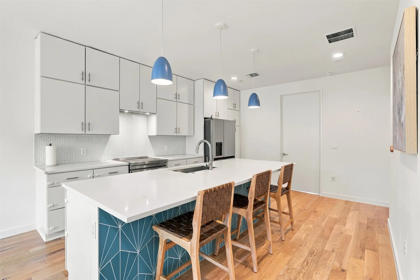
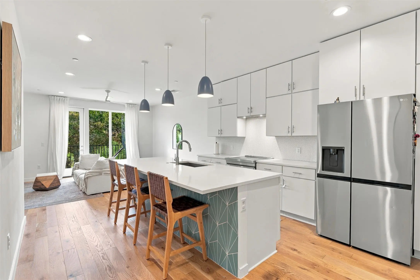
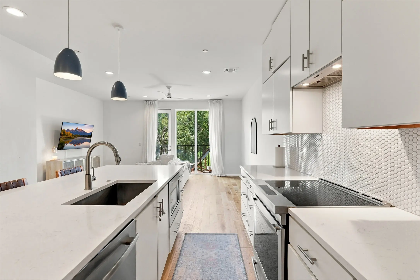
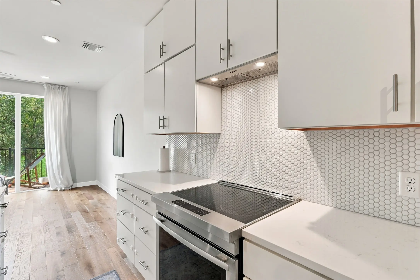
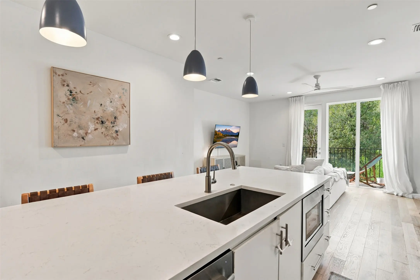
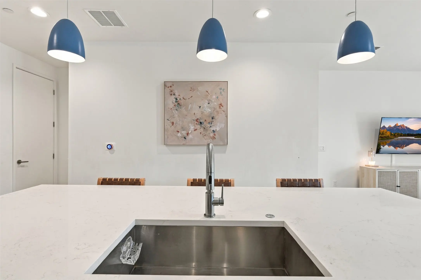
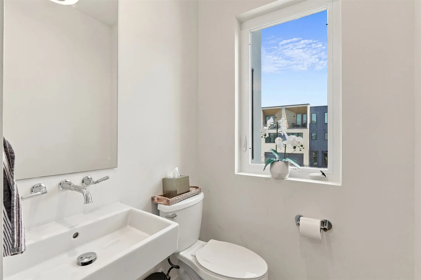
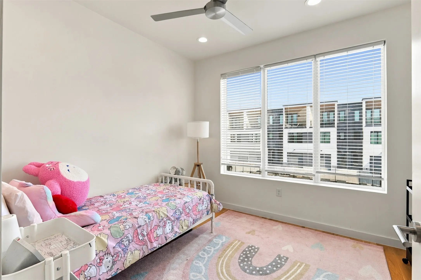
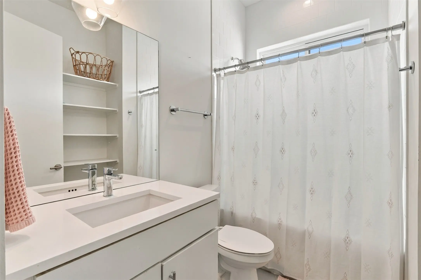
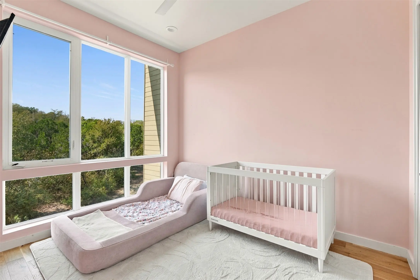
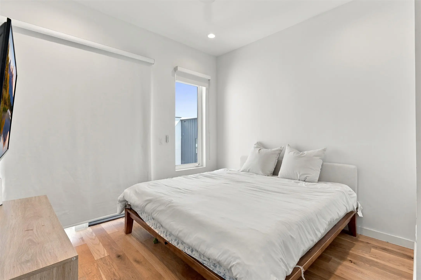
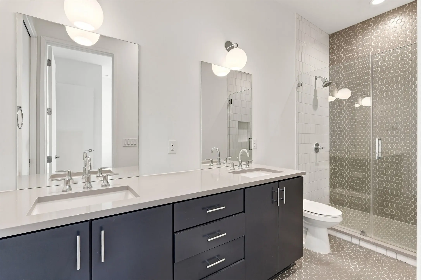
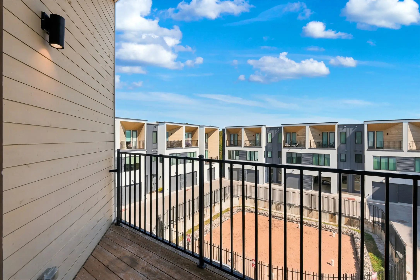
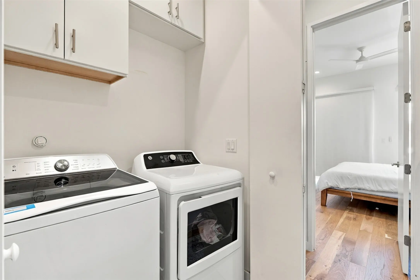
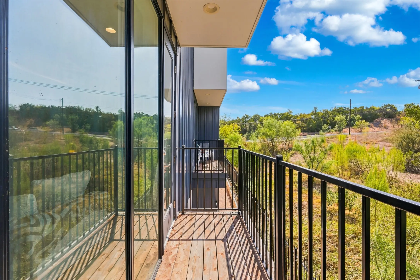
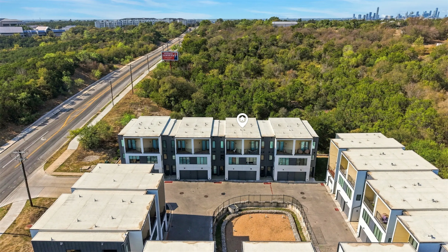
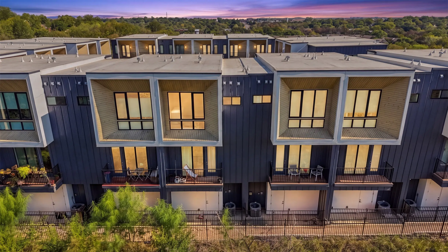
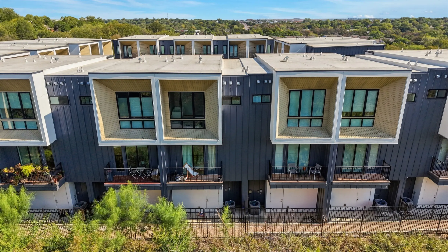
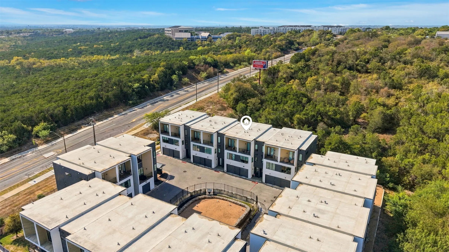
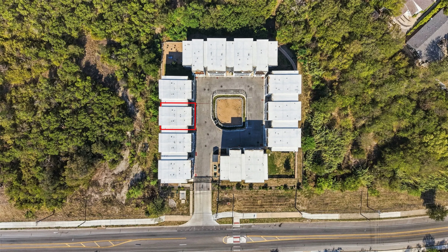
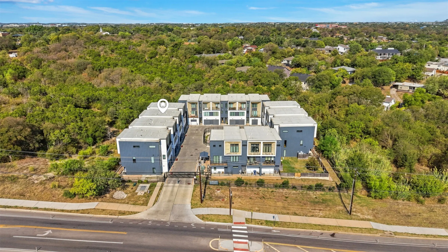
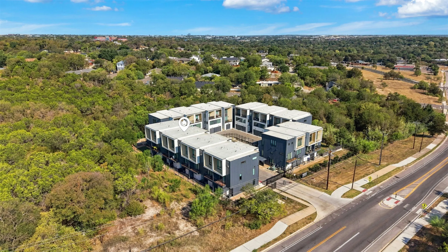
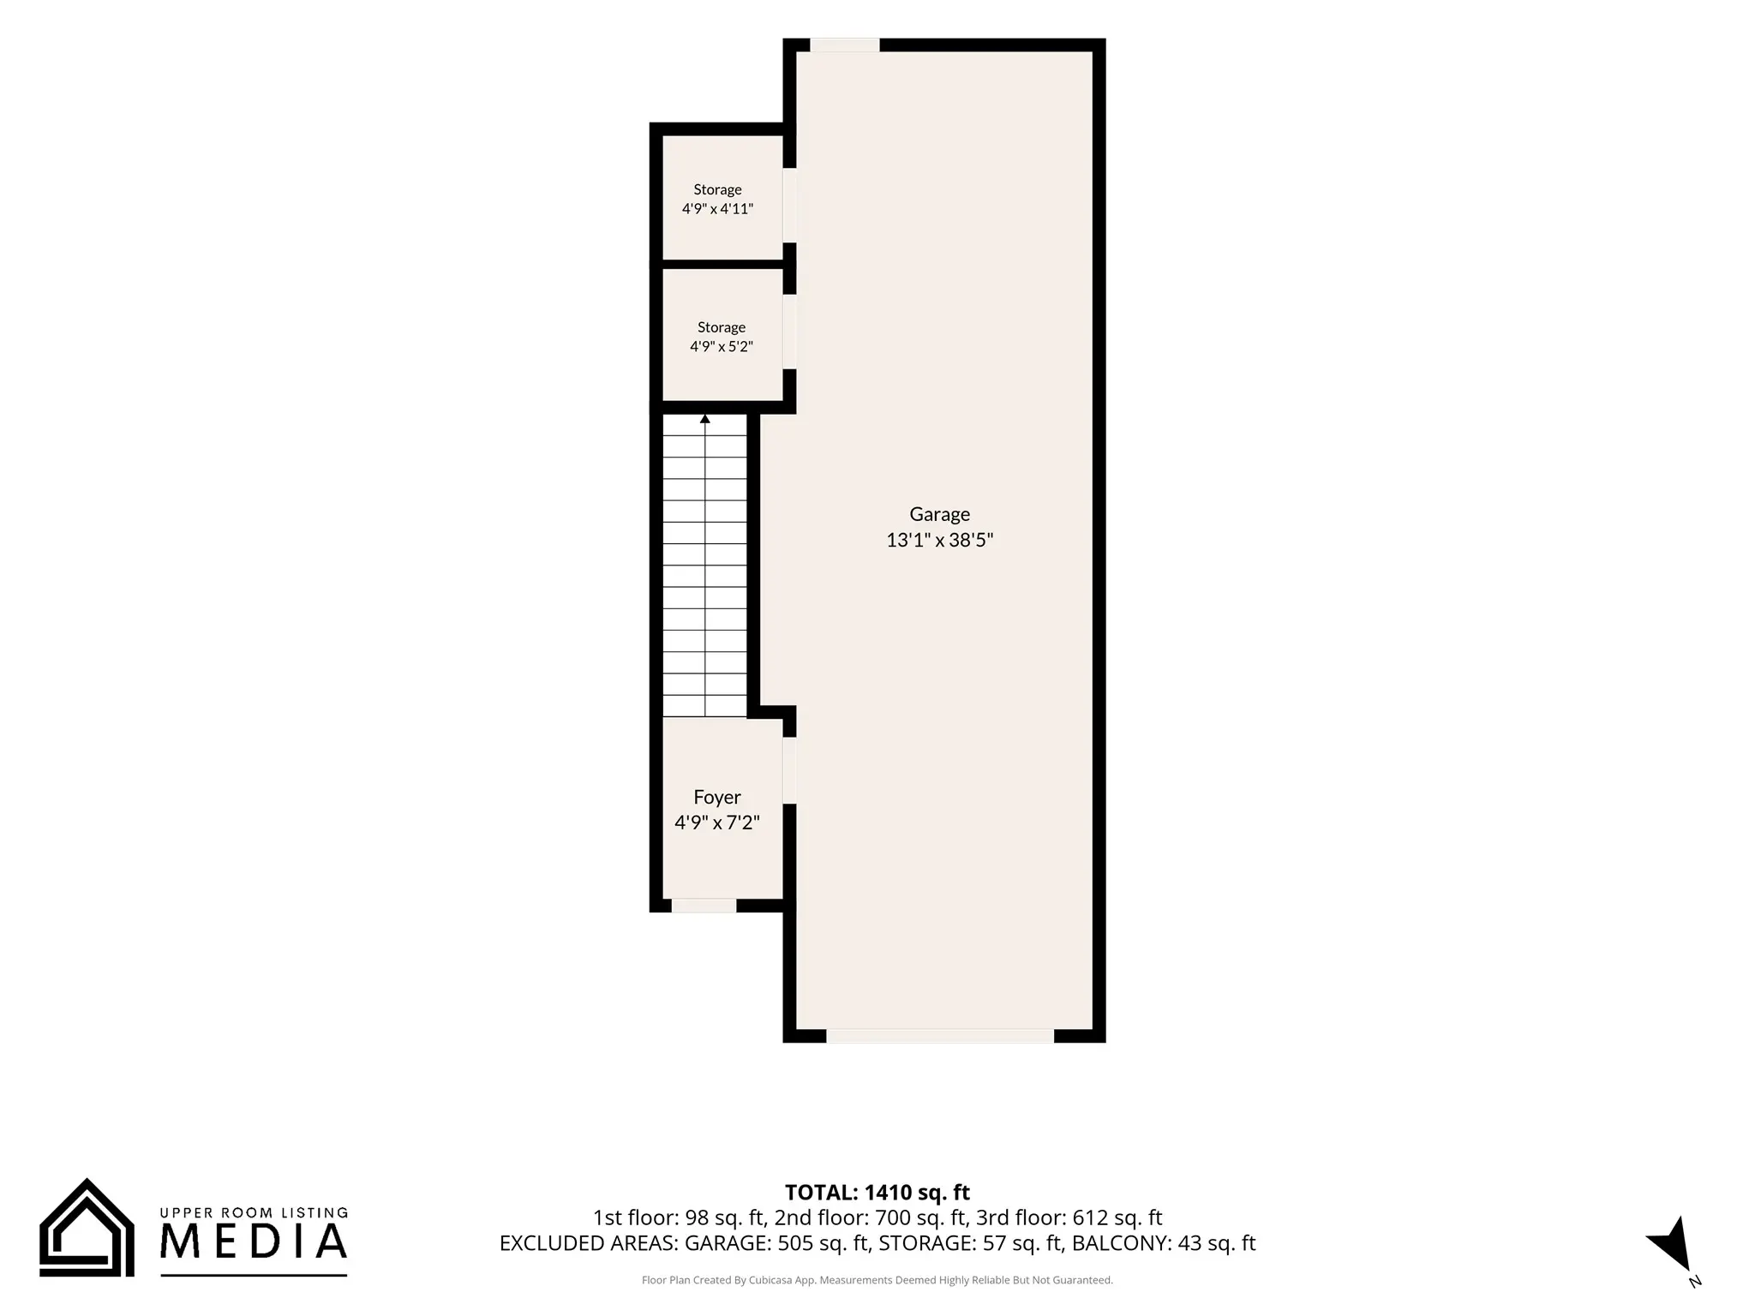
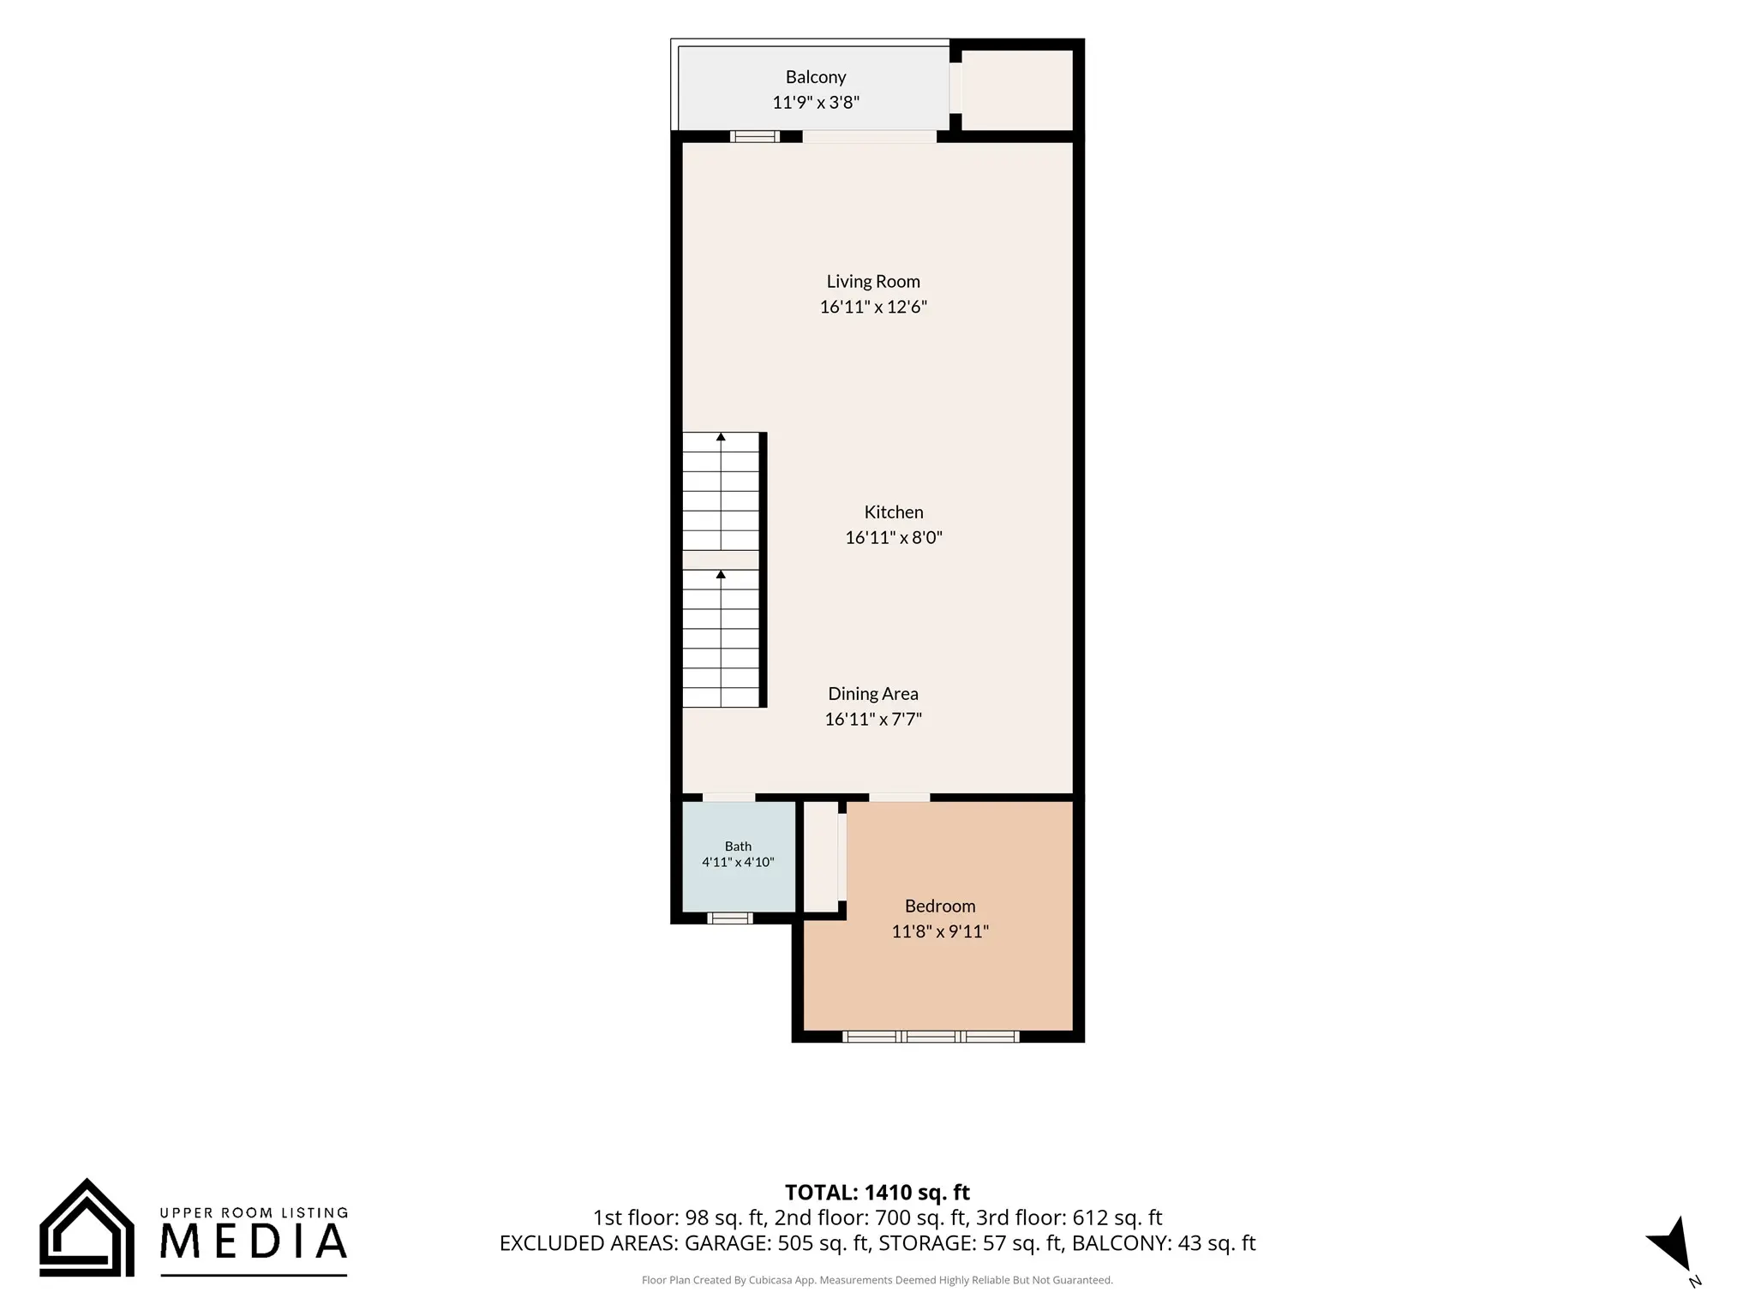
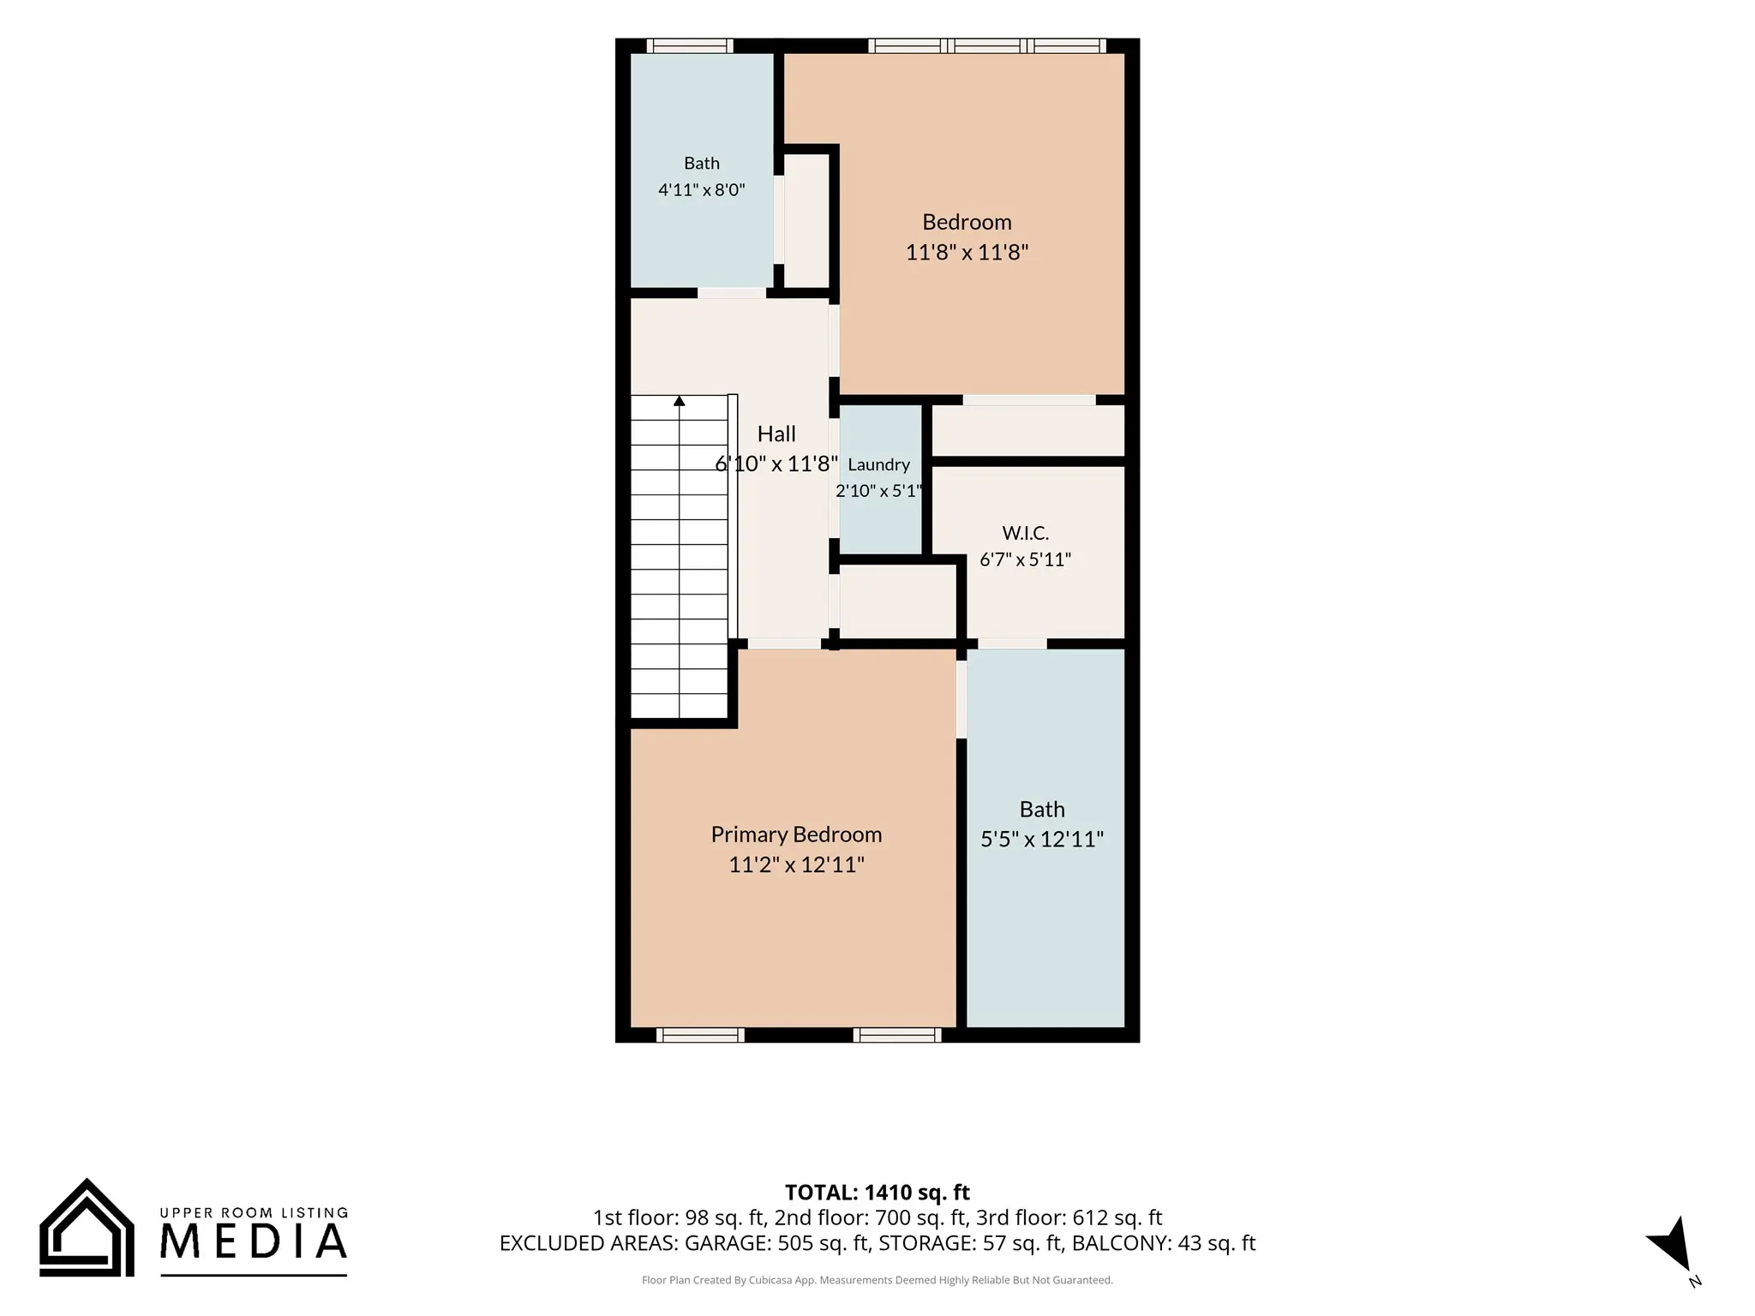
Modern East Austin living in the gated Hypoint community! This beautifully designed 3-bedroom, 2.5-bath home offers 1,595 sq. ft. of thoughtfully designed living space with clean modern finishes and an open-concept layout. The kitchen features quartz countertops, a large center island, sleek cabinetry and stainless steel appliances, opening seamlessly to the living and dining areas. High ceilings and oversized windows bring in abundant natural light, while the private balcony offers peaceful views of the surrounding trees. The multi-level floor plan provides separation and privacy, with spacious bedrooms, walk-in closets and a 2-car garage. Enjoy low-maintenance, lock-and-leave living in a gated boutique community with amenities including common areas, a dog park, picnic area and BBQ space. Conveniently located in East Austin near Mueller with easy access to dining, shopping, entertainment and major Austin destinations.
Essential Information
- MLS® #3310933
- Price$445,000
- Bedrooms3
- Bathrooms3.00
- Full Baths2
- Half Baths1
- Square Footage1,595
- Acres0.04
- Year Built2020
- TypeResidential
- Sub-TypeCondominium
- StatusActive
Community Information
- Address6020 Springdale Road 5
- SubdivisionHypoint Residences
- CityAustin
- CountyTravis
- StateTX
- Zip Code78723
Amenities
- ParkingGarage, Gated
- # of Garages2
- ViewTrees/Woods
- WaterfrontNone
Utilities
Electricity Available, Fiber Optic Available, Phone Available, Water Available
Features
Barbecue, Common Grounds/Area, Community Mailbox, Courtyard, Dog Park, Gated, Pet Amenities, Park
Interior
- InteriorCarpet Free, Tile, Wood
- HeatingCentral
- StoriesThree Or More
Interior Features
Ceiling Fan(s), Entrance Foyer, Eat-in Kitchen, High Ceilings, Interior Steps, Kitchen Island, Open Floorplan, Quartz Counters, Walk-In Closet(s)
Appliances
Convection Oven, Dishwasher, ENERGY STAR Qualified Appliances, ENERGY STAR Qualified Dishwasher, Electric Cooktop, Exhaust Fan, Electric Oven, Electric Range, Disposal, Microwave, Range Hood
Exterior
- RoofRubber
- FoundationSlab
Exterior Features
Balcony, Private Entrance, Rain Gutters
Lot Description
Landscaped, Moderate Trees, Sprinklers In Ground
Construction
Board & Batten Siding, Metal Siding, Wood Siding
School Information
- DistrictAustin ISD
- ElementaryPecan Springs
- MiddleMartin
- HighNortheast Early College
Listing Details
- Contact Details(210) 322-0702
Property Listed by: Real Broker, LLC
The information being provided is for consumers' personal, non-commercial use and may not be used for any purpose other than to identify prospective properties consumers may be interested in purchasing.
Based on information from the Austin Board of REALTORS® (alternatively, from ACTRIS) from October 16th, 2026 at 2:47pm CDT. Neither the Board nor ACTRIS guarantees or is in any way responsible for its accuracy. The Austin Board of REALTORS®, ACTRIS and their affiliates provide the MLS and all content therein "AS IS" and without any warranty, express or implied. Data maintained by the Board or ACTRIS may not reflect all real estate activity in the market.
All information provided is deemed reliable but is not guaranteed and should be independently verified.
