 Flickr


- 5 Beds
- 7 Baths
- 5,213 Sqft
- .41 Acres
New Search X
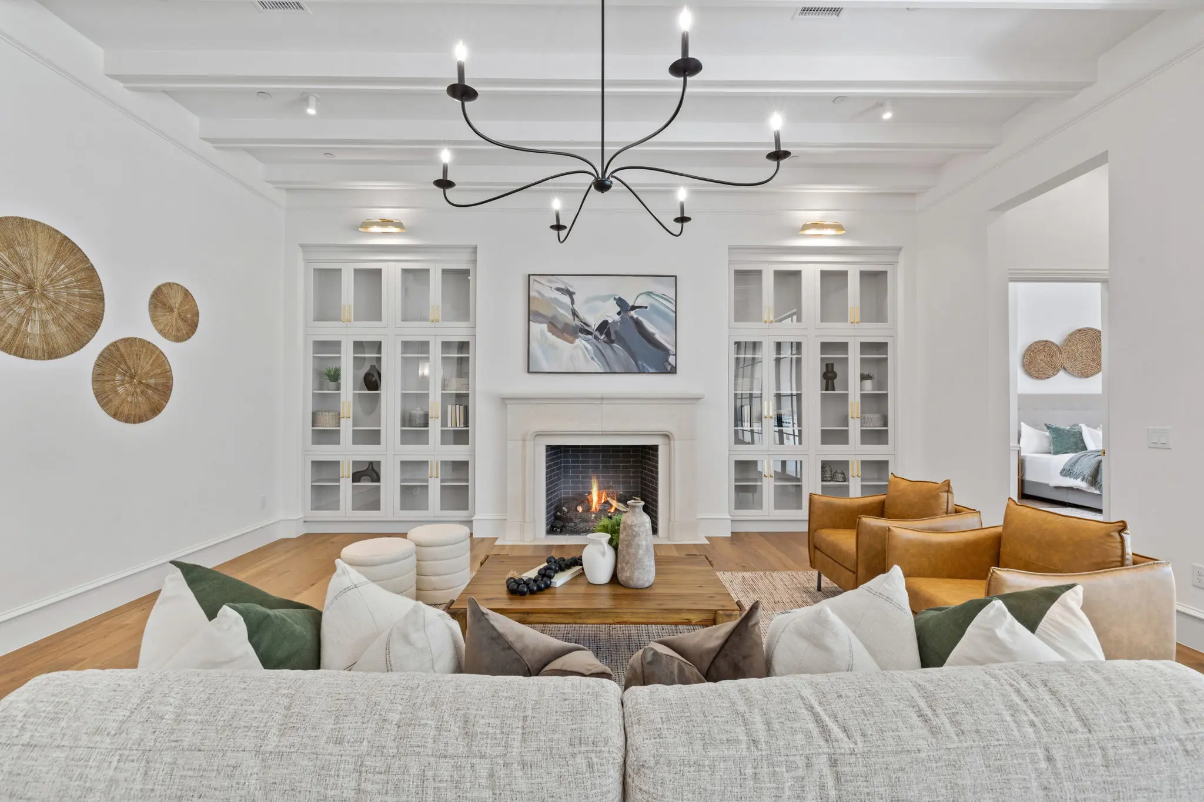
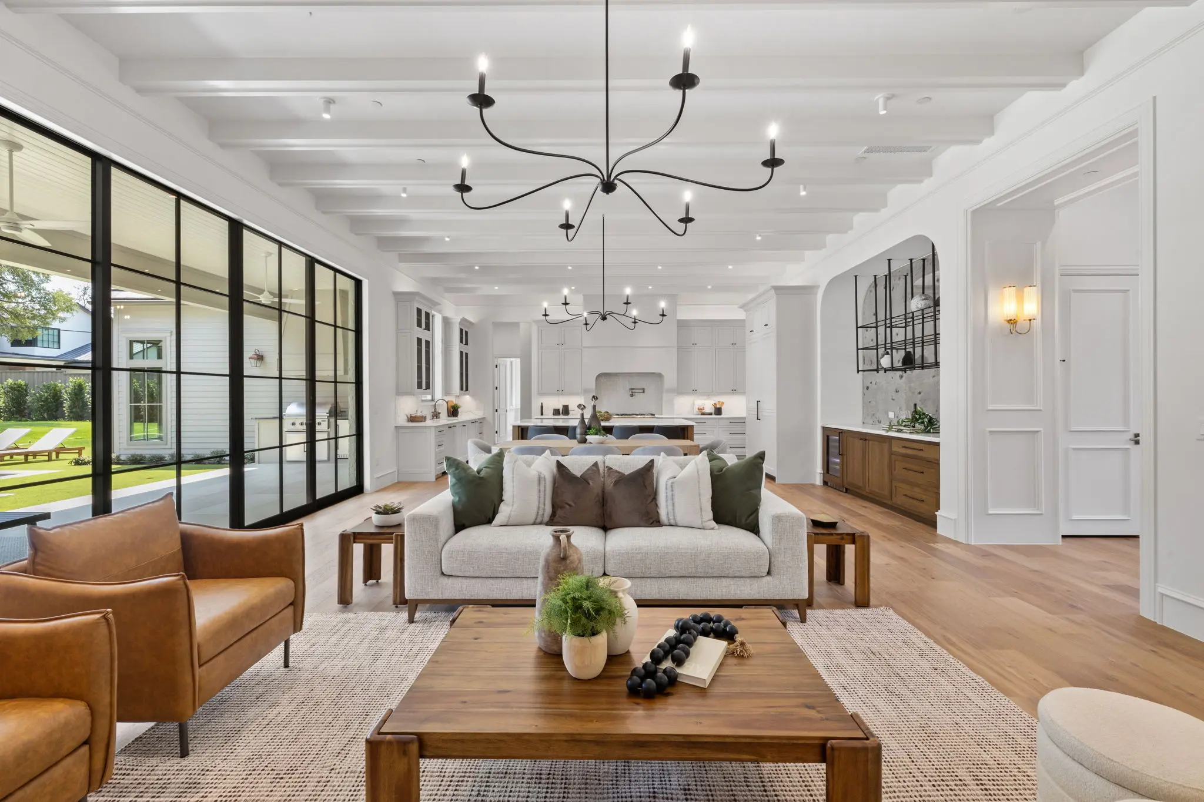
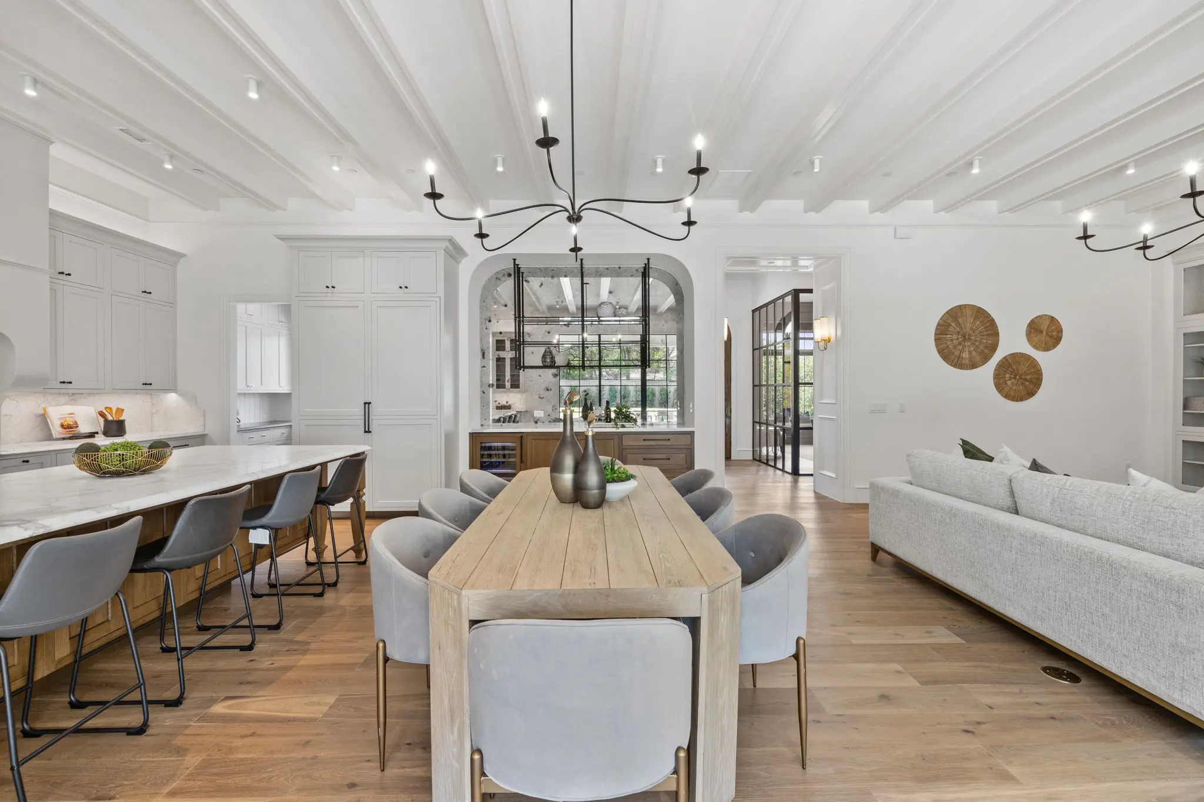
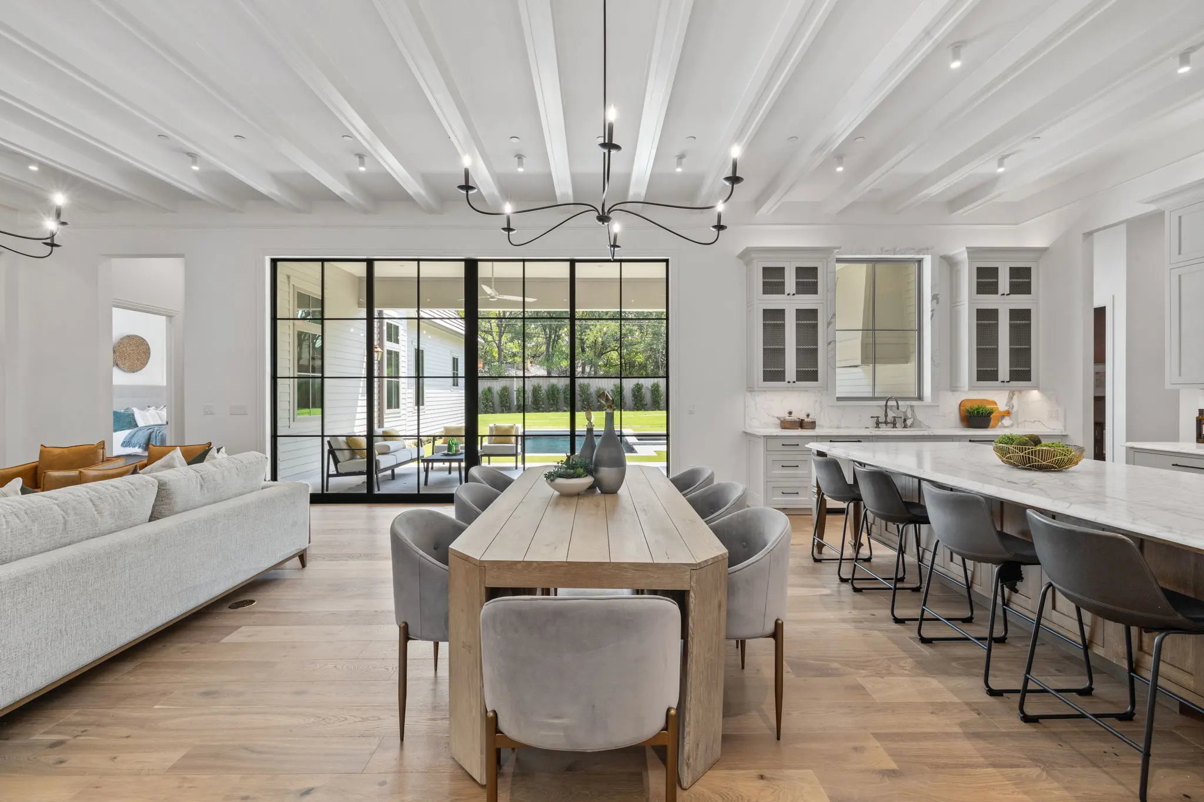

4603 Charles Avenue
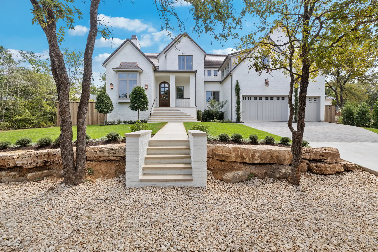
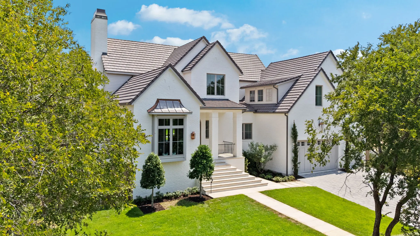
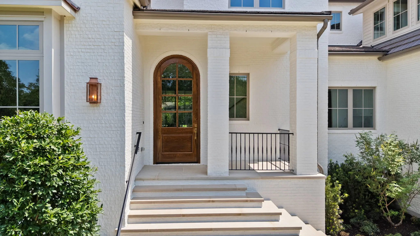
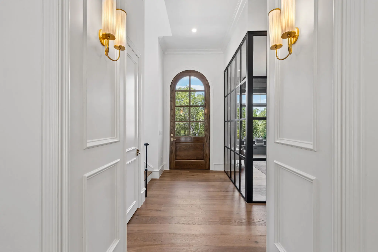
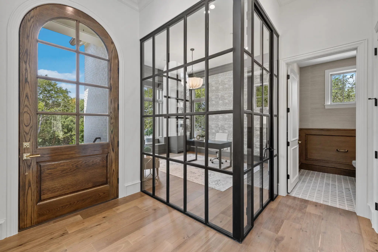
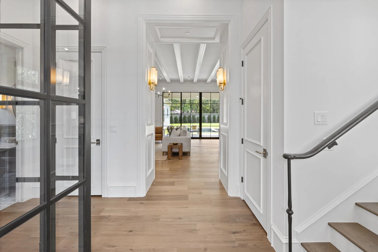
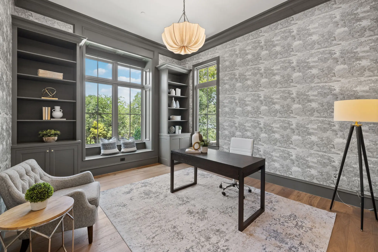
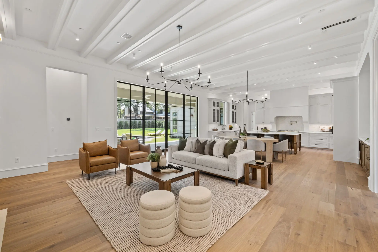
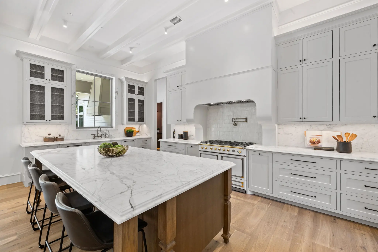
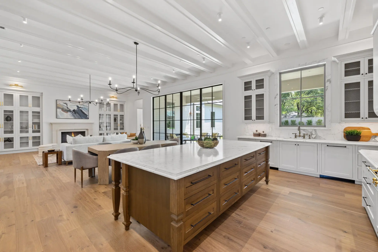
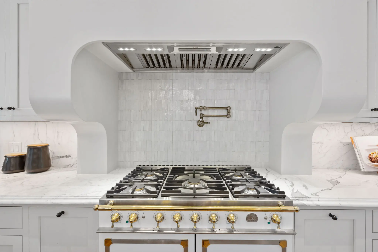
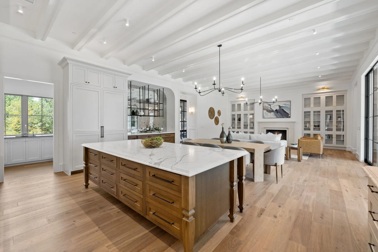
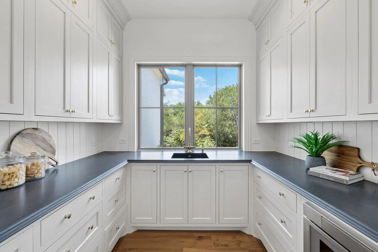
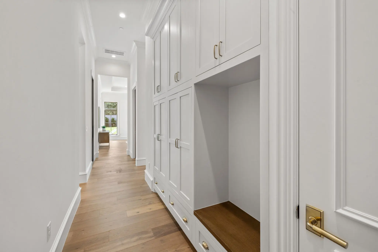
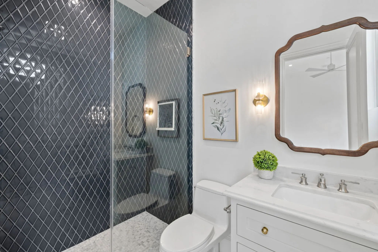
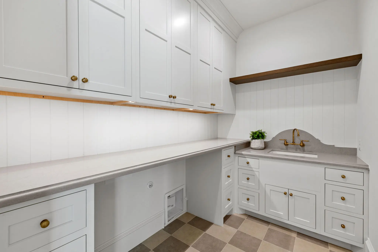
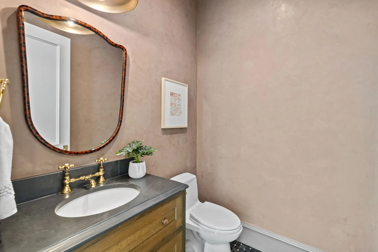
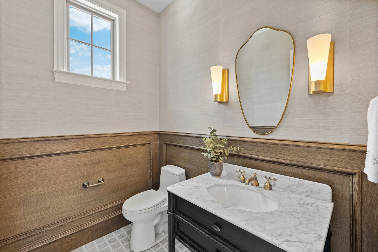
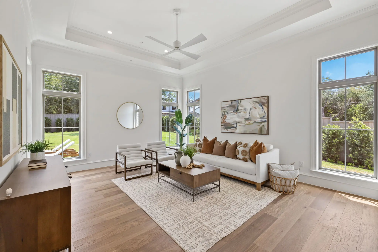
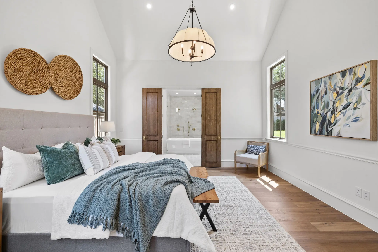
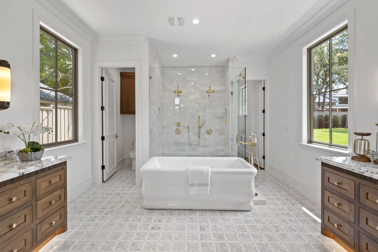
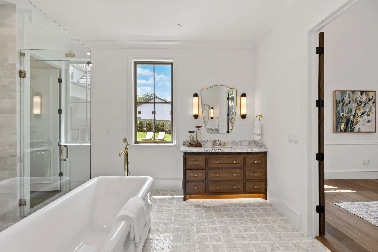
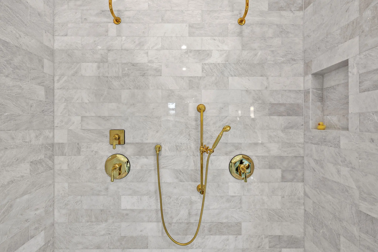
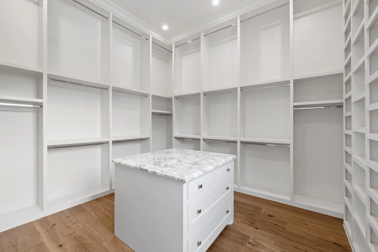
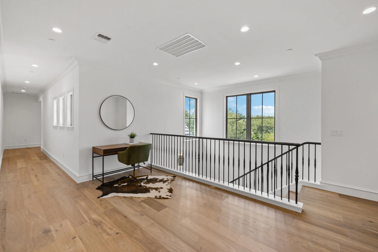
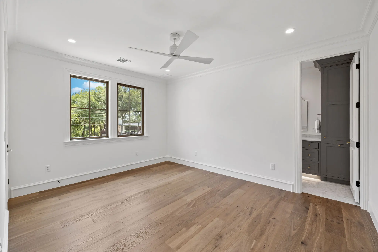
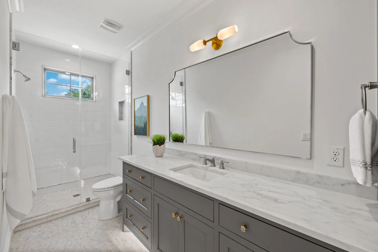
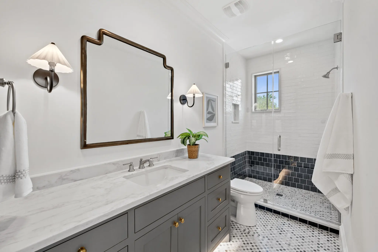
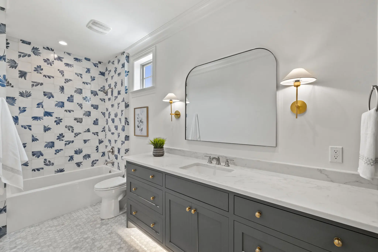
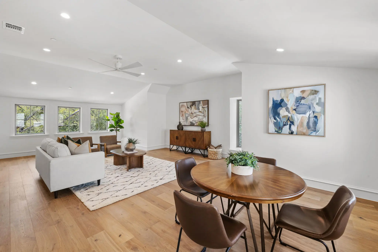
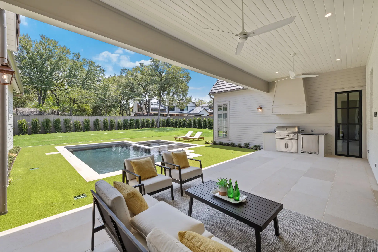
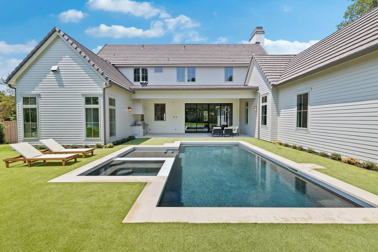
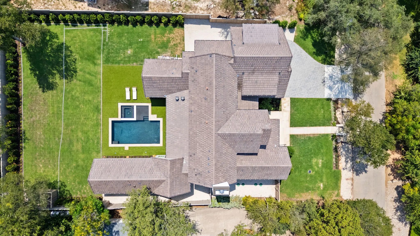
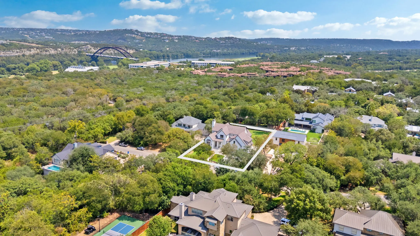
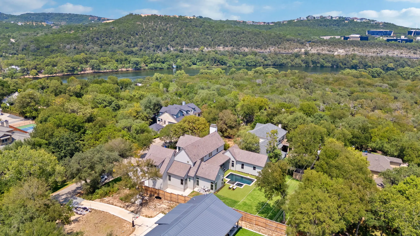
Crafted to evoke the grace of an established estate, this newly built residence at 4603 Charles Ave pairs old-world character with the precision and performance of modern construction. Set in Austin’s coveted 78746, the five-bedroom, five-bath home encompasses 5,213 square feet of thoughtfully composed interiors, offering generous scale without sacrificing warmth or intimacy. Its timeless design is expressed through balanced proportions, layered millwork, and architectural details that feel collected rather than newly installed. Carefully considered transitions, substantial trim, and finely finished surfaces lend every room a sense of permanence. Inset cabinetry provides a tailored, furniture-like presence, reflecting the exceptional attention given to alignment, reveals, hardware, and craftsmanship. High-end finishes are integrated with restraint, creating a sophisticated backdrop that will remain relevant well beyond passing trends. Across the expansive floor plan, five bedrooms and five baths allow for privacy, comfortable hosting, and flexible everyday living. Gracious gathering areas support everything from quiet mornings to formal occasions, while the home’s cohesive material palette ensures each space feels connected. Natural light and refined detailing bring dimension throughout, reinforcing an atmosphere that is polished yet inviting. More than a new construction offering, this is a home designed to mature beautifully—classic in spirit, exacting in execution, and distinctly suited to its West Austin setting. For buyers who value authenticity as much as luxury, 4603 Charles Ave presents an uncommon balance of heritage-inspired architecture, contemporary comfort, and enduring quality.
Essential Information
- MLS® #3017005
- Price$4,750,000
- Bedrooms5
- Bathrooms7.00
- Full Baths5
- Half Baths2
- Square Footage5,213
- Acres0.41
- Year Built2026
- TypeResidential
- Sub-TypeSingle Family Residence
- StatusActive
Community Information
- Address4603 Charles Avenue
- SubdivisionLake Side Add
- CityAustin
- CountyTravis
- StateTX
- Zip Code78746
Amenities
- FeaturesNone
- # of Garages3
- ViewNone
- WaterfrontNone
- Has PoolYes
Utilities
Cable Available, Electricity Connected, Propane, Water Connected
Parking
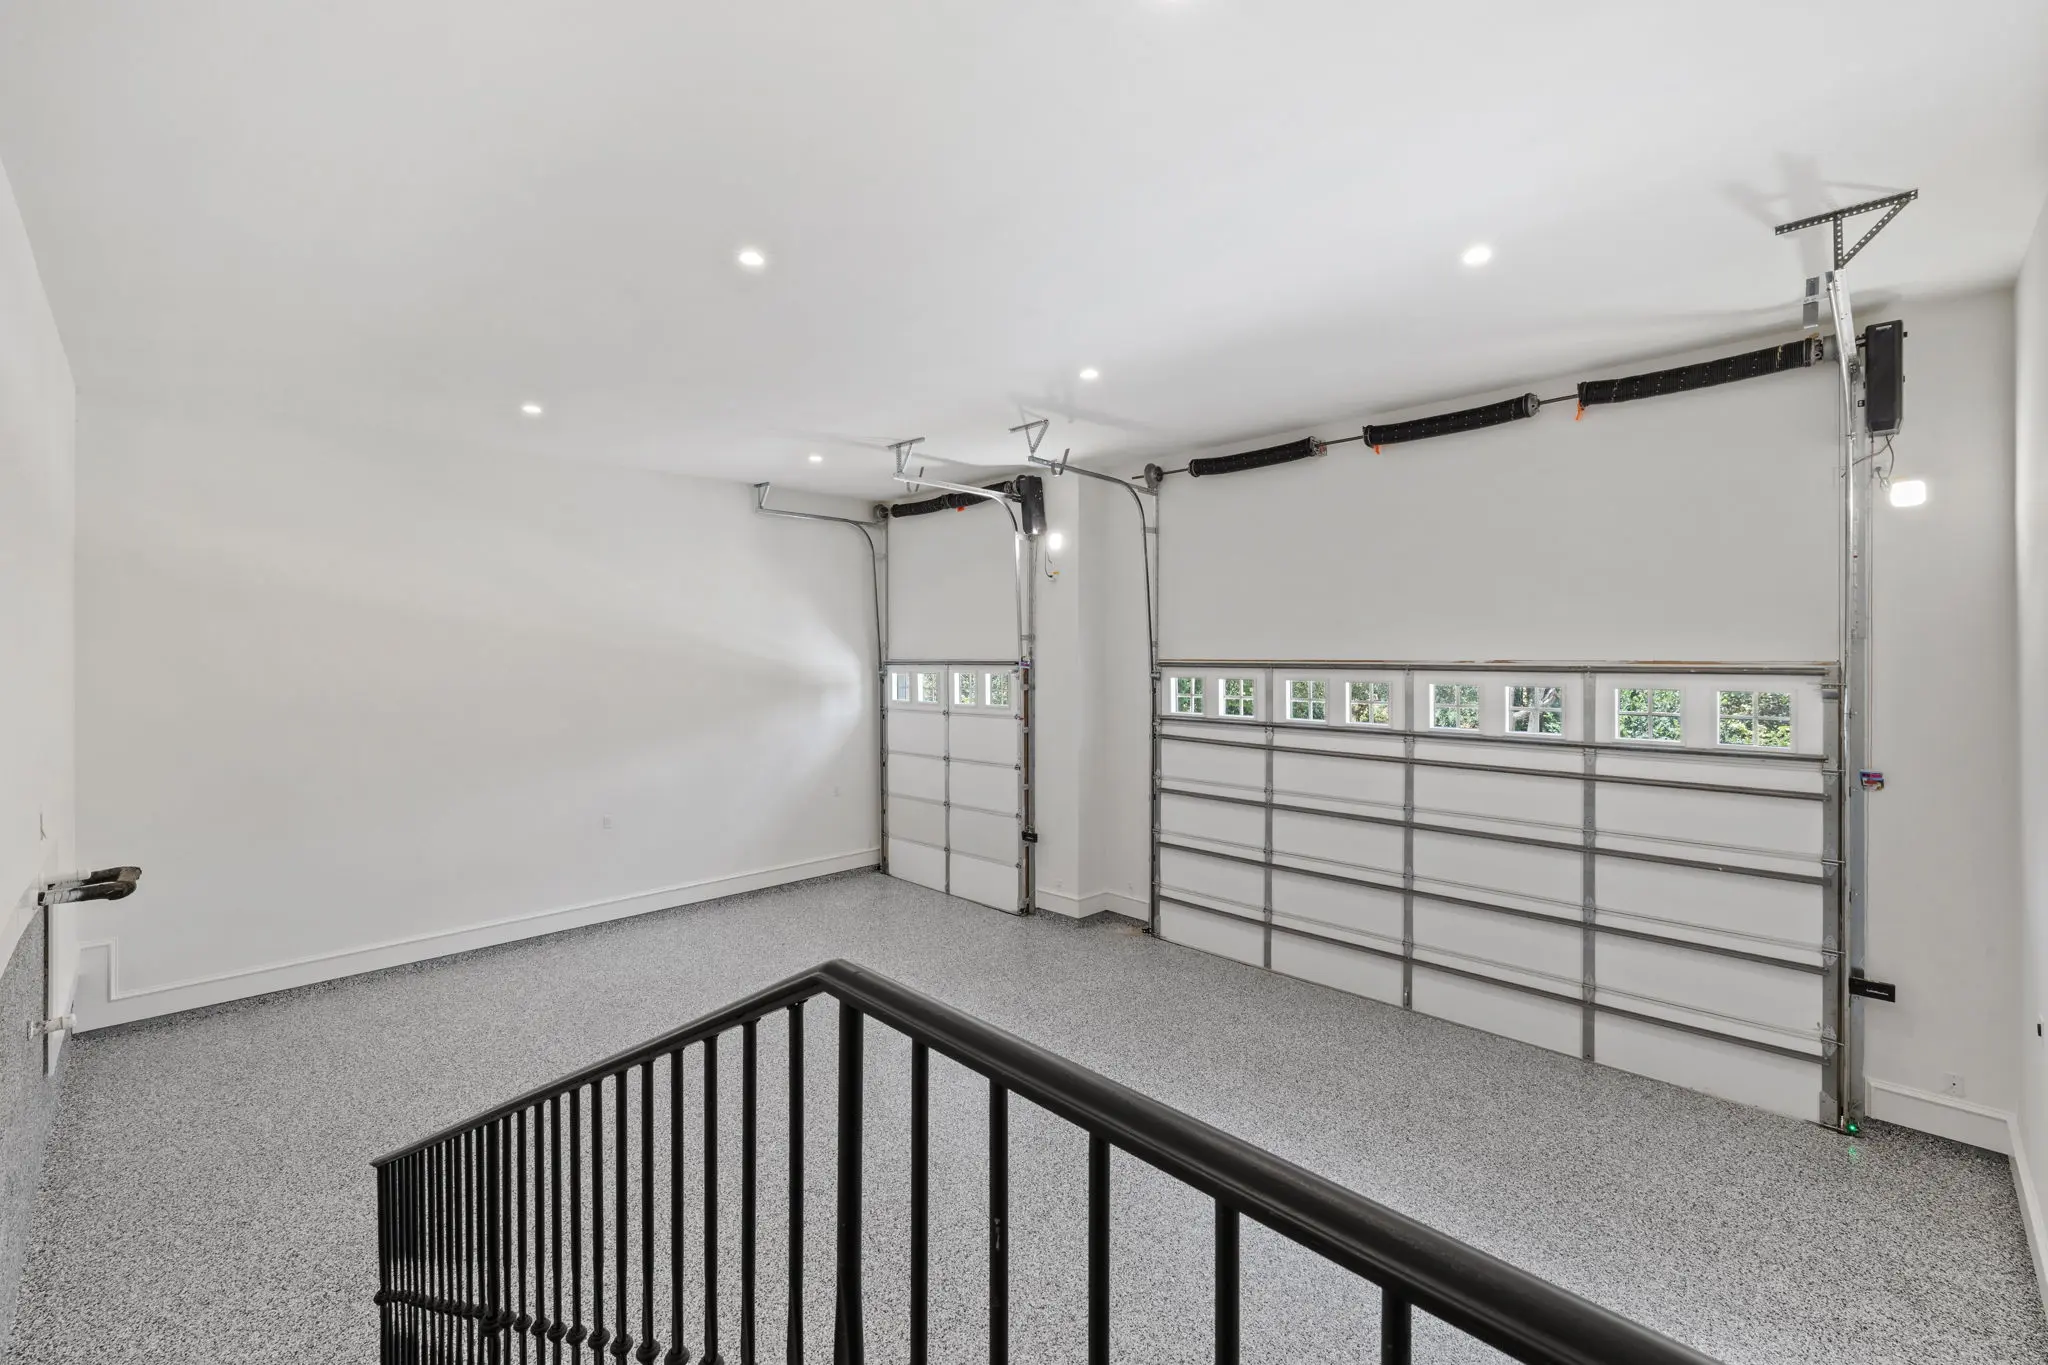
Garage, Electric Vehicle Charging Station(s)
Interior
- InteriorTile, Wood
- HeatingCentral
- FireplaceYes
- # of Fireplaces1
- FireplacesLiving Room, Masonry
- # of Stories2
- StoriesTwo
Interior Features
Beamed Ceilings, Bookcases, Built-in Features, Open Beams/Beamed Ceailings, Ceiling Fan(s), Chandelier, Double Vanity, Entrance Foyer, Eat-in Kitchen, French Door(s)/Atrium Door(s), High Ceilings, Kitchen Island, Main Level Primary, Open Floorplan, Pantry, Quartz Counters, Recessed Lighting, Study, Smart Thermostat, Vaulted Ceiling(s), Wired for Data
Appliances
Bar Fridge, Built-In Refrigerator, Cooktop, Dishwasher, Exhaust Fan, Built-In Freezer, Freezer, Disposal, Gas Range, Microwave, Range, Range Hood, Tankless Water Heater, Vented Exhaust Fan
Exterior
- RoofConcrete
- FoundationSlab
Exterior Features
Barbecue, Exterior Steps, Gas Grill, Private Yard, Rain Gutters
Lot Description
Back Yard, Front Yard, Gentle Sloping, Interior Lot, Landscaped, Private, Sprinklers Automatic, Sprinklers In Ground
Construction
Brick, HardiPlank Type, Spray Foam Insulation
School Information
- DistrictEanes ISD
- ElementaryBridge Point
- MiddleHill Country
- HighWestlake
Listing Details
- Contact Details(972) 372-0590
Price Change History for 4603 Charles Avenue, Austin, TX (MLS® #3017005)
| Date | Details | Price | Change |
|---|---|---|---|
| Price Reduced (from $4,999,990) | $4,750,000 | $249,990 (5.00%) |
Property Listed by: United Real Estate
The information being provided is for consumers' personal, non-commercial use and may not be used for any purpose other than to identify prospective properties consumers may be interested in purchasing.
Based on information from the Austin Board of REALTORS® (alternatively, from ACTRIS) from October 13th, 2026 at 1:32pm CDT. Neither the Board nor ACTRIS guarantees or is in any way responsible for its accuracy. The Austin Board of REALTORS®, ACTRIS and their affiliates provide the MLS and all content therein "AS IS" and without any warranty, express or implied. Data maintained by the Board or ACTRIS may not reflect all real estate activity in the market.
All information provided is deemed reliable but is not guaranteed and should be independently verified.
