 Flickr


- 2 Beds
- 2 Baths
- 1,174 Sqft
- 38 DOM
New Search X

610 Davis Street 2208
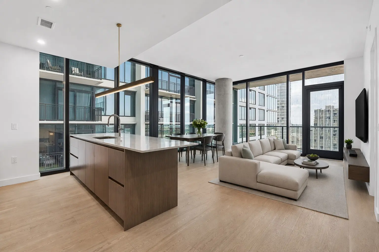
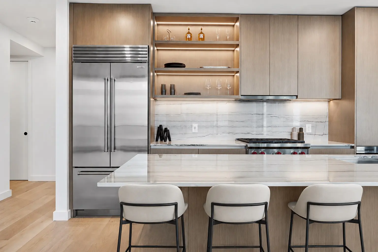
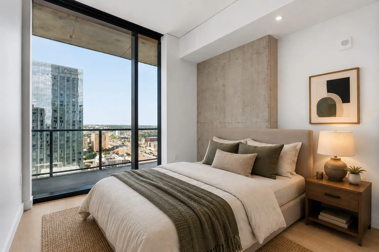
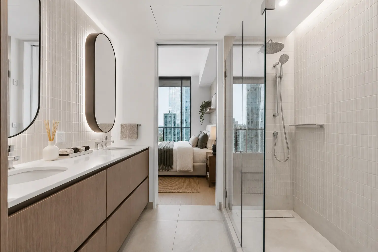
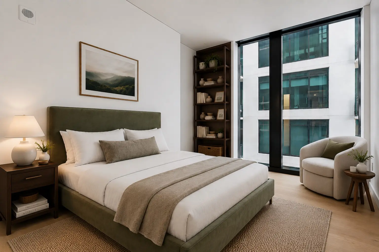
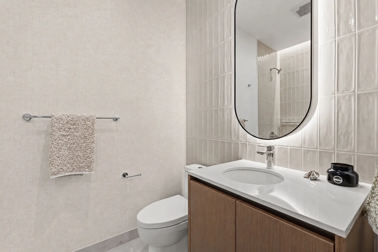
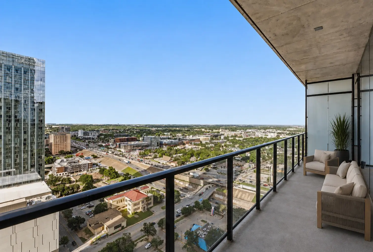
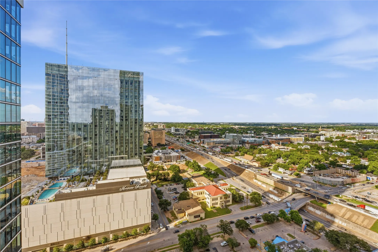
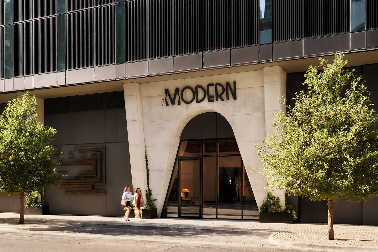
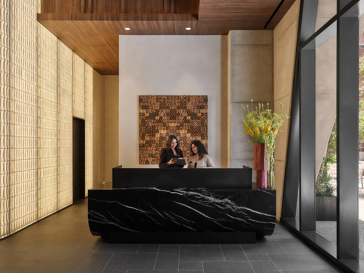
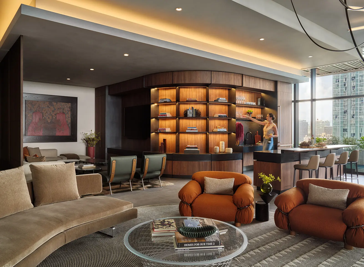
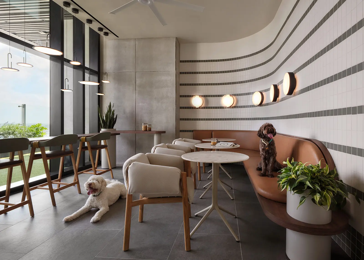
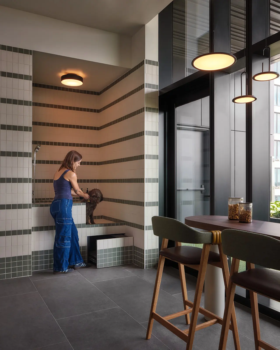
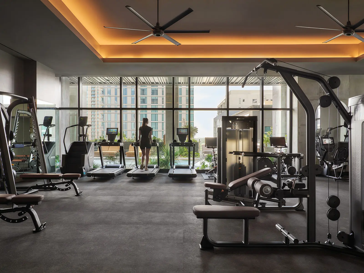
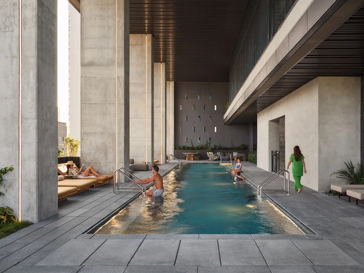
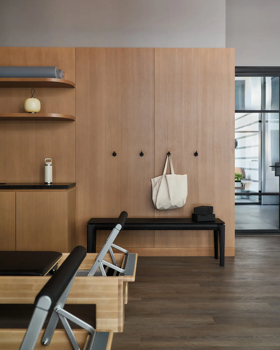
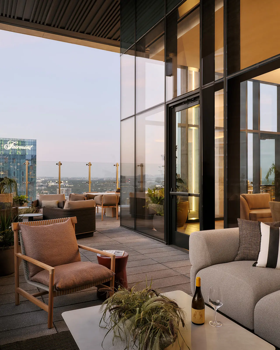
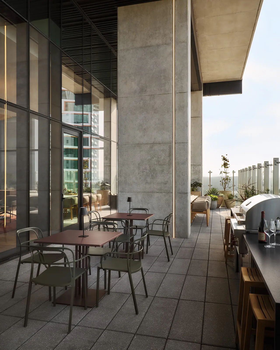
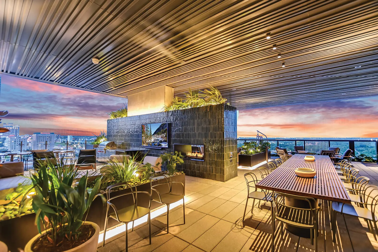
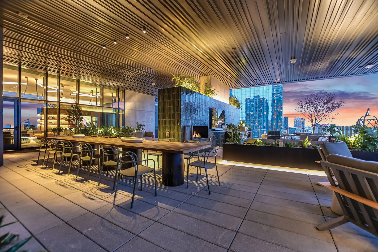
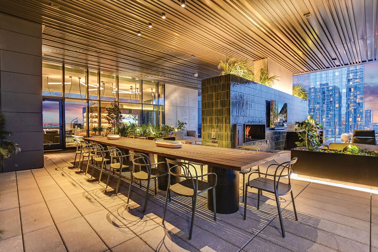
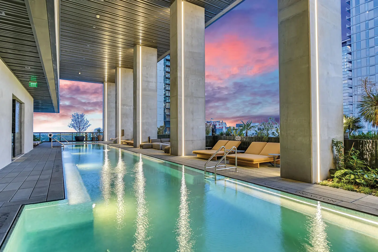
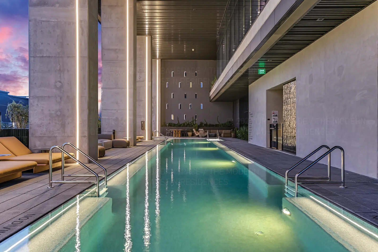
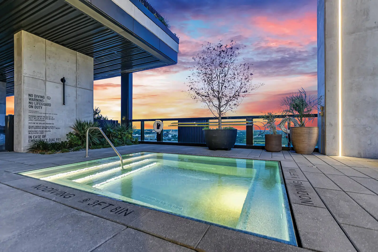
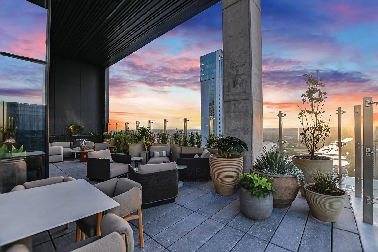
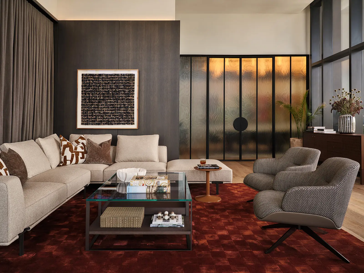
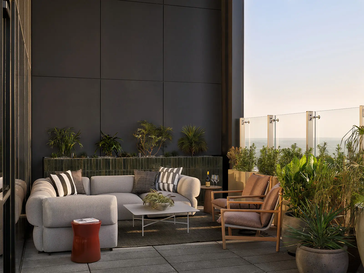
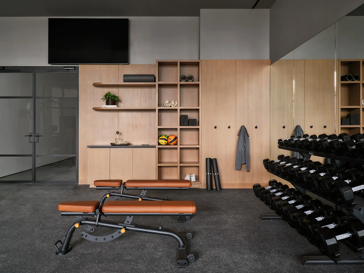
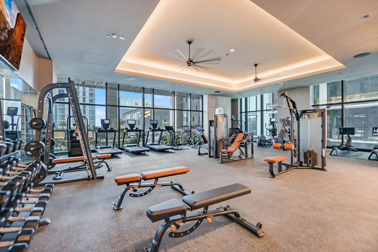
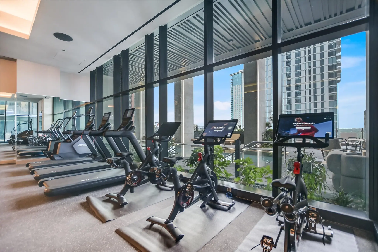
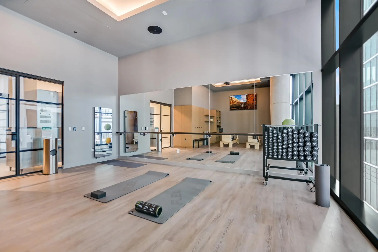
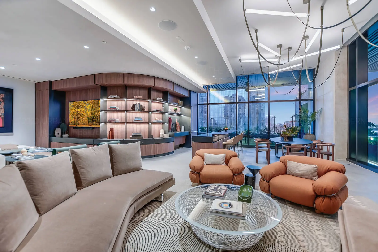
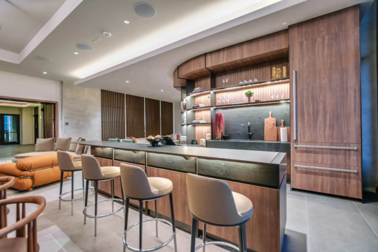
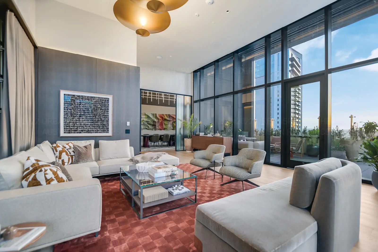
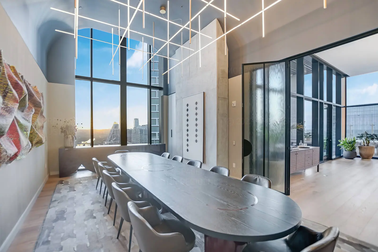
Thoughtfully designed northwest-facing residence at The Modern. Featuring floor-to-ceiling windows and covered balcony with beautiful downtown skyline views. The kitchen comes equipped with light quartzite countertops, large center island, Italkraft cabinetry, Wolf gas range and microwave, and Bosch dishwasher. The primary bath showcases a light quartz dual vanity countertop with floating lighted mirrors and spacious walk-in shower. Additional highlights include hardwood + tile flooring and one reserved parking space. Residents enjoy over 19,000 sq ft of curated amenities across three levels, including a 25-meter pool and spa, fitness center and yoga studio, indoor and outdoor lounges, dog park and wash station, business center and conference rooms, sky lounge with catering kitchen, 24/7 concierge service, and the Modern Bar located on the ground level. Perfectly situated in the vibrant Rainey Street District, The Modern offers easy access to Austin’s best restaurants, nightlife, and trail access along Lady Bird Lake.
Essential Information
- MLS® #2836890
- Price$945,000
- Bedrooms2
- Bathrooms2.00
- Full Baths2
- Square Footage1,174
- Year Built2025
- TypeResidential
- Sub-TypeCondominium
- StatusActive
Community Information
- Address610 Davis Street 2208
- SubdivisionThe Modern Austin Residences
- CityAustin
- CountyTravis
- StateTX
- Zip Code78701
Amenities
- AmenitiesConcierge
- ParkingAssigned, Garage, Gated, Guest
- # of Garages1
- ViewCity, Downtown
- WaterfrontNone
Utilities
Cable Available, Electricity Available, Fiber Optic Available, Natural Gas Available, High Speed Internet Available, Water Available
Features
Barbecue, Business Center, Bar/Lounge, Concierge, Common Grounds/Area, Conference/Meeting Room, Deck/Porch, Dog Park, Game Room, Media Room, Pet Amenities, Pool, See Remarks, Trails/Paths
Interior
- InteriorTile, Wood
- HeatingElectric
- # of Stories1
- StoriesOne
Interior Features
Breakfast Bar, Open Floorplan, Quartz Counters, See Remarks
Appliances
Built-In Gas Range, Dishwasher, Disposal, Microwave, Oven
Exterior
- Exterior FeaturesBalcony
- Lot DescriptionNone
- RoofSee Remarks
- ConstructionSee Remarks
- FoundationSee Remarks
School Information
- DistrictAustin ISD
- ElementaryMathews
- MiddleO Henry
- HighAustin
Listing Details
- Contact Details(512) 457-8884
Open House Information
| Date | Start Time | End Time |
|---|---|---|
| Oct 17, 2026 | 10:00 am | 04:00 pm |
| Oct 18, 2026 | 10:00 am | 03:00 pm |
| Oct 24, 2026 | 10:00 am | 04:00 pm |
| Oct 25, 2026 | 10:00 am | 03:00 pm |
Property Listed by: Urbanspace
The information being provided is for consumers' personal, non-commercial use and may not be used for any purpose other than to identify prospective properties consumers may be interested in purchasing.
Based on information from the Austin Board of REALTORS® (alternatively, from ACTRIS) from October 16th, 2026 at 3:32pm CDT. Neither the Board nor ACTRIS guarantees or is in any way responsible for its accuracy. The Austin Board of REALTORS®, ACTRIS and their affiliates provide the MLS and all content therein "AS IS" and without any warranty, express or implied. Data maintained by the Board or ACTRIS may not reflect all real estate activity in the market.
All information provided is deemed reliable but is not guaranteed and should be independently verified.
