 Flickr


- 3 Beds
- 2 Baths
- 1,537 Sqft
- .17 Acres
New Search X

1511 Boffi Circle
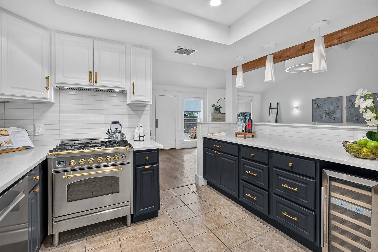
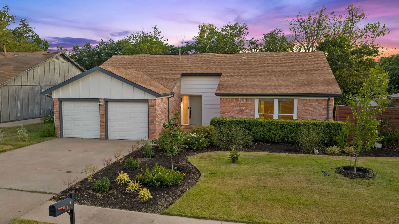
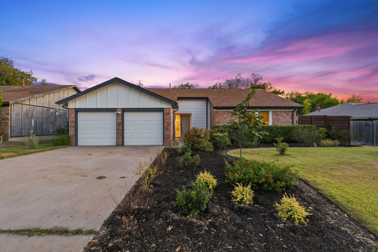
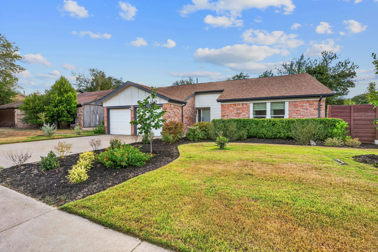
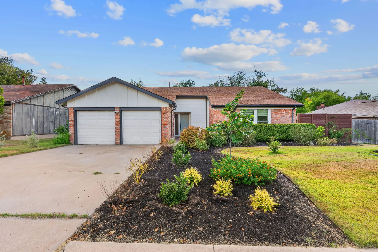
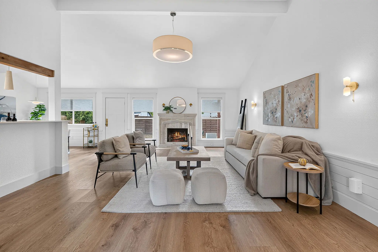
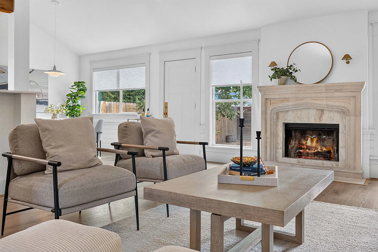
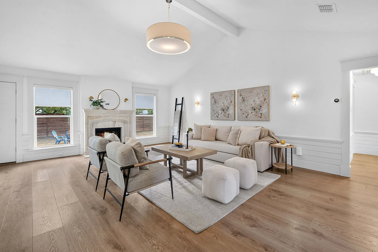
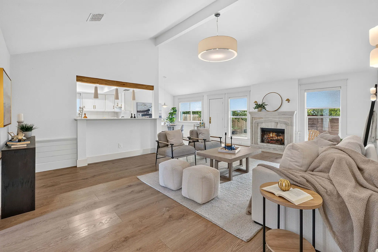
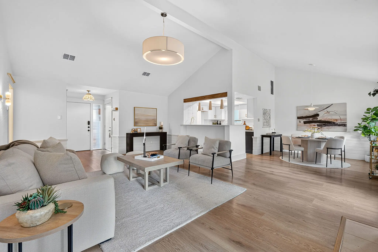
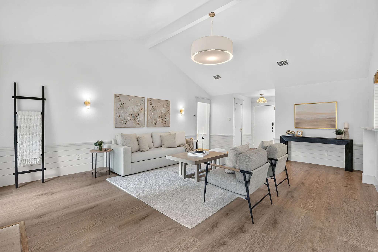
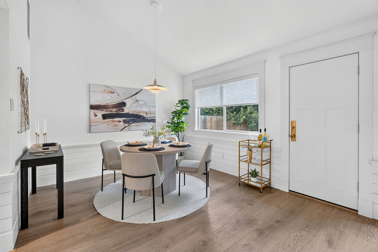
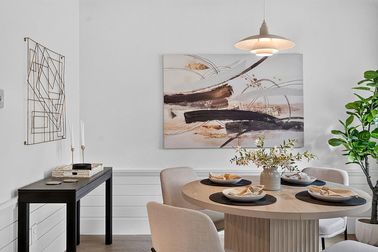
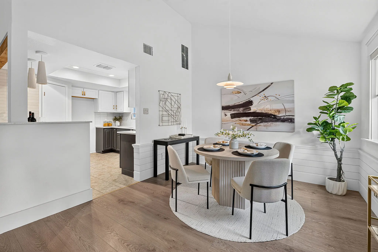
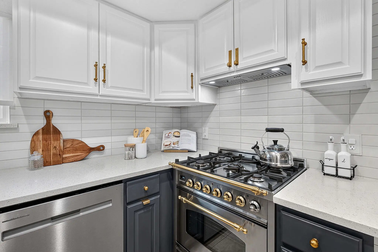
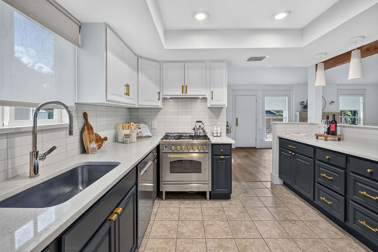
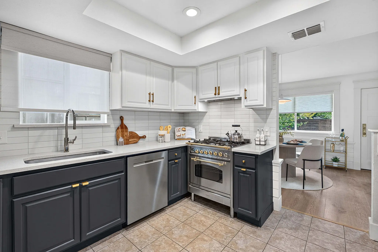
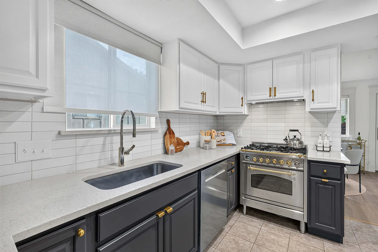
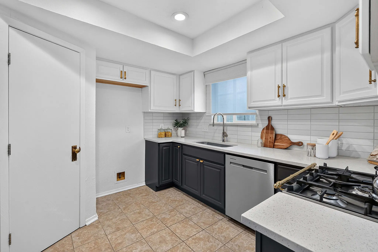
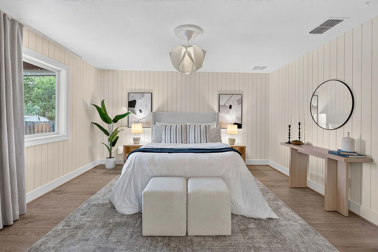
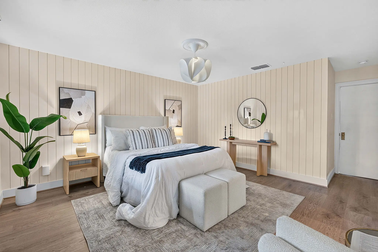
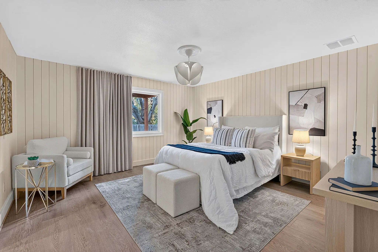
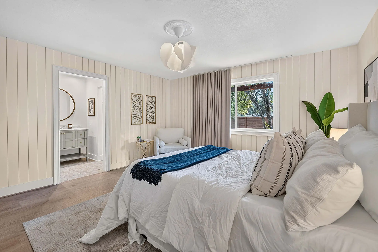
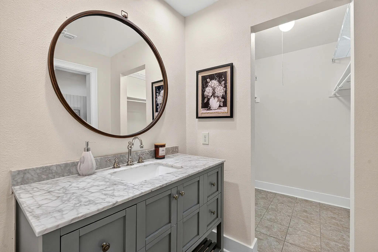
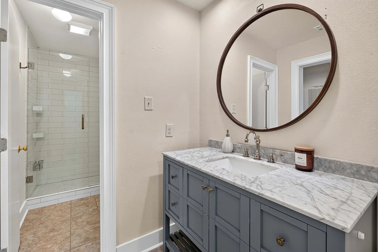
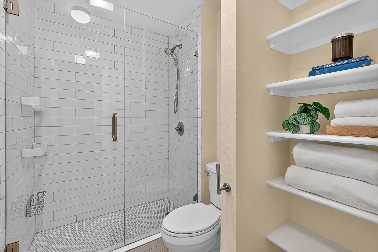
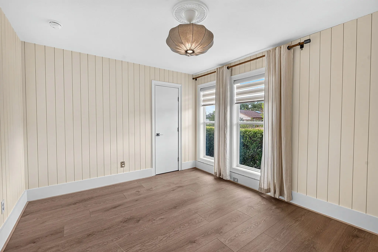
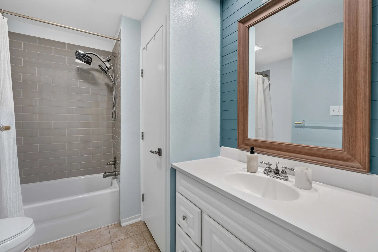
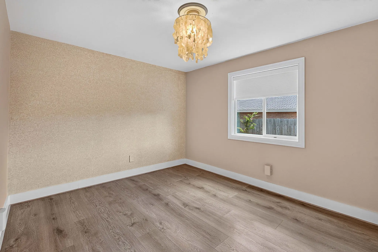
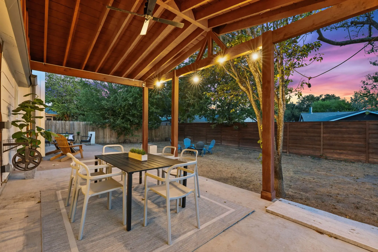
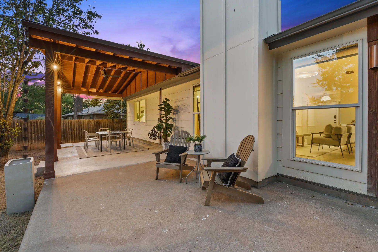
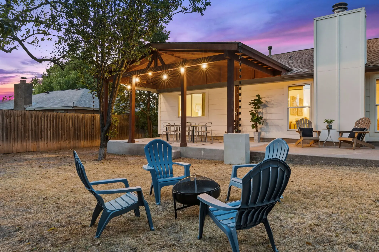
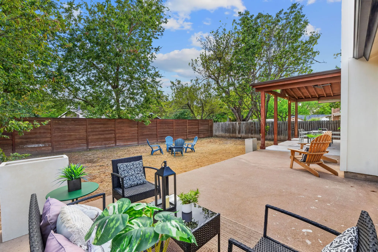
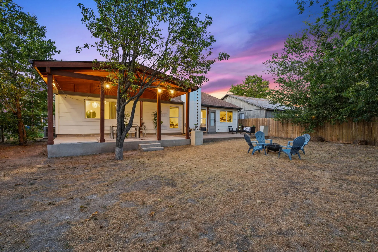
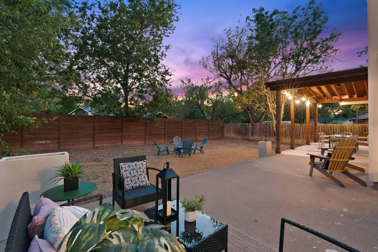
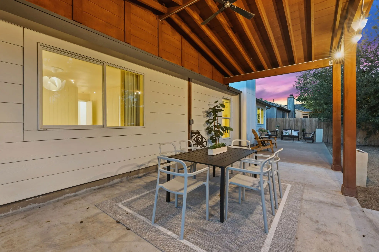
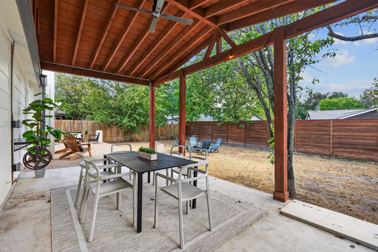
**Seller is willing to contribute up to $10,000 toward Buyer’s allowable closing costs and prepaid expenses. Buyer credit is subject to approval based on offer price** Welcome to 1511 Boffi Circle, a beautifully maintained 3-bedroom, 2-full-bath home with a 2-car garage and a thoughtful list of updates. Inside, you’ll find no carpet throughout the home, with attractive vinyl wood-look flooring creating a clean, cohesive feel that is both stylish and easy to maintain. The home’s exterior has been refreshed with new front grass and landscaping completed in February 2026. A patio cover was added in October 2024, creating a comfortable outdoor space for morning coffee, entertaining, or relaxing at the end of the day. In May 2024, the exterior siding was replaced with durable James Hardie fiber cement siding, providing a fresh look and lasting durability. Several important improvements have also been made behind the scenes. New attic insulation was installed in July 2021 to improve energy efficiency, and the ductwork was replaced at the same time. Several ducts were redesigned and relocated to promote more balanced airflow and improve overall HVAC performance. The roof was replaced in March 2020, providing another valuable update for the next homeowner. The kitchen is a chef's dream, featuring a Hallman dual-fuel range with gas cooktop burners and an electric oven, offering responsive gas cooking with the even baking performance of an electric oven. The Hallman oven operates slightly differently than many standard ranges, so reviewing the owner’s manual is recommended for future owners. Plus a wine refrigerator. With its inviting interior, easy-care flooring, covered outdoor living space, updated exterior, and numerous major improvements, 1511 Boffi Circle is ready to welcome its next owner. Come see all this well-cared-for home has to offer!
Essential Information
- MLS® #2798813
- Price$439,000
- Bedrooms3
- Bathrooms2.00
- Full Baths2
- Square Footage1,537
- Acres0.17
- Year Built1978
- TypeResidential
- Sub-TypeSingle Family Residence
- StatusPending
Community Information
- Address1511 Boffi Circle
- SubdivisionQuail Hollow Sec 02
- CityAustin
- CountyTravis
- StateTX
- Zip Code78758
Amenities
- FeaturesNone, Curbs
- # of Garages2
- ViewNone
- WaterfrontNone
Utilities
Cable Available, Electricity Connected, Fiber Optic Available, Natural Gas Connected, Underground Utilities, Water Connected
Parking
Attached, Door-Multi, Driveway, Garage Faces Front, Garage
Interior
- InteriorTile, Vinyl
- HeatingCentral
- FireplaceYes
- # of Fireplaces1
- # of Stories1
- StoriesOne
Interior Features
Breakfast Bar, High Ceilings, Main Level Primary, Open Floorplan, Pantry, Stone Counters, Recessed Lighting, Walk-In Closet(s)
Appliances
Dishwasher, Free-Standing Electric Oven, Free-Standing Gas Range, Disposal, Gas Range, Stainless Steel Appliance(s), Vented Exhaust Fan, Wine Refrigerator
Fireplaces
Gas, Living Room, Stone, Wood Burning
Exterior
- Exterior FeaturesRain Gutters
- RoofComposition, Shingle
- ConstructionBrick, Cement Siding
- FoundationSlab
Lot Description
Back Yard, Cul-De-Sac, Front Yard, Landscaped, Level, Moderate Trees, Trees Small Size
School Information
- DistrictPflugerville ISD
- ElementaryRiver Oaks
- MiddleWestview
- HighJohn B Connally
Listing Details
- Contact Detailscr@skyrealty.com
Price Change History for 1511 Boffi Circle, Austin, TX (MLS® #2798813)
| Date | Details | Price | Change |
|---|---|---|---|
| Price Reduced (from $465,000) | $439,000 | $26,000 (5.59%) |
Property Listed by: Sky Realty
The information being provided is for consumers' personal, non-commercial use and may not be used for any purpose other than to identify prospective properties consumers may be interested in purchasing.
Based on information from the Austin Board of REALTORS® (alternatively, from ACTRIS) from October 16th, 2026 at 2:47pm CDT. Neither the Board nor ACTRIS guarantees or is in any way responsible for its accuracy. The Austin Board of REALTORS®, ACTRIS and their affiliates provide the MLS and all content therein "AS IS" and without any warranty, express or implied. Data maintained by the Board or ACTRIS may not reflect all real estate activity in the market.
All information provided is deemed reliable but is not guaranteed and should be independently verified.
