 Flickr


- 6 Beds
- 10 Baths
- 6,734 Sqft
- .48 Acres
New Search X

2306 Bonita Street
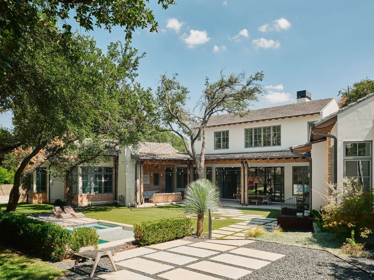
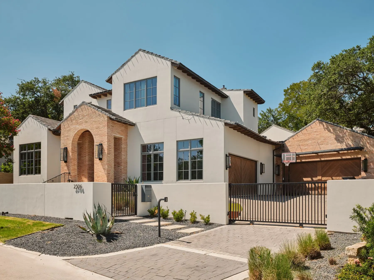
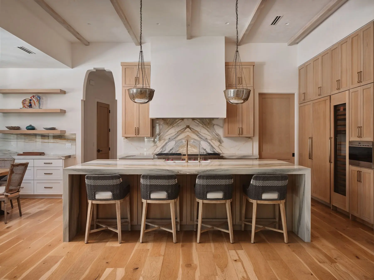
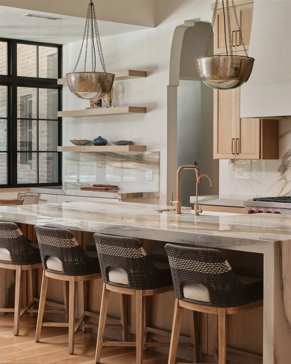
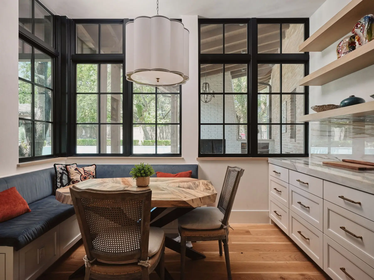
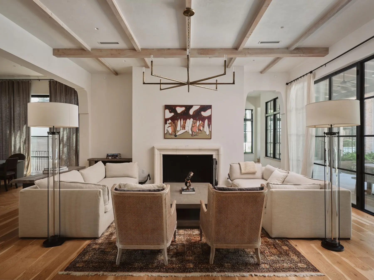
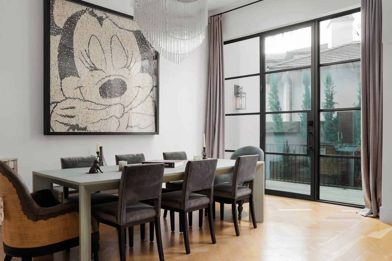
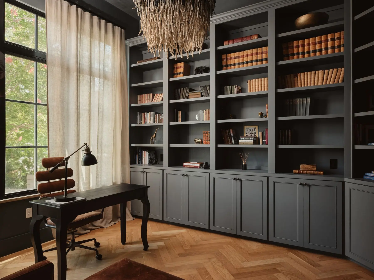
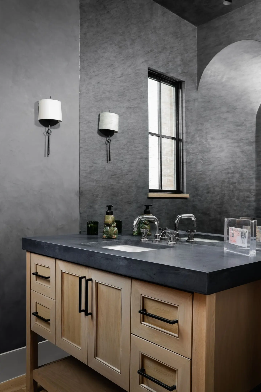
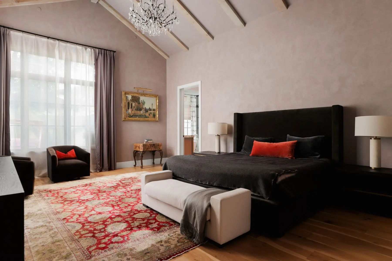
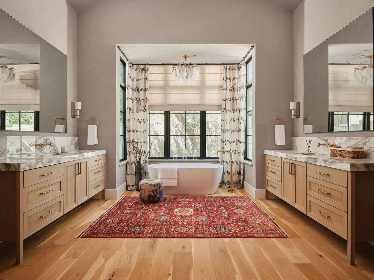
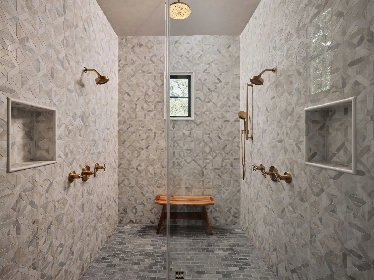
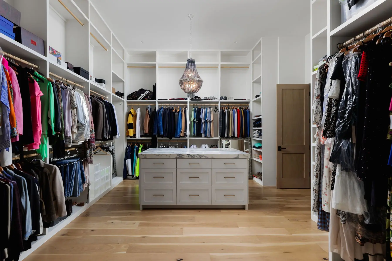
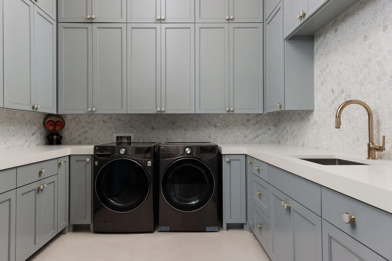
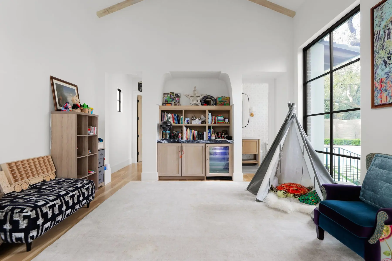
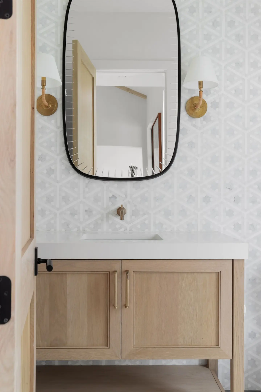
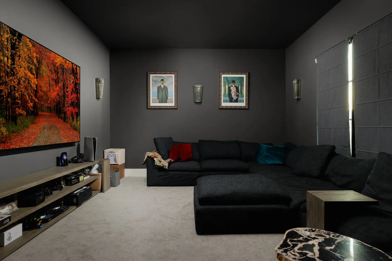
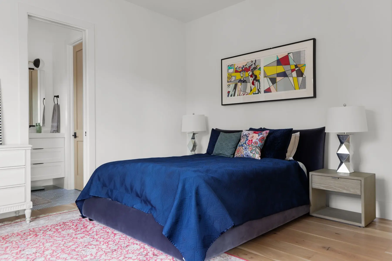
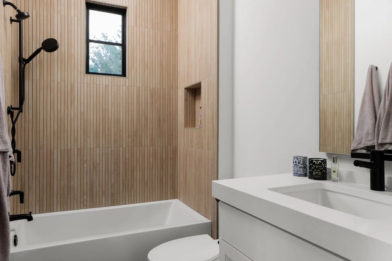
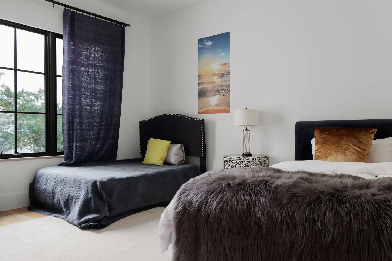
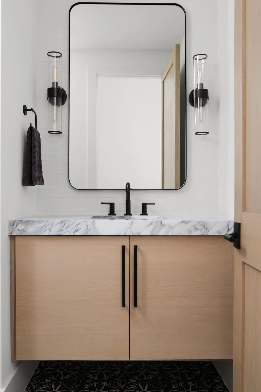
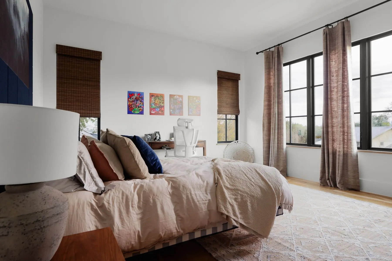
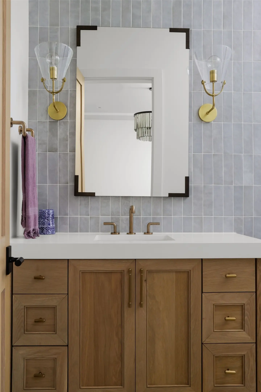
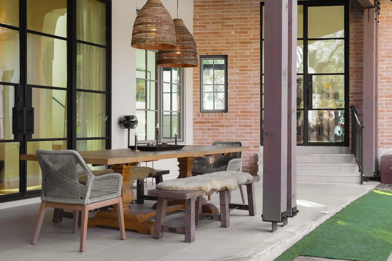
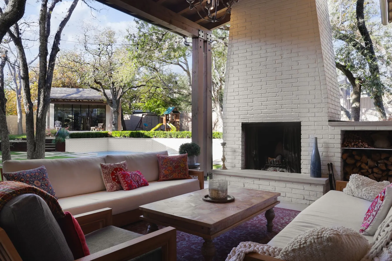
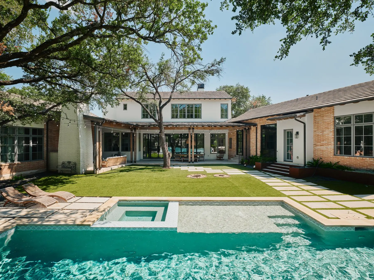
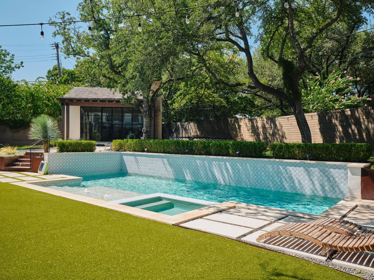
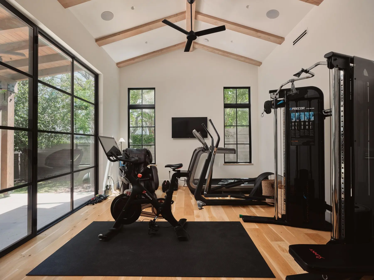
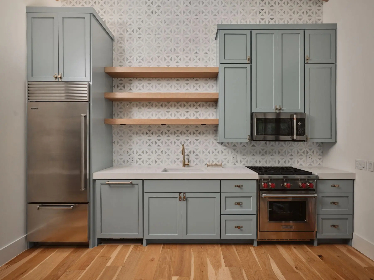
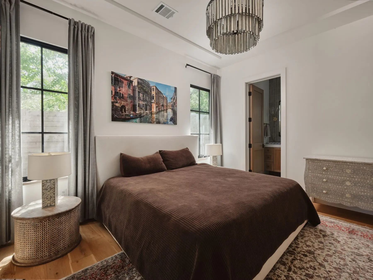
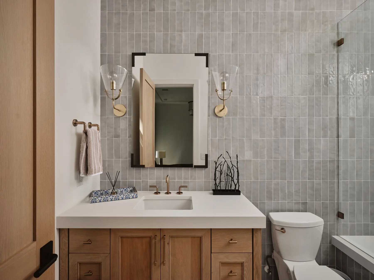
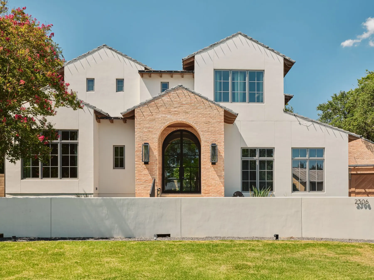
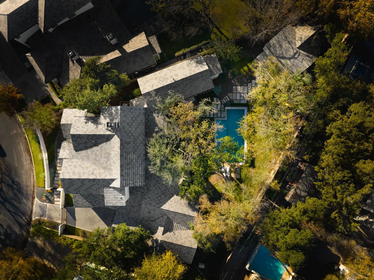
Welcome to 2306 Bonita Street, a luxurious estate available for sale in the highly desirable Tarrytown neighborhood of Austin, TX. Built in 2022, this exceptional property offers just over 6,000 square feet of living space, with six bedrooms, six full bathrooms, and four half bathrooms, all set on a spacious half-acre lot. Designed for both comfort and entertaining, the home features multiple open-concept living areas, a gourmet kitchen with top-of-the-line appliances, and a walk-in chef's pantry. The layout includes two separate wings, with the owner's suite offering unparalleled privacy. Each of the generously sized bedrooms is ensuite and filled with natural light. The home’s modern design is highlighted by high-end finishes such as Carrara marble and white oak flooring. Outside, the expansive private pool area provides a tranquil retreat, surrounded by lush, mature trees. A fully equipped guest house includes a kitchenette, large living area, ensuite bedroom, and additional half bathroom, making it ideal for guests, a home office, or a private retreat. Located in one of Austin’s most sought-after neighborhoods, 2306 Bonita Street offers refined living with a seamless balance of indoor and outdoor space.
Essential Information
- MLS® #1899921
- Price$9,500,000
- Bedrooms6
- Bathrooms10.00
- Full Baths6
- Half Baths4
- Square Footage6,734
- Acres0.48
- Year Built2022
- TypeResidential
- Sub-TypeSingle Family Residence
- StatusActive
Community Information
- Address2306 Bonita Street
- SubdivisionTarrytown Oaks
- CityAustin
- CountyTravis
- StateTX
- Zip Code78703
Amenities
- UtilitiesWater Available
- FeaturesInternet Access
- # of Garages4
- ViewNeighborhood
- WaterfrontNone
- Has PoolYes
Parking
Attached, Door-Multi, Direct Access, Driveway, Electric Gate, Garage Faces Front, Garage, Gated, Kitchen Level, Private, Garage Faces Side
Interior
- InteriorTile, Wood
- HeatingCentral
- FireplaceYes
- # of Fireplaces3
- FireplacesFamily Room, Outside
- # of Stories2
- StoriesTwo
Interior Features
Beamed Ceilings, Breakfast Bar, Bookcases, Open Beams/Beamed Ceailings, Ceiling Fan(s), Double Vanity, Entrance Foyer, Eat-in Kitchen, In-Law Floorplan, Interior Steps, Kitchen Island, Multiple Living Areas, Main Level Primary, Open Floorplan, Pantry, Recessed Lighting, Vaulted Ceiling(s), Bar, Walk-In Closet(s), High Speed Internet
Appliances
Built-In Oven, Dryer, Dishwasher, Exhaust Fan, Ice Maker, Microwave, Oven, Refrigerator, Wine Cooler, Washer
Exterior
- RoofComposition, Shingle
- ConstructionSee Remarks
- FoundationBlock
Exterior Features
Exterior Steps, Lighting, Private Entrance, Private Yard
Lot Description
Back Yard, City Lot, Irregular Lot, Landscaped, Level, Native Plants, Open Lot, Private, Sprinklers Manual, Few Trees, Trees Medium Size
School Information
- DistrictAustin ISD
- ElementaryCasis
- MiddleO Henry
- HighAustin
Listing Details
- Contact Details(512) 423-5035
Property Listed by: Kuper Sotheby's Int'l Realty
The information being provided is for consumers' personal, non-commercial use and may not be used for any purpose other than to identify prospective properties consumers may be interested in purchasing.
Based on information from the Austin Board of REALTORS® (alternatively, from ACTRIS) from October 16th, 2026 at 2:47pm CDT. Neither the Board nor ACTRIS guarantees or is in any way responsible for its accuracy. The Austin Board of REALTORS®, ACTRIS and their affiliates provide the MLS and all content therein "AS IS" and without any warranty, express or implied. Data maintained by the Board or ACTRIS may not reflect all real estate activity in the market.
All information provided is deemed reliable but is not guaranteed and should be independently verified.
