 Flickr


- 6 Beds
- 8 Baths
- 10,023 Sqft
- 1.02 Acres
New Search X

1025 Marly Way
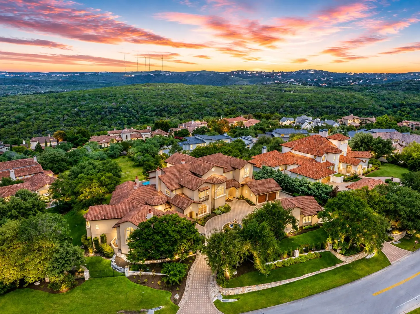
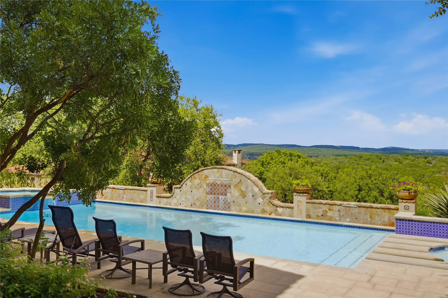
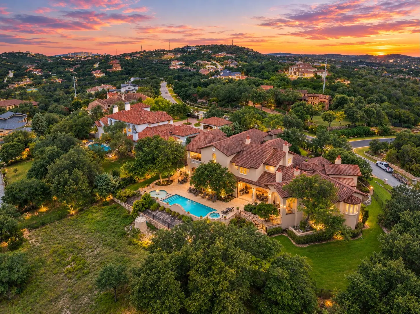
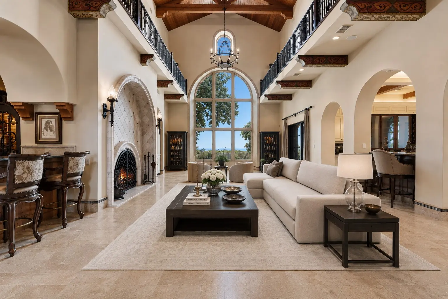
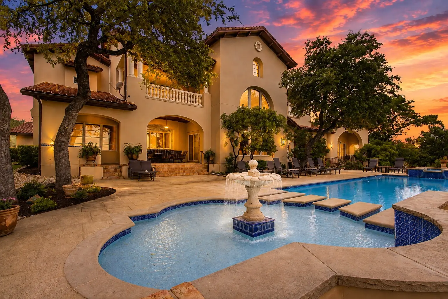
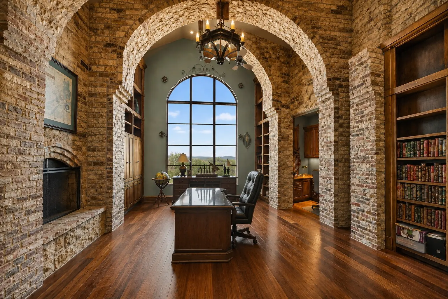
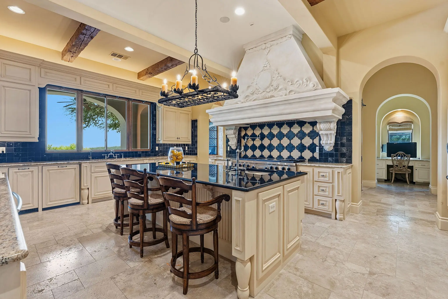
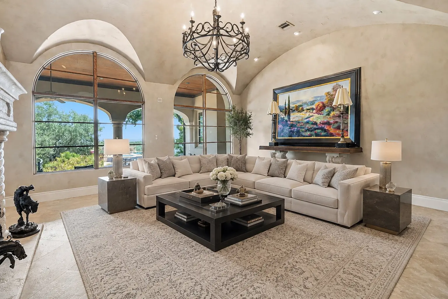
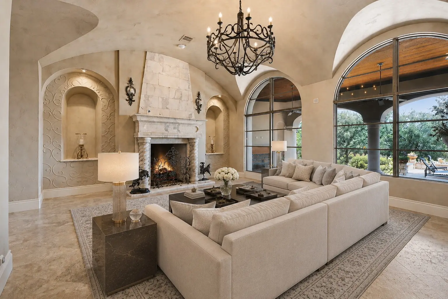
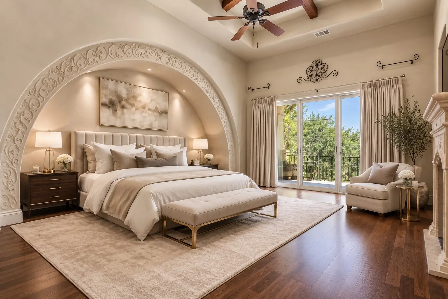
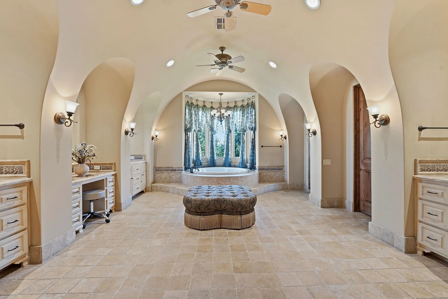
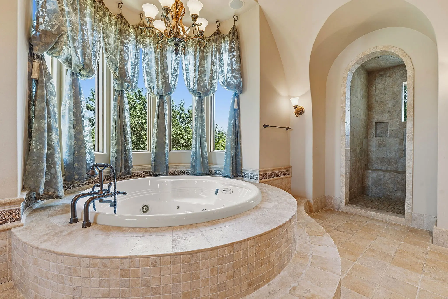
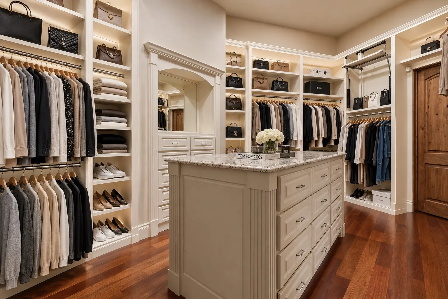
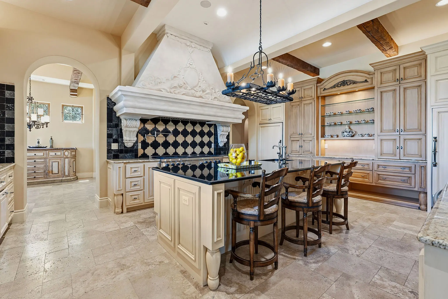
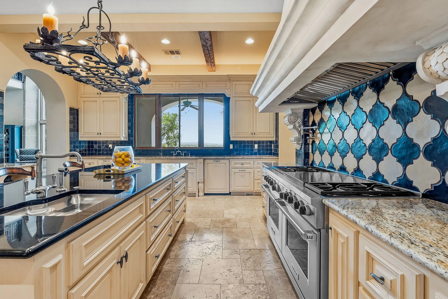
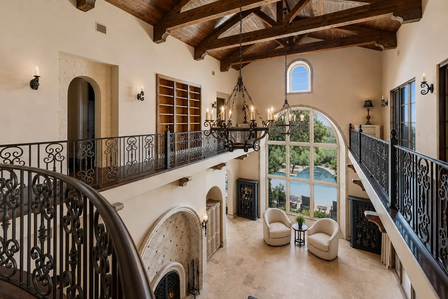
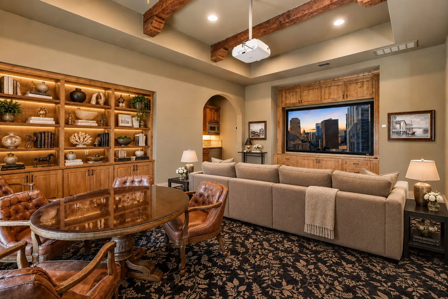
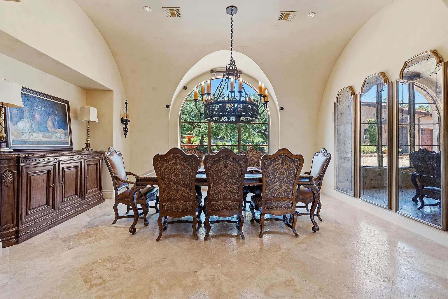
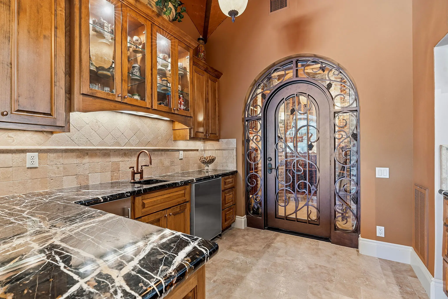
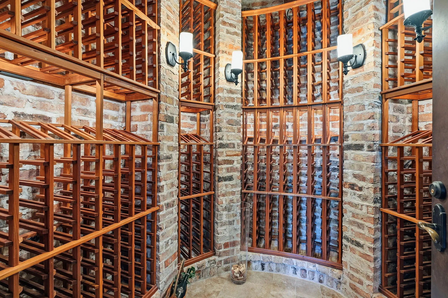
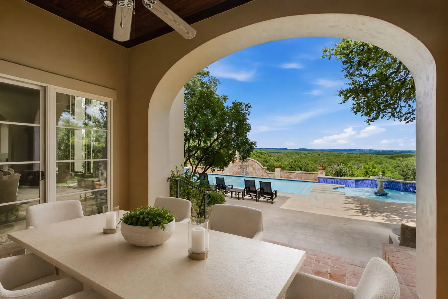
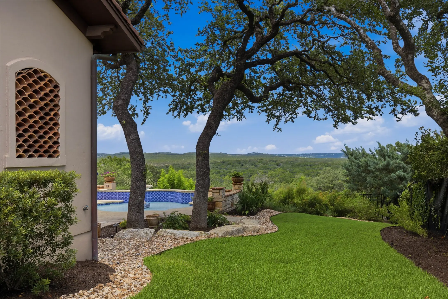
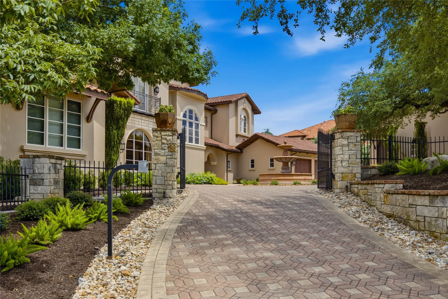
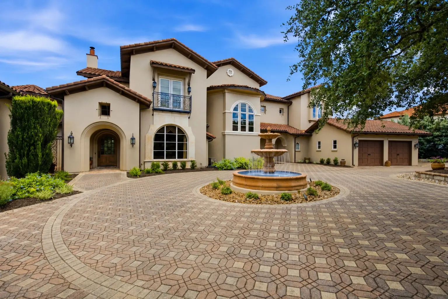
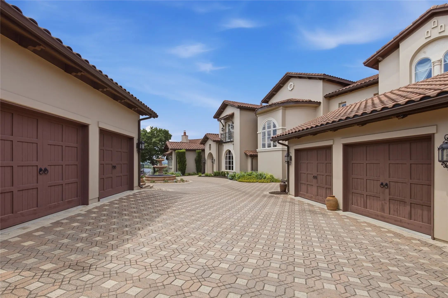
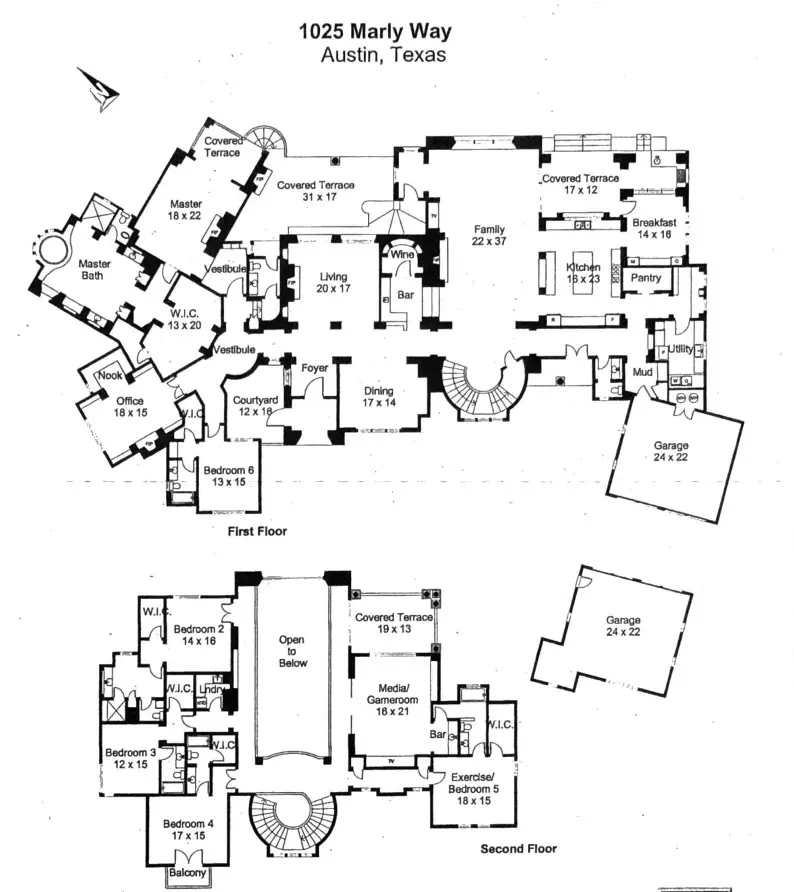
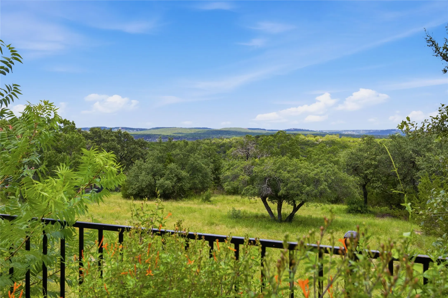
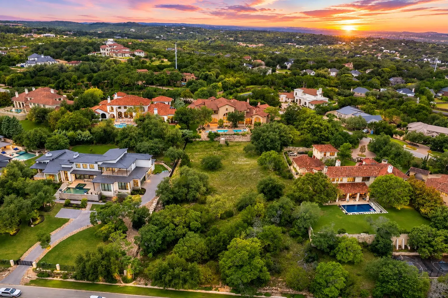
VIEWS! An architectural achievement by acclaimed designer Tom Hobbs, this extraordinary Seven Oaks estate captures panoramic Austin views from a rare setting of remarkable privacy. Set behind a grand gated entrance and surrounded by mature, meticulously maintained landscaping, the over 10,000sqft residence is a commanding expression of timeless architecture, craftsmanship, and luxury. Exceptional craftsmanship is evident throughout, with graceful archways, rich millwork, intricate architectural detailing, and expansive windows that showcase the panoramic views. The dramatic main living room features soaring ceilings over 25 feet and walls of windows framing the Austin panorama, creating a spectacular centerpiece for both grand-scale entertaining and everyday living. The primary suite and a second bedroom are located on the main level. A true private retreat, the primary features a stately fireplace, sitting nook, access to a covered outdoor living area, an expansive walk-in closet with cedar closet, and a stunning bath centered around a soaking tub privately surrounded by a wall of windows. Four additional en-suite bedrooms and a media room are upstairs, along with a balcony positioned to capture the natural breezes. Two covered outdoor living areas overlook the pool and panoramic views, including a dining area with outdoor kitchen and grill and a casual sitting area with fireplace. Additional features include an executive office, wine cellar and bar, two laundry rooms, a four-car garage with space for a car lift in the detached garage, and a brand-new state-of-the-art security system. Located in prestigious Seven Oaks and Eanes ISD, this exceptional estate offers a rare convergence of architectural distinction, panoramic views, privacy, and enduring quality. **The lot behind the home is being sold separately MLS #1922209. The lot behind the home is being sold separately MLS #1922209.**
Essential Information
- MLS® #1830221
- Price$4,999,000
- Bedrooms6
- Bathrooms8.00
- Full Baths6
- Half Baths2
- Square Footage10,023
- Acres1.02
- Year Built2006
- TypeResidential
- Sub-TypeSingle Family Residence
- StatusActive
Community Information
- Address1025 Marly Way
- SubdivisionSeven Oaks Sec 05
- CityAustin
- CountyTravis
- StateTX
- Zip Code78733
Amenities
- FeaturesNone
- # of Garages4
- ViewHills, Panoramic
- WaterfrontNone
- Has PoolYes
Utilities
Electricity Available, Propane, Phone Connected, Underground Utilities
Parking
Attached, Door-Multi, Detached, Garage, Gated
Interior
- InteriorCarpet, Stone, Wood
- HeatingCentral
- FireplaceYes
- # of Fireplaces5
- # of Stories2
- StoriesTwo
Interior Features
Beamed Ceilings, Wet Bar, Breakfast Bar, Bookcases, Built-in Features, Open Beams/Beamed Ceailings, Cedar Closet(s), Cathedral Ceiling(s), Separate/Formal Dining Room, Interior Steps, Multiple Living Areas, Multiple Dining Areas, Main Level Primary, Pantry, Recessed Lighting, Study, Walk-In Closet(s), Wired for Sound
Appliances
Built-In Refrigerator, Cooktop, Double Oven, Dishwasher, Exhaust Fan, Free-Standing Range, Disposal, Wine Refrigerator
Fireplaces
Bedroom, Family Room, Living Room
Exterior
- Exterior FeaturesPrivate Yard, Rain Gutters
- RoofConcrete, Tile
- ConstructionMasonry
- FoundationSlab
Lot Description
Sprinklers Automatic, Trees Large Size
School Information
- DistrictEanes ISD
- ElementaryValley View
- MiddleWest Ridge
- HighWestlake
Listing Details
- Contact Details(512) 344-6000
Price Change History for 1025 Marly Way, Austin, TX (MLS® #1830221)
| Date | Details | Price | Change |
|---|---|---|---|
| Price Reduced | $4,999,000 | $751,000 (13.06%) | |
| Price Reduced (from $7,499,900) | $5,750,000 | $1,749,900 (23.33%) |
Property Listed by: AustinRealEstate.com
The information being provided is for consumers' personal, non-commercial use and may not be used for any purpose other than to identify prospective properties consumers may be interested in purchasing.
Based on information from the Austin Board of REALTORS® (alternatively, from ACTRIS) from October 16th, 2026 at 4:03pm CDT. Neither the Board nor ACTRIS guarantees or is in any way responsible for its accuracy. The Austin Board of REALTORS®, ACTRIS and their affiliates provide the MLS and all content therein "AS IS" and without any warranty, express or implied. Data maintained by the Board or ACTRIS may not reflect all real estate activity in the market.
All information provided is deemed reliable but is not guaranteed and should be independently verified.
