 Flickr


- 4 Beds
- 3 Baths
- 2,334 Sqft
- .28 Acres
New Search X




7101 Sungate Drive
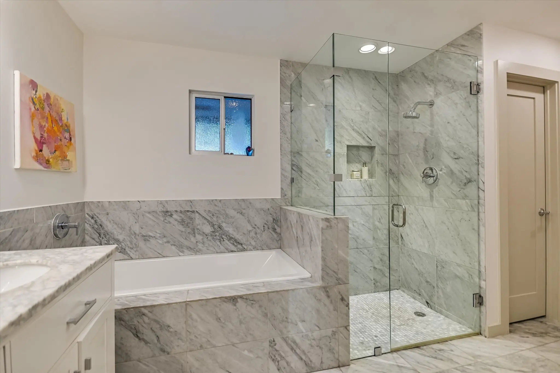
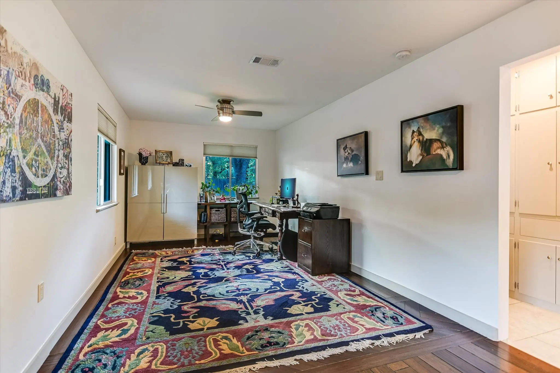
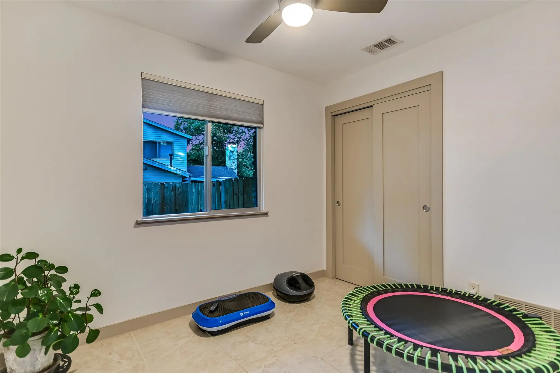
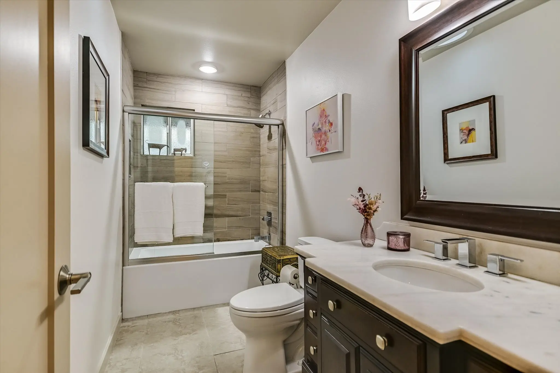
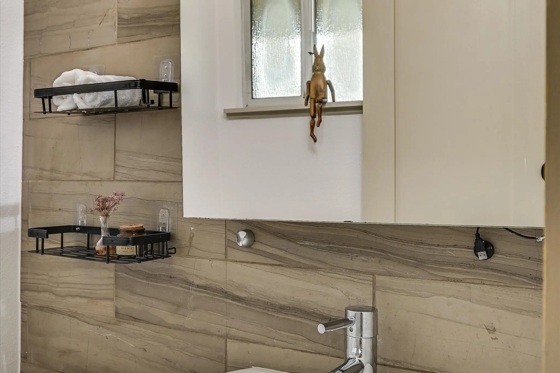
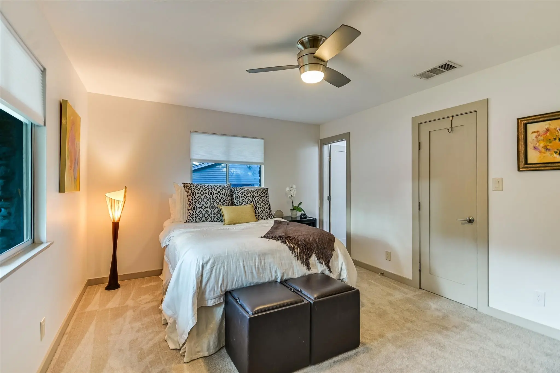
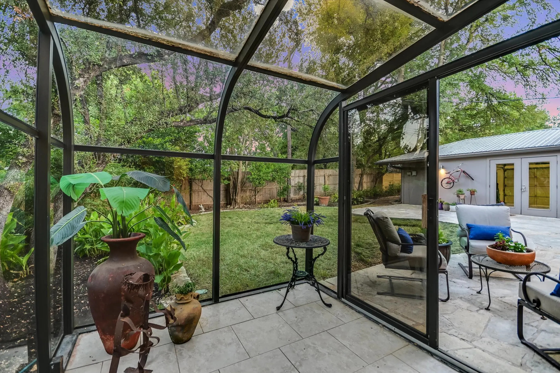
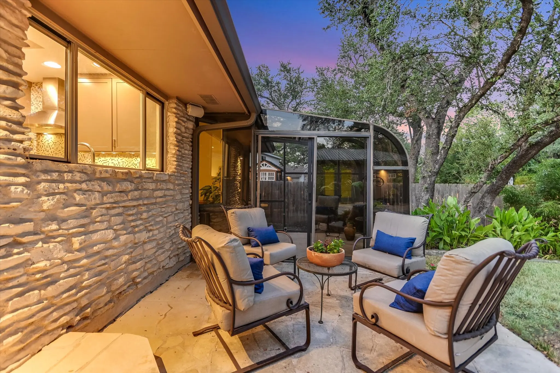
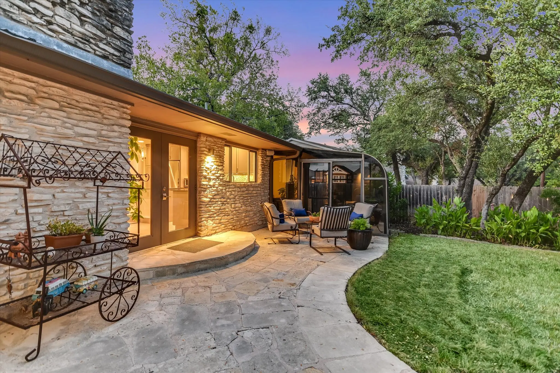
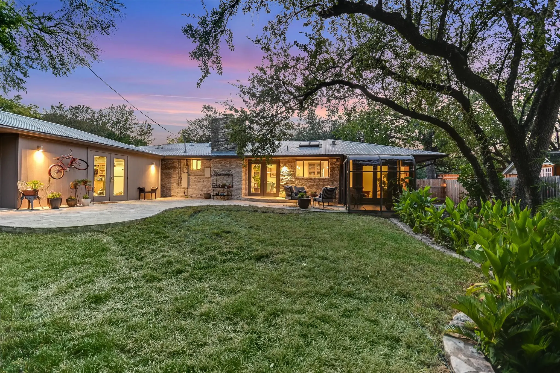
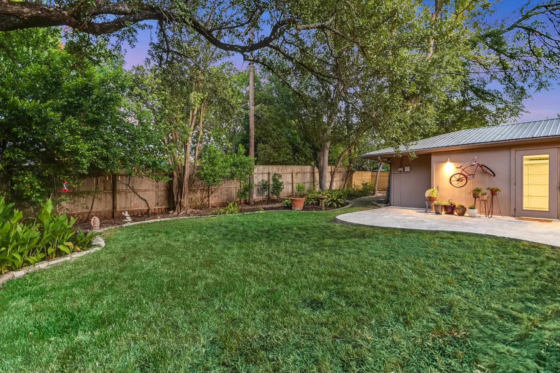
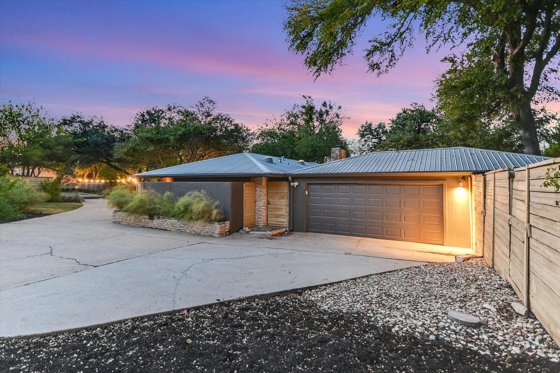
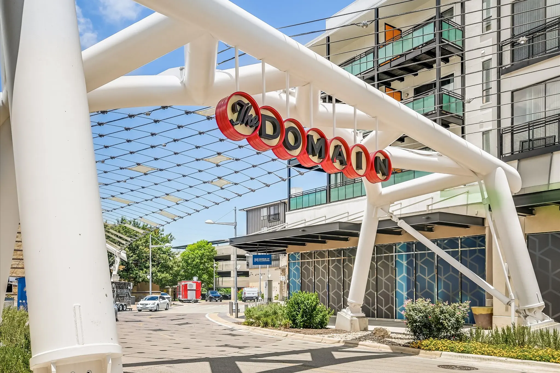
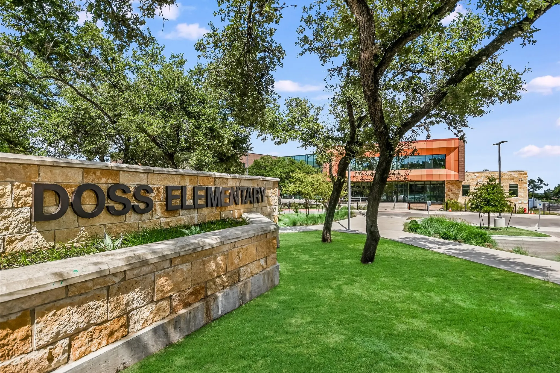
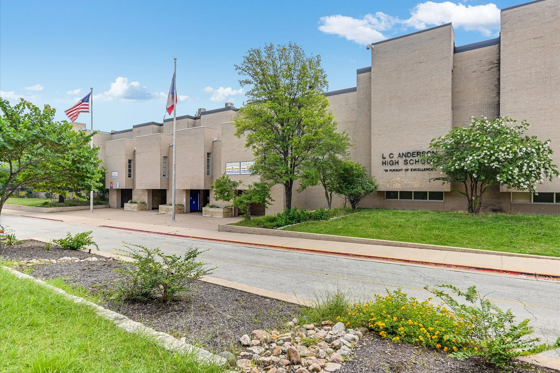
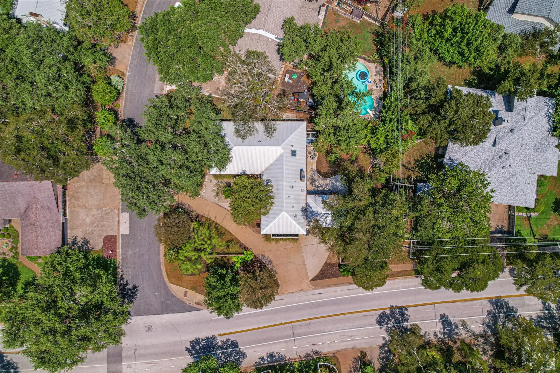
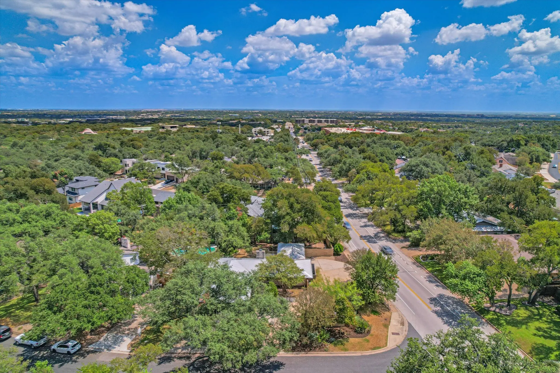
Hidden behind privacy fencing and a canopy of mature oaks, 7101 Sungate sits on a rare 0.28-acre corner lot in Northwest Hills. Four bedrooms (possible 5th), 2.5 baths, 2,334 square feet, beautifully updated, and a very private backyard that will stop buyers in their tracks. The kitchen anchors the interior: skylights overhead, a center island with Silestone countertops, professional gas range with custom hood, stainless appliances, and a designer tile backsplash. It opens directly into the dining room and great room. The flow between rooms is effortless. This is how mid-century was meant to live. The primary suite is private and generous, a custom walk-in closet system with full shelving and hanging, and a Carrera marble bath featuring a soaking tub, frameless glass shower, and dual vanity. Three additional bedrooms share two updated baths. Outside, a large flagstone patio wraps the rear of the home, shaded by mature oaks over 40 feet tall. A glass-panel greenhouse and sunroom open directly to the very private yard, a feature rarely found at any price point in this neighborhood. The lawn is deep, level, and fully fenced. No HOA. Detached two-car garage. Doss Elementary, Murchison Middle, Anderson High down the street. Eight minutes to the Domain. Ten minutes to downtown.
Essential Information
- MLS® #1346505
- Price$1,275,000
- Bedrooms4
- Bathrooms3.00
- Full Baths2
- Half Baths1
- Square Footage2,334
- Acres0.28
- Year Built1967
- TypeResidential
- Sub-TypeSingle Family Residence
- StatusActive
Community Information
- Address7101 Sungate Drive
- SubdivisionHighland Hills Northwest Sec 3
- CityAustin
- CountyTravis
- StateTX
- Zip Code78731
Amenities
- FeaturesCommon Grounds/Area, Pool
- # of Garages2
- GaragesGarage Door Opener
- ViewNone
- WaterfrontNone
Utilities
Cable Available, Electricity Connected, Natural Gas Connected, High Speed Internet Available, Sewer Connected, Water Connected
Parking
Door-Single, Driveway, Detached, Garage, Garage Door Opener
Interior
- InteriorCarpet, Tile, Wood
- HeatingCentral, Fireplace(s)
- FireplaceYes
- # of Fireplaces1
- FireplacesStone
- # of Stories1
- StoriesOne
Interior Features
Breakfast Bar, Ceiling Fan(s), Double Vanity, Eat-in Kitchen, Kitchen Island, Multiple Living Areas, Main Level Primary, Recessed Lighting, Soaking Tub, Walk-In Closet(s)
Appliances
Dishwasher, Disposal, Gas Range, Range Hood, Stainless Steel Appliance(s)
Exterior
- Exterior FeaturesPrivate Yard
- RoofMetal
- ConstructionMasonry, Stone
- FoundationSlab
Lot Description
Back Yard, Corner Lot, Front Yard, Landscaped, Level, Private
School Information
- DistrictAustin ISD
- ElementaryDoss (Austin ISD)
- MiddleMurchison
- HighAnderson
Listing Details
- Contact Details(512) 431-7404
Open House Information
| Date | Start Time | End Time |
|---|---|---|
| Oct 11, 2026 | 12:00 pm | 02:00 pm |
| Oct 18, 2026 | 12:00 pm | 03:00 pm |
Property Listed by: Compass RE Texas, LLC
The information being provided is for consumers' personal, non-commercial use and may not be used for any purpose other than to identify prospective properties consumers may be interested in purchasing.
Based on information from the Austin Board of REALTORS® (alternatively, from ACTRIS) from October 11th, 2026 at 9:15am CDT. Neither the Board nor ACTRIS guarantees or is in any way responsible for its accuracy. The Austin Board of REALTORS®, ACTRIS and their affiliates provide the MLS and all content therein "AS IS" and without any warranty, express or implied. Data maintained by the Board or ACTRIS may not reflect all real estate activity in the market.
All information provided is deemed reliable but is not guaranteed and should be independently verified.
